
2408 Elizabeth Street, Janesville, WI 53548
Local realty services provided by:Better Homes and Gardens Real Estate Special Properties
2408 Elizabeth Street,Janesville, WI 53548
$375,000
- 5 Beds
- 3 Baths
- - sq. ft.
- Single family
- Sold
Listed by: nikki duffy, cayden duffy
Office: century 21 affiliated
MLS#:2027541
Source:WI_WIREX_SCW
Sorry, we are unable to map this address
Price summary
- Price:$375,000
About this home
Your home search is over! This well maintained, 5 bedroom, 2.5 bath, tri-level home has sooo much to offer including a NEW roof in 2026! Great deck for entertaining and it overlooks the big, freshly landscaped fenced in backyard complete with a garden and shed. Work from home? Home School kids? Not a problem in the home office with built in desks, cabinets, new carpet, and a set of lockers on the wall right across the hall! The 2 car garage has a 24x10 workshop and above the garage is a newly completed, 5th bedroom with an attached hangout space. There really is just too much to list! You'll have to come check it out for yourself and make this one of a kind, loved, home yours.
Contact an agent
Home facts
- Year built:1966
- Listing ID #:2027541
- Added:73 day(s) ago
- Updated:September 20, 2026 at 07:35 AM
Rooms and interior
- Bedrooms:5
- Total bathrooms:3
- Full bathrooms:2
- Half bathrooms:1
- Bathrooms Description:At least 1 Tub, Master Bedroom Bath, Master Bedroom Bath: Walk Through
- Kitchen Description:Dishwasher, Disposal, Microwave, On Main Level, Range/Oven, Refrigerator
- Bedroom Description:Master Bedroom On Upper Level, Walk-In Closet(s)
- Basement Description:Finished, Full, Partial
Heating and cooling
- Heating:Electric, Natural Gas, Radiant
Structure and exterior
- Year built:1966
- Construction Materials:Brick, Vinyl
- Exterior Features:Deck, Fenced Yard
- Levels:Tri-Level
Schools
- High school:Parker
- Middle school:Franklin
- Elementary school:Washington
Utilities
- Water:Municipal Water
- Sewer:Municipal Sewer
Finances and disclosures
- Price:$375,000
- Tax amount:$4,398 (2025)
Features and amenities
- Laundry features:Dryer, Washer
- Amenities:Cathedral/Vaulted Ceiling, High Speed Internet, Walk-Up Attic, Water Softener
Parking
- Parking description:2 Car Garage, Garage Opener Included
- Garage spaces:2
New listings near 2408 Elizabeth Street
- New
 $280,000Active3 beds 2 baths1,456 sq. ft.
342 S Randall Avenue, Janesville, WI 53545
MLS# 2032971Listed by: REALTY EXECUTIVES PREMIER - New
 $599,000Active4 beds 4 baths4,661 sq. ft.
1650 Hemmingway Court, Janesville, WI 53545
MLS# 2032864Listed by: RA HOMES REALTY LLC - New
 $399,900Active3 beds 3 baths2,075 sq. ft.
4333 Fieldcrest Drive, Janesville, WI 53546
MLS# 2032955Listed by: RE/MAX PREFERRED - New
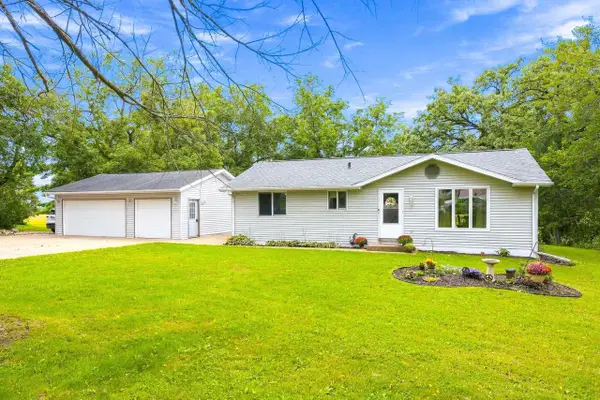 $355,000Active2 beds 3 baths1,758 sq. ft.
326 E Russell Road, Janesville, WI 53545
MLS# 2032908Listed by: PAT'S REALTY INC - New
 $409,900Active3 beds 2 baths1,628 sq. ft.
3851 Kestrel Point Drive, Janesville, WI 53548
MLS# 2032801Listed by: SHOREWEST, REALTORS - New
 $410,000Active4 beds 3 baths2,655 sq. ft.
2105 Ruger Avenue, Janesville, WI 53545
MLS# 2032838Listed by: EXIT REALTY HGM - New
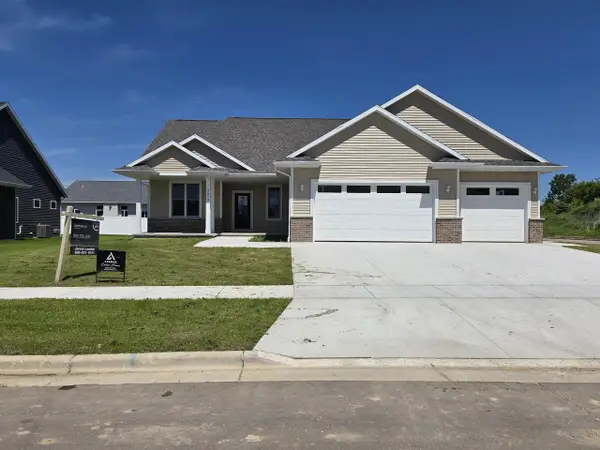 $579,900Active3 beds 2 baths1,815 sq. ft.
5465 Samuel Drive, Milton, WI 53563
MLS# 2032813Listed by: CENTURY 21 AFFILIATED - New
 $259,900Active3 beds 1 baths1,253 sq. ft.
825 W Happy Hollow Road, Janesville, WI 53546
MLS# 2032819Listed by: RA HOMES REALTY LLC - New
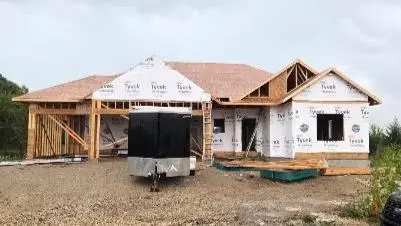 $609,900Active3 beds 2 baths1,856 sq. ft.
5458 Samuel Drive, Milton, WI 53563
MLS# 2032828Listed by: CENTURY 21 AFFILIATED - New
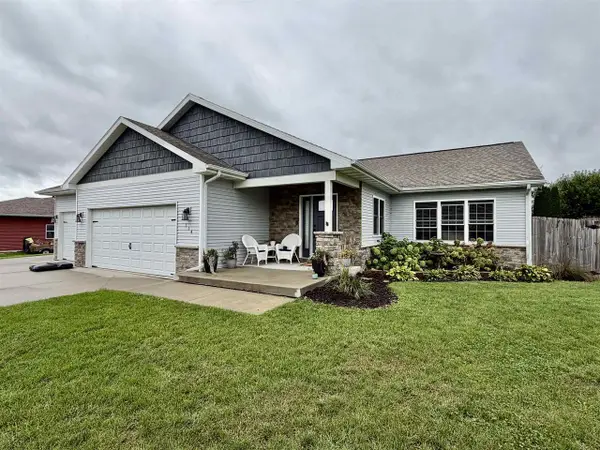 $465,000Active4 beds 3 baths2,502 sq. ft.
114 Clover Lane, Janesville, WI 53548
MLS# 2032747Listed by: SHOREWEST, REALTORS


Protect your home and budget from life's surprises with an Assurant Home Warranty, backed by a partner that supports you through every step of homeownership. Explore Plans.
© 2026 Better Homes and Gardens Real Estate LLC. An Anywhere Real Estate company. All rights reserved. Better Homes and Gardens® Real Estate is a registered trademark owned by Meredith Operations Corporation, licensed to Better Homes and Gardens Real Estate LLC and used with permission. Better Homes and Gardens Real Estate LLC fully supports the principles of the Fair Housing Act and the Equal Opportunity Act. Listing information is deemed reliable but is not guaranteed accurate.
Each office is independently owned and operated.
Any services or products provided by third parties are not provided by, affiliated with or related to Better Homes and Gardens Real Estate LLC, or its affiliated companies.