
3431 Spruce Street, Janesville, WI 53546
Local realty services provided by:Better Homes and Gardens Real Estate Special Properties
Listed by: renae henry
Office: exp realty, llc.
MLS#:2035316
Source:Metro MLS
3431 Spruce Street,Janesville, WI 53546
$367,000
- 3 Beds
- 2 Baths
- 1,384 sq. ft.
- Single family
- Active
Price summary
- Price:$367,000
- Price per sq. ft.:$265.17
About this home
Drive thru this ultimate 4-car heated garage & workshop w/ storage galore. Yes, it has a back garage door, too! This exceptional eco-friendly home, in one of the Eastside?s sought-after neighborhoods HAS IT ALL - intelligent split-level layout maximizing living & storage space, a traditional furnace & A/C, electric baseboards, a sun-drenched solarium, AND a wood-burning stove radiating comforting warmth to the home's open zones SIGNIFICANTLY LOWERING your utility bills. The heating CHOICE IS YOURS! RELAX & enjoy the NEW roof & washer 2026, interior paint 2025, and water heater & central air 2022. This clean, beautifully decorated, rare gem seamlessly blends passive solar technology, smart architecture, & a dream garage setup. Don't forget to appreciate the new trees & shrubs (W/ K&W Greenery warranties), spacious shed w/ lean-to, & basketball hoop! Schedule your private tour today to experience this sun-powered retreat for yourself! Carpe diem!
Contact an agent
Home facts
- Year built:1985
- Listing ID #:2035316
- Added:4 day(s) ago
- Updated:October 29, 2026 at 04:37 PM
Rooms and interior
- Bedrooms:3
- Total bathrooms:2
- Full bathrooms:2
- Bathrooms Description:Master Bedroom Bath, Master Bedroom Bath: Full
- Kitchen Description:Dishwasher, Disposal, Microwave, On Main Level, Range/Oven, Refrigerator
- Bedroom Description:Master Bedroom On Upper Level
- Basement Description:Full, Partially Finished
- Living area:1,384 sq. ft.
Heating and cooling
- Cooling:Central Air, Forced Air
- Heating:Electric, Forced Air, Natural Gas, Solar, Wood
Structure and exterior
- Year built:1985
- Building area:1,384 sq. ft.
- Lot area:0.24 Acres
- Construction Materials:Vinyl
- Foundation Description:Poured Concrete
- Levels:Bi-Level
Schools
- High school:Craig
- Middle school:Call School District
- Elementary school:Call School District
Utilities
- Water:Municipal Water
- Sewer:Municipal Sewer
Finances and disclosures
- Price:$367,000
- Price per sq. ft.:$265.17
- Tax amount:$4,349 (2025)
Features and amenities
- Appliances:Dishwasher, Disposal, Microwave, Refrigerator, Washer
- Laundry features:Dryer, Washer
- Amenities:Cathedral/Vaulted Ceiling, Water Softener
Parking
- Parking description:4 Car Garage, Garage - Attached, Garage - Heated, Garage Opener Included
- Garage spaces:4
New listings near 3431 Spruce Street
- New
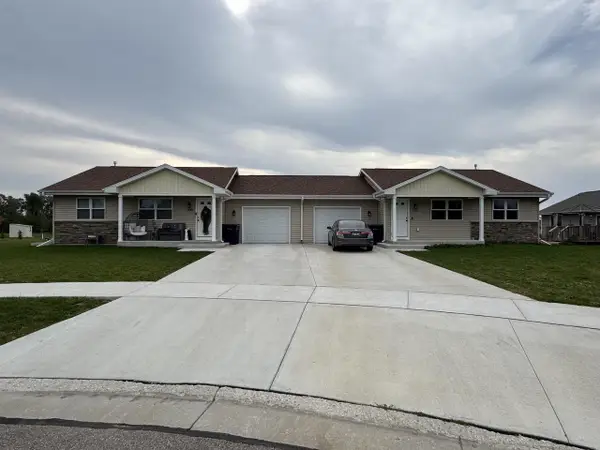 $549,900Active6 beds 4 baths2,768 sq. ft.
1049-1051 Fir Court, Janesville, WI 53546
MLS# 2035565Listed by: COLDWELL BANKER THE REALTY GROUP - New
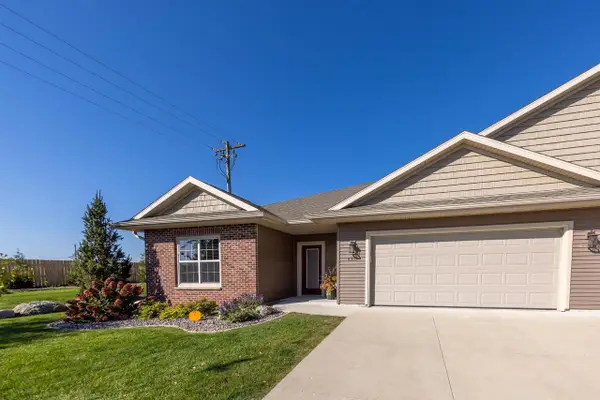 $340,000Active2 beds 2 baths1,454 sq. ft.
4301 Crossing Lane, Milton, WI 53563
MLS# 2035564Listed by: CENTURY 21 AFFILIATED  $140,000Active3 beds 1 baths900 sq. ft.
436 W Delavan Drive, Janesville, WI 53546
MLS# 1606274Listed by: EXP REALTY LLC- New
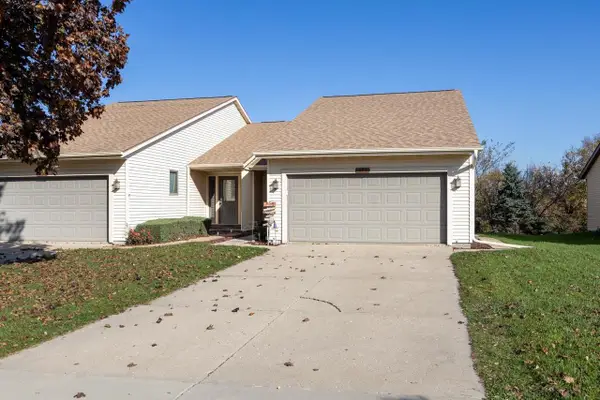 $324,900Active2 beds 3 baths2,020 sq. ft.
4509 Ruger Avenue, Janesville, WI 53546
MLS# 2035451Listed by: ROCK REALTY - New
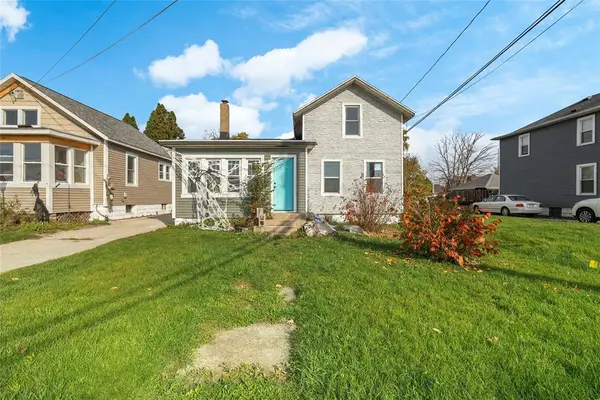 $125,000Active2 beds 2 baths1,068 sq. ft.
432 W Delavan Drive, Janesville, WI 53546
MLS# 2035472Listed by: EXP REALTY, LLC - Open Sun, 11am to 1pmNew
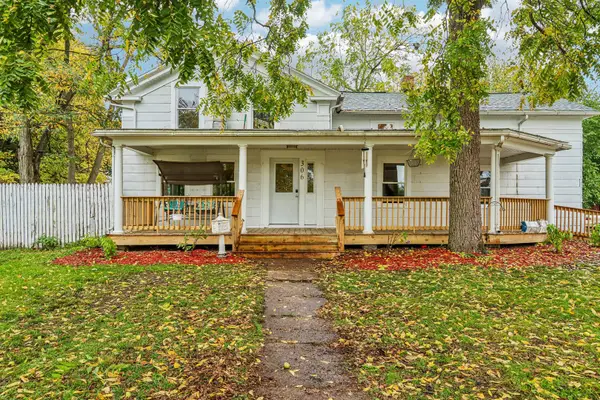 $199,900Active3 beds 2 baths2,580 sq. ft.
306 Milton Avenue, Janesville, WI 53545
MLS# 12794557Listed by: BERKSHIRE HATHAWAY HOMESERVICES STARCK REAL ESTATE
- Open Sun, 11am to 12:30pmNew
 $489,900Active6 beds 4 baths3,820 sq. ft.
715 N Marion Avenue, Janesville, WI 53548
MLS# 2035427Listed by: BRIGGS REALTY GROUP, INC - New
 $274,900Active2 beds 3 baths2,188 sq. ft.
877 Sutherland Avenue #4, Janesville, WI 53545
MLS# 2035380Listed by: RESTAINO & ASSOCIATES - New
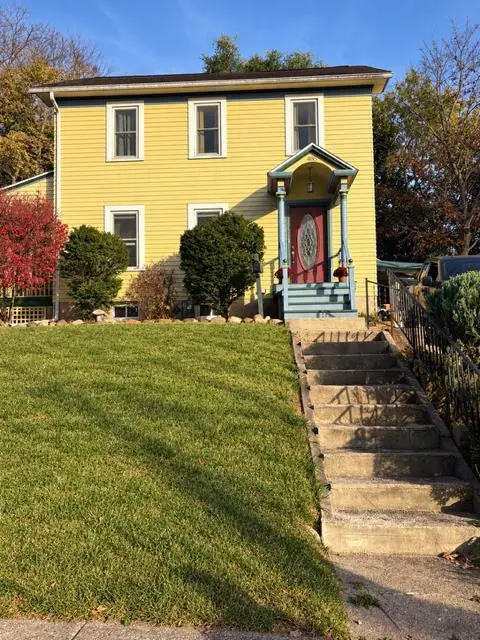 $269,900Active3 beds 3 baths1,542 sq. ft.
485 S Garfield Avenue, Janesville, WI 53545
MLS# 2035357Listed by: EXP REALTY, LLC


Protect your home and budget from life's surprises with an Assurant Home Warranty, backed by a partner that supports you through every step of homeownership. Explore Plans.
© 2026 Better Homes and Gardens Real Estate LLC. An Anywhere Real Estate company. All rights reserved. Better Homes and Gardens® Real Estate is a registered trademark owned by Meredith Operations Corporation, licensed to Better Homes and Gardens Real Estate LLC and used with permission. Better Homes and Gardens Real Estate LLC fully supports the principles of the Fair Housing Act and the Equal Opportunity Act. Listing information is deemed reliable but is not guaranteed accurate.
Each office is independently owned and operated.
Any services or products provided by third parties are not provided by, affiliated with or related to Better Homes and Gardens Real Estate LLC, or its affiliated companies.