
3511 Candlewood Drive, Janesville, WI 53546
Local realty services provided by:Better Homes and Gardens Real Estate Special Properties
3511 Candlewood Drive,Janesville, WI 53546
$450,000
- 3 Beds
- 3 Baths
- 1,980 sq. ft.
- Single family
- Active
Upcoming open houses
- Wed, Oct 0704:30 pm - 06:00 pm
Listed by: gloria singer
Office: briggs realty group, inc
MLS#:2034057
Source:WI_WIREX_SCW
Price summary
- Price:$450,000
- Price per sq. ft.:$227.27
About this home
Showings begin after the open house on Oct 7 from 4:30 - 6:00. Space, character and location come together beautifully in this 3 bedroom, 3 bathroom home. Large eat in kitchen with center island. Spacious primary suite with a private bath and walk in closet. Beautiful sunroom filled with natural light. Gorgeous tray ceilings. Stunning brick fireplace with wood mantel is the perfect focal point for cozy evenings with plenty of room to spread out. Huge deck is perfect for entertaining or relaxing. Full basement with egress window waiting for finishing touches. Located on the beautiful north east side of Janesville; close to shopping, schools and major highways making commuting a breeze.
Contact an agent
Home facts
- Year built:2004
- Subdivision & Development:Castlemoor
- Listing ID #:2034057
- Added:1 day(s) ago
- Updated:October 06, 2026 at 07:14 PM
Rooms and interior
- Bedrooms:3
- Total bathrooms:3
- Full bathrooms:2
- Half bathrooms:1
- Bathrooms Description:Master Bedroom Bath, Master Bedroom Bath: Full, Master Bedroom Bath: Tub/No Shower, Master Bedroom Bath: Walk-In Shower, Stubbed For Bathroom on Lower, Whirlpool
- Kitchen Description:Dishwasher, Disposal, Microwave, On Main Level, Range/Oven, Refrigerator
- Bedroom Description:Master Bedroom On Main Level, Walk-In Closet(s)
- Basement Description:Full
- Living area:1,980 sq. ft.
Heating and cooling
- Cooling:Central Air, Forced Air
- Heating:Forced Air, Natural Gas
Structure and exterior
- Year built:2004
- Building area:1,980 sq. ft.
- Lot area:0.24 Acres
- Architectural Style:Ranch
- Construction Materials:Brick, Vinyl
- Exterior Features:Deck
- Foundation Description:Poured Concrete
- Levels:1 Story
Schools
- High school:Milton
- Middle school:Milton
- Elementary school:Harmony
Utilities
- Water:Municipal Water
- Sewer:Municipal Sewer
Finances and disclosures
- Price:$450,000
- Price per sq. ft.:$227.27
- Tax amount:$6,293 (2025)
Features and amenities
- Laundry features:Dryer, Washer
- Amenities:High Speed Internet, Water Softener
Parking
- Parking description:3 Car Garage, Garage - Attached, Garage Opener Included
- Garage spaces:3
New listings near 3511 Candlewood Drive
- New
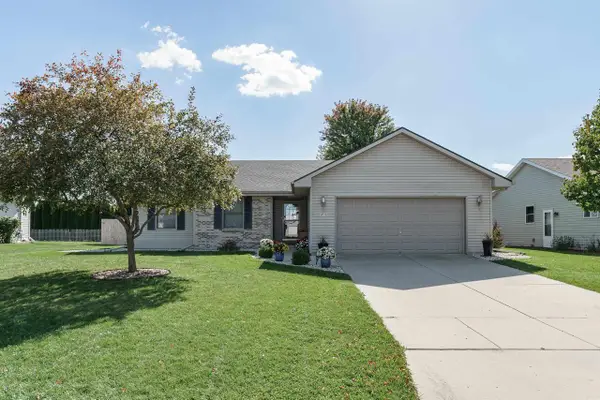 $369,900Active3 beds 2 baths1,480 sq. ft.
4500 Red Tail Lane, Janesville, WI 53546
MLS# 2034121Listed by: REALTY EXECUTIVES PREMIER - New
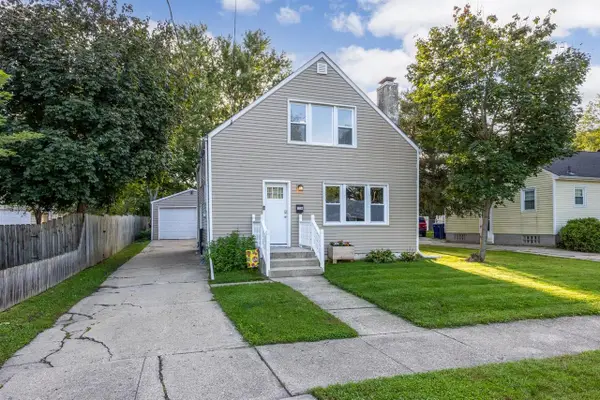 $254,900Active3 beds 1 baths1,320 sq. ft.
116 N Pine Street, Janesville, WI 53548
MLS# 2033423Listed by: ROCK REALTY - New
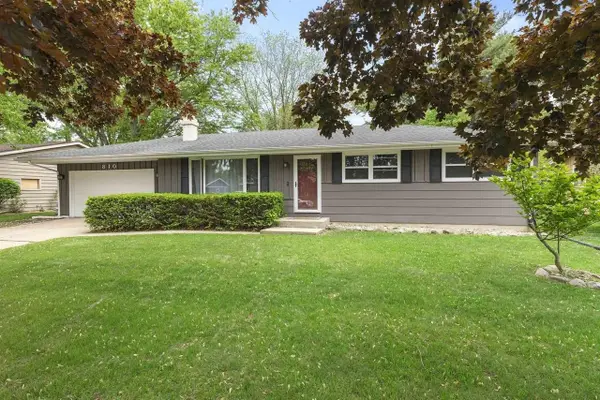 $340,000Active3 beds 2 baths2,322 sq. ft.
810 Suffolk Drive, Janesville, WI 53546
MLS# 2033653Listed by: NEXTHOME STRATEGY - New
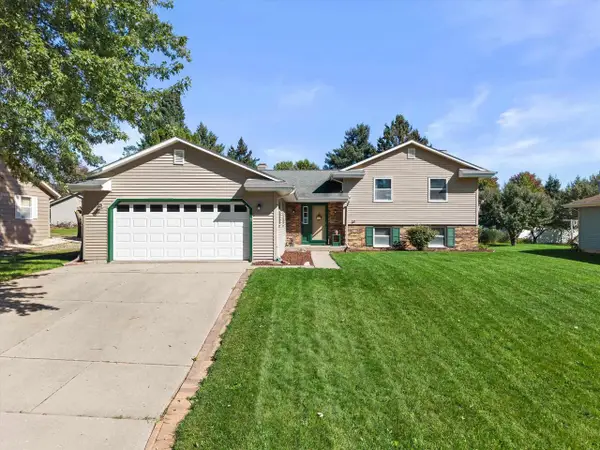 $360,000Active4 beds 2 baths1,960 sq. ft.
734 Lyndhurst Drive, Janesville, WI 53546
MLS# 2033703Listed by: REAL BROKER LLC - New
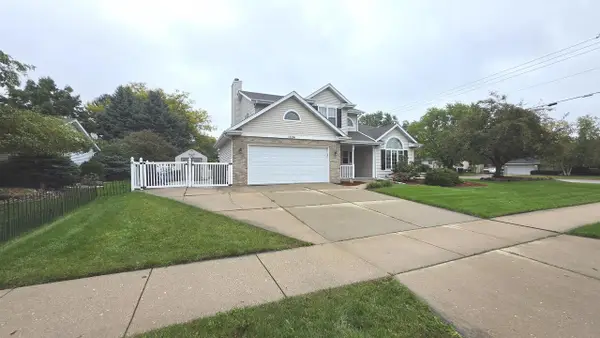 $395,000Active3 beds 3 baths1,904 sq. ft.
1304 N Wuthering Hills Drive, Janesville, WI 53546
MLS# 2033758Listed by: RESTAINO & ASSOCIATES - New
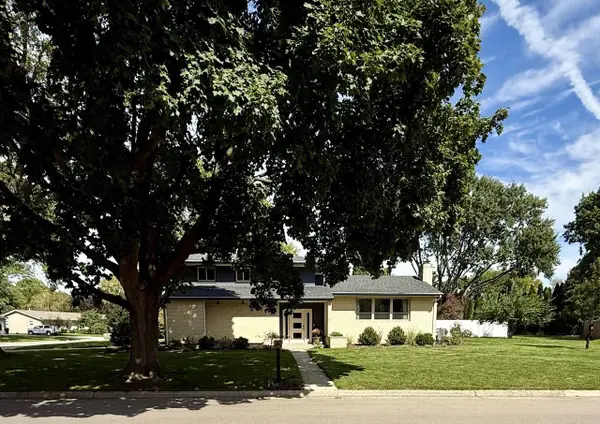 $419,900Active4 beds 3 baths1,954 sq. ft.
409 Winnebago Drive, Janesville, WI 53545
MLS# 2033780Listed by: BEST REALTY OF EDGERTON - New
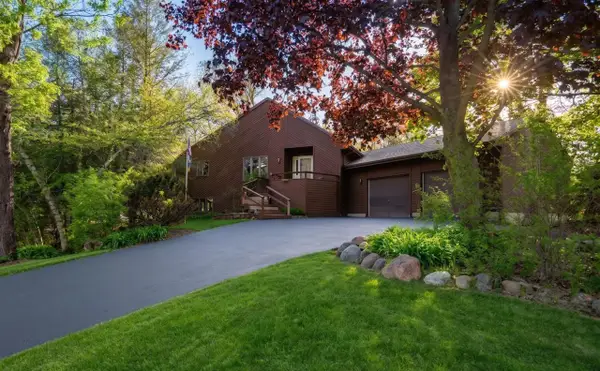 $340,000Active4 beds 3 baths2,388 sq. ft.
1815 Royal Oaks Drive, Janesville, WI 53548
MLS# 2033890Listed by: FIRST WEBER INC - New
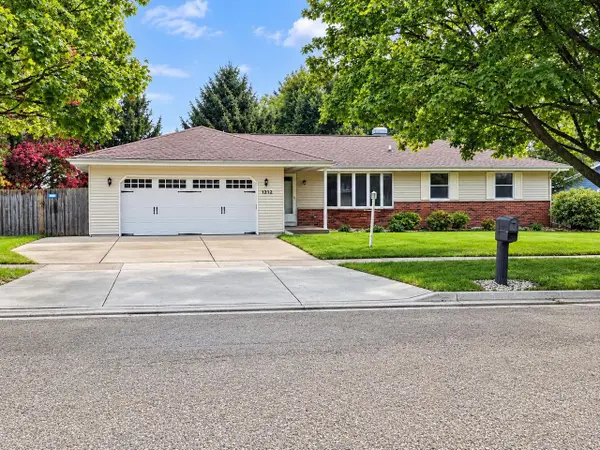 $342,900Active3 beds 3 baths1,529 sq. ft.
1212 N Wuthering Hills Drive, Janesville, WI 53546
MLS# 2033961Listed by: WHITSON REALTY GROUP - New
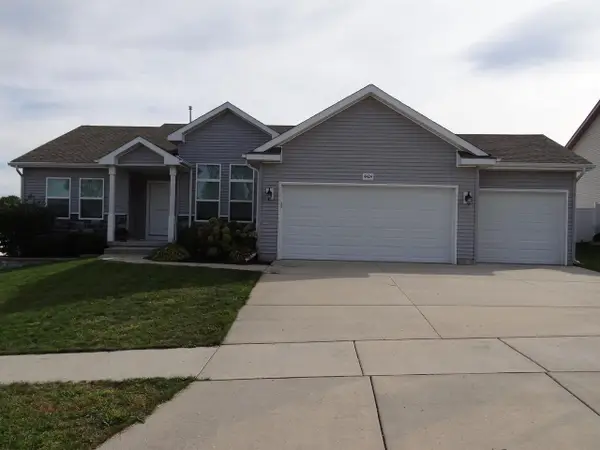 $369,900Active3 beds 2 baths1,902 sq. ft.
4424 Dublin Drive, Janesville, WI 53546
MLS# 2033978Listed by: PIFER'S AUCTION & REALTY - New
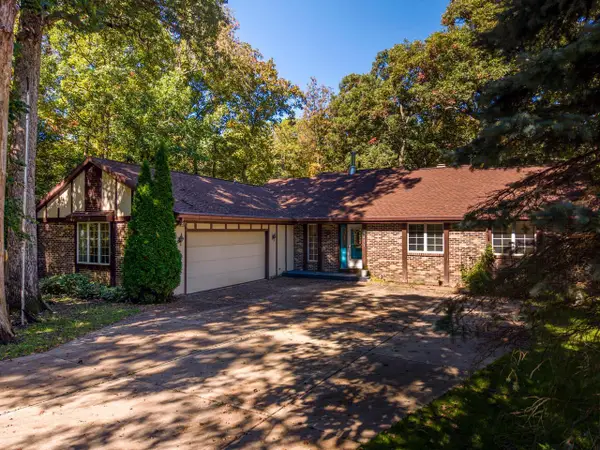 $424,900Active3 beds 3 baths1,646 sq. ft.
4417 N Galaxy Drive, Janesville, WI 53546
MLS# 2033993Listed by: WALKER REALTY GROUP, LLC


Protect your home and budget from life's surprises with an Assurant Home Warranty, backed by a partner that supports you through every step of homeownership. Explore Plans.
© 2026 Better Homes and Gardens Real Estate LLC. An Anywhere Real Estate company. All rights reserved. Better Homes and Gardens® Real Estate is a registered trademark owned by Meredith Operations Corporation, licensed to Better Homes and Gardens Real Estate LLC and used with permission. Better Homes and Gardens Real Estate LLC fully supports the principles of the Fair Housing Act and the Equal Opportunity Act. Listing information is deemed reliable but is not guaranteed accurate.
Each office is independently owned and operated.
Any services or products provided by third parties are not provided by, affiliated with or related to Better Homes and Gardens Real Estate LLC, or its affiliated companies.