
3703 Skyview Drive, Janesville, WI 53546
Local realty services provided by:Better Homes and Gardens Real Estate Power Realty
Listed by: lisa dobbs
Office: shorewest, realtors
MLS#:2028452
Source:Metro MLS
3703 Skyview Drive,Janesville, WI 53546
$439,900
- 4 Beds
- 2 Baths
- 2,466 sq. ft.
- Single family
- Active
Price summary
- Price:$439,900
- Price per sq. ft.:$178.39
About this home
Love entertaining, relaxing at home, and enjoying the outdoors? This beautifully maintained 4-bedroom, 2-bath home offers the space, comfort, and setting you?ve been looking for. The open, flowing floor plan creates a welcoming gathering space, while gorgeous hardwood floors and a stylish kitchen with granite countertops add warmth and character. The sunroom is the perfect spot to enjoy your morning coffee, unwind, or take in the peaceful surroundings. Step outside to the patio and fenced backyard, where a scenic greenbelt provides a beautiful backdrop and added privacy with no backyard neighbor. Outdoor enthusiasts will love having walking and biking trails just steps from the home. Move-in ready and thoughtfully maintained, this home is ready for its next chapter. Plus, the seller is including a 1-year home warranty for added peace of mind. Come see all this home has to offer!
Contact an agent
Home facts
- Year built:1987
- Subdivision & Development:Wuthering Hills
- Listing ID #:2028452
- Added:54 day(s) ago
- Updated:September 16, 2026 at 04:15 PM
Rooms and interior
- Bedrooms:4
- Total bathrooms:2
- Full bathrooms:2
- Bathrooms Description:At least 1 Tub, Master Bedroom Bath, Master Bedroom Bath: Full
- Kitchen Description:Dishwasher, Disposal, Freezer, Microwave, On Main Level, Range/Oven, Refrigerator
- Bedroom Description:Master Bedroom On Upper Level
- Basement Description:Exposed, Full Size Windows, Partial, Partially Finished
- Living area:2,466 sq. ft.
Heating and cooling
- Cooling:Central Air, Forced Air
- Heating:Forced Air, Natural Gas
Structure and exterior
- Year built:1987
- Building area:2,466 sq. ft.
- Lot area:0.43 Acres
- Lot Features:Wooded
- Construction Materials:Brick, Vinyl
- Exterior Features:Deck, Fenced Yard, Patio
- Levels:Tri-Level
Schools
- High school:Craig
- Middle school:Marshall
- Elementary school:Harrison
Utilities
- Water:Municipal Water
- Sewer:Municipal Sewer
Finances and disclosures
- Price:$439,900
- Price per sq. ft.:$178.39
- Tax amount:$6,209 (2025)
Features and amenities
- Appliances:Dishwasher, Disposal, Microwave, Refrigerator, Washer
- Laundry features:Dryer, Washer
- Amenities:Cable/Satellite Available, Cathedral/Vaulted Ceiling, Skylight(s), Water Softener
Parking
- Parking description:2 Car Garage, Garage - Attached
- Garage spaces:2
New listings near 3703 Skyview Drive
- New
 $409,900Active3 beds 2 baths1,628 sq. ft.
3851 Kestrel Point Drive, Janesville, WI 53548
MLS# 2032801Listed by: SHOREWEST, REALTORS - New
 $259,900Active3 beds 1 baths1,253 sq. ft.
825 W Happy Hollow Road, Janesville, WI 53546
MLS# 2032819Listed by: RA HOMES REALTY LLC - New
 $410,000Active4 beds 3 baths2,655 sq. ft.
2105 Ruger Avenue, Janesville, WI 53545
MLS# 2032838Listed by: EXIT REALTY HGM - New
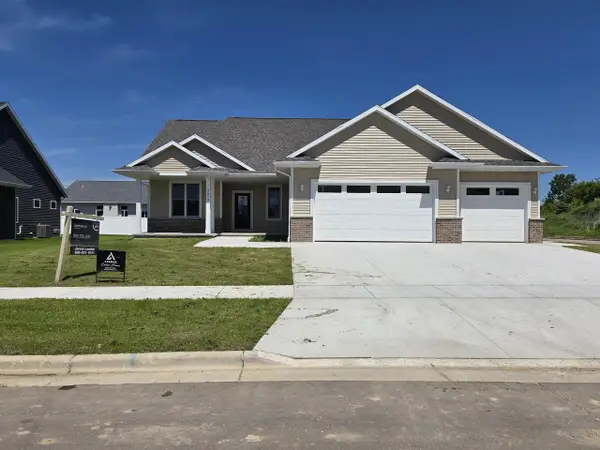 $579,900Active3 beds 2 baths
5465 Samuel Drive, Milton, WI 53563
MLS# 2032813Listed by: CENTURY 21 AFFILIATED - New
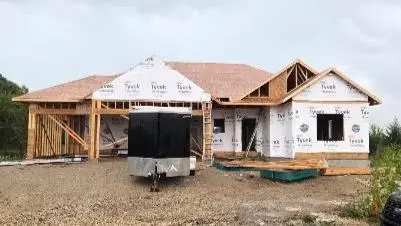 $609,900Active3 beds 2 baths1,856 sq. ft.
5458 Samuel Drive, Milton, WI 53563
MLS# 2032828Listed by: CENTURY 21 AFFILIATED - New
 $364,900Active3 beds 2 baths2,188 sq. ft.
2400 W Avalon Road, Janesville, WI 53546
MLS# 2032780Listed by: COMPASS REAL ESTATE WISCONSIN - New
 $335,000Active3 beds 3 baths2,213 sq. ft.
2313 Morningside Drive, Janesville, WI 53546
MLS# 2032712Listed by: BRIGGS REALTY GROUP, INC - New
 $199,900Active3 beds 1 baths1,080 sq. ft.
864 Glen Street, Janesville, WI 53545
MLS# 2032614Listed by: QUORUM ENTERPRISES, INC - New
 $275,000Active3 beds 1 baths1,698 sq. ft.
1213 Kellogg Avenue, Janesville, WI 53546
MLS# 2032655Listed by: RESTAINO & ASSOCIATES - New
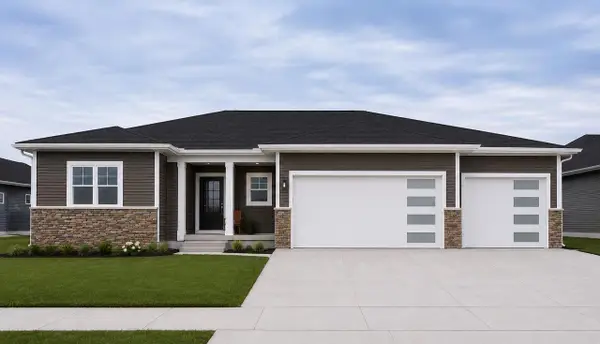 $589,900Active3 beds 2 baths1,856 sq. ft.
3525 Samson Drive, Milton, WI 53563
MLS# 2032660Listed by: CENTURY 21 AFFILIATED


Protect your home and budget from life's surprises with an Assurant Home Warranty, backed by a partner that supports you through every step of homeownership. Explore Plans.
© 2026 Better Homes and Gardens Real Estate LLC. An Anywhere Real Estate company. All rights reserved. Better Homes and Gardens® Real Estate is a registered trademark owned by Meredith Operations Corporation, licensed to Better Homes and Gardens Real Estate LLC and used with permission. Better Homes and Gardens Real Estate LLC fully supports the principles of the Fair Housing Act and the Equal Opportunity Act. Listing information is deemed reliable but is not guaranteed accurate.
Each office is independently owned and operated.
Any services or products provided by third parties are not provided by, affiliated with or related to Better Homes and Gardens Real Estate LLC, or its affiliated companies.