
3751 Newcastle Drive, Janesville, WI 53546
Local realty services provided by:Better Homes and Gardens Real Estate Special Properties
Upcoming open houses
- Sat, Oct 1712:00 pm - 01:30 pm
- Sun, Oct 1802:30 pm - 04:00 pm
Listed by: amy rusch, beth hanthorn
Office: century 21 affiliated
MLS#:2024096
Source:WI_WIREX_SCW
Price summary
- Price:$454,000
- Price per sq. ft.:$289.17
- Monthly HOA dues:$275
About this home
Better than new! This 2025-built condo offers 2 bedrooms, 2 baths and thoughtful upgrades already completed for you. The open-concept design features a spacious kitchen with a large island, quartz countertops, maple cabinetry, reverse osmosis system, whole-house carbon filter and water softener. The bright living area includes a gas fireplace with upgraded controls and opens to the upgraded screened sunporch, a great spot to relax and enjoy the peaceful surroundings. The primary suite features a beautifully upgraded bath with a glass shower door. A 2-car garage provides plenty of storage, while the full basement offers 9-foot ceilings, an egress window and plumbing stubbed for a future bath, leaving plenty of room to expand. Even the 65" smart TV in the living room is included. Move right in and enjoy the comfort and upgrades without the wait of new construction!
Contact an agent
Home facts
- Year built:2025
- Listing ID #:2024096
- Added:138 day(s) ago
- Updated:October 09, 2026 at 12:19 PM
Rooms and interior
- Bedrooms:2
- Total bathrooms:2
- Full bathrooms:2
- Bathrooms Description:Master Bedroom Bath, Master Bedroom Bath: Full, Master Bedroom Bath: Walk-In Shower, Stubbed For Bathroom on Lower
- Kitchen Description:Dishwasher, Disposal, Microwave, On Main Level, Range/Oven, Refrigerator
- Bedroom Description:Master Bedroom On Main Level, Walk-In Closet(s)
- Basement Description:8'+ Ceiling, Full
- Living area:1,570 sq. ft.
Heating and cooling
- Cooling:Central Air, Forced Air
- Heating:Forced Air, Natural Gas
Structure and exterior
- Year built:2025
- Building area:1,570 sq. ft.
- Construction Materials:Stone, Vinyl
- Exterior Features:Private Entry
- Foundation Description:Poured Concrete
Schools
- High school:Milton
- Middle school:Milton
- Elementary school:Call School District
Utilities
- Water:Municipal Water
- Sewer:Municipal Sewer
Finances and disclosures
- Price:$454,000
- Price per sq. ft.:$289.17
- Tax amount:$4,071 (2025)
Features and amenities
- Amenities:Cathedral/Vaulted Ceiling, High Speed Internet, Water Softener
Parking
- Parking description:2 Car Garage, Garage - Attached
New listings near 3751 Newcastle Drive
- New
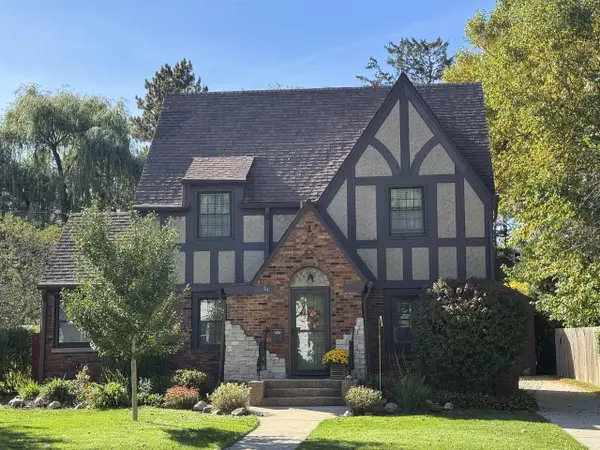 $325,000Active3 beds 2 baths1,472 sq. ft.
54 S Blackhawk Drive, Janesville, WI 53545
MLS# 2034325Listed by: CENTURY 21 AFFILIATED - New
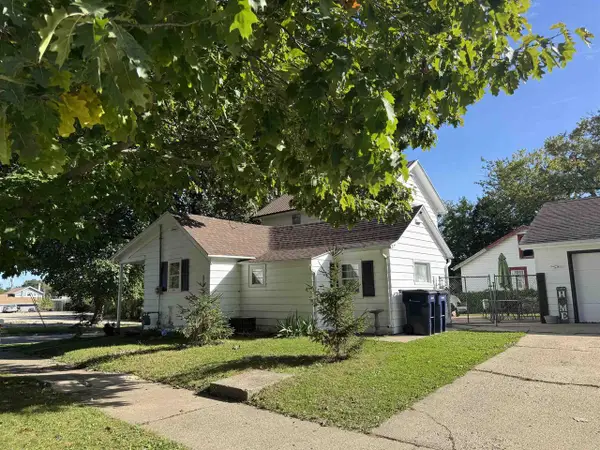 $179,900Active3 beds 1 baths1,242 sq. ft.
102 S Chatham Street, Janesville, WI 53548
MLS# 2034315Listed by: CENTURY 21 AFFILIATED - New
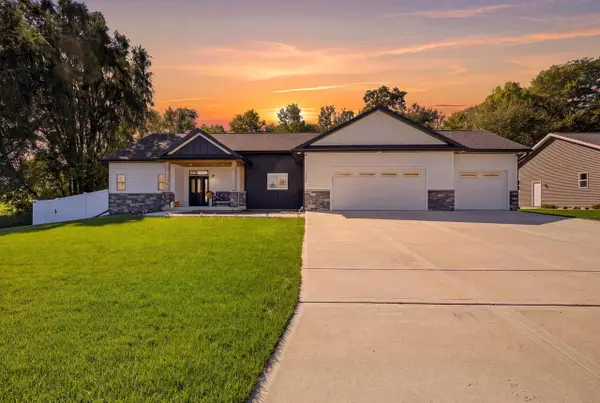 $574,999Active5 beds 3 baths3,018 sq. ft.
3107 Rockport Park Drive, Janesville, WI 53548
MLS# 2034261Listed by: REALTY EXECUTIVES COOPER SPRANSY - New
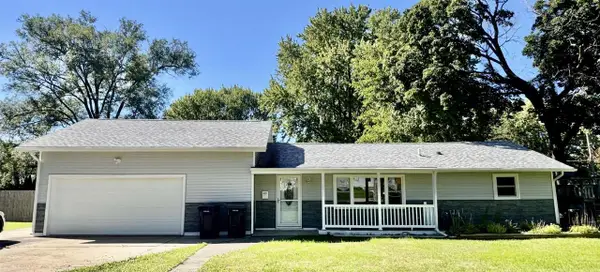 $299,900Active3 beds 2 baths1,152 sq. ft.
1518 S Willard Avenue, Janesville, WI 53546
MLS# 2034270Listed by: EXP REALTY, LLC - Open Sat, 10 to 11amNew
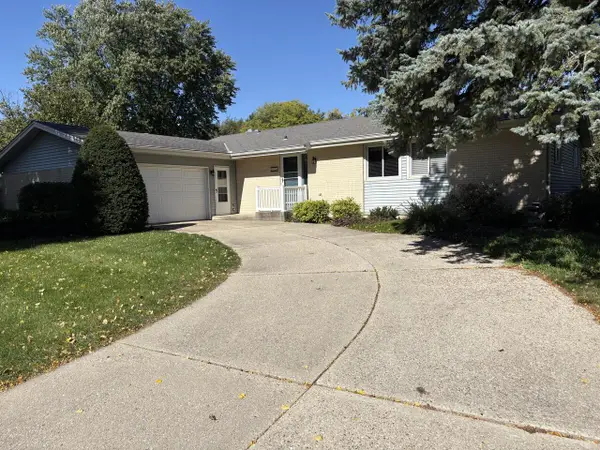 $349,900Active3 beds 3 baths1,596 sq. ft.
3022 Westwood DRIVE, Janesville, WI 53548
MLS# 1983846Listed by: THE KRAMER GROUP LLC - New
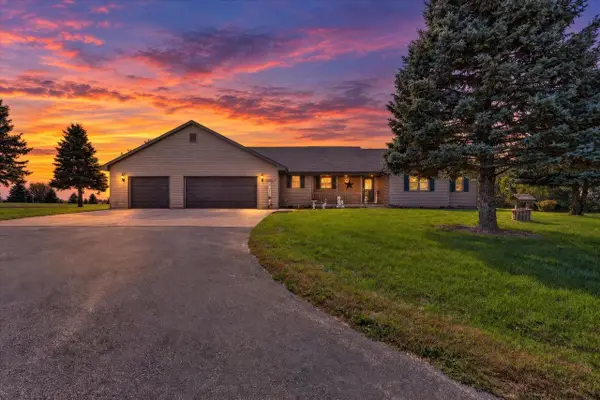 $699,000Active3 beds 2 baths2,088 sq. ft.
5541 W County A Road, Janesville, WI 53548
MLS# 2034249Listed by: FIRST WEBER INC - Open Sun, 11:30am to 1pmNew
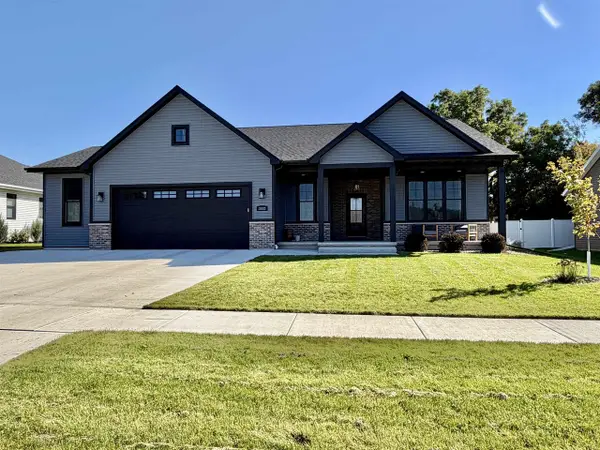 $650,000Active4 beds 3 baths2,844 sq. ft.
3512 McCann Drive, Janesville, WI 53546
MLS# 2034156Listed by: SHOREWEST, REALTORS - New
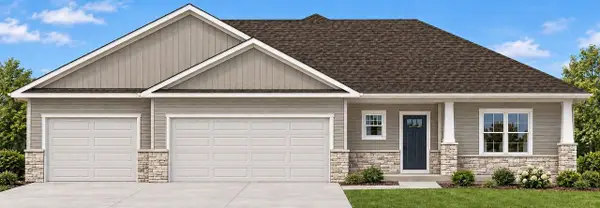 $514,900Active3 beds 2 baths1,637 sq. ft.
3600 Samson Drive, Milton, WI 53563
MLS# 2034159Listed by: ADVANTAGE HOMES, INC - New
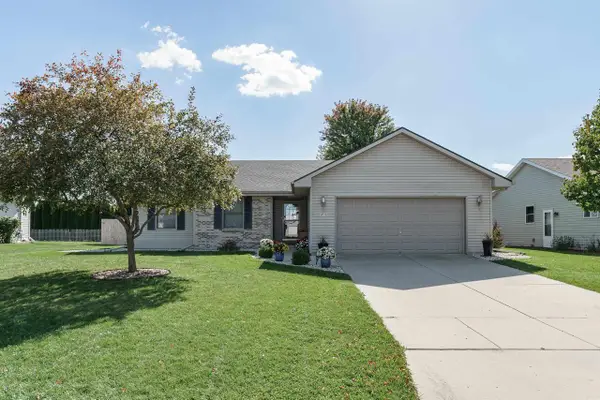 $369,900Active3 beds 2 baths1,480 sq. ft.
4500 Red Tail Lane, Janesville, WI 53546
MLS# 2034121Listed by: REALTY EXECUTIVES PREMIER - New
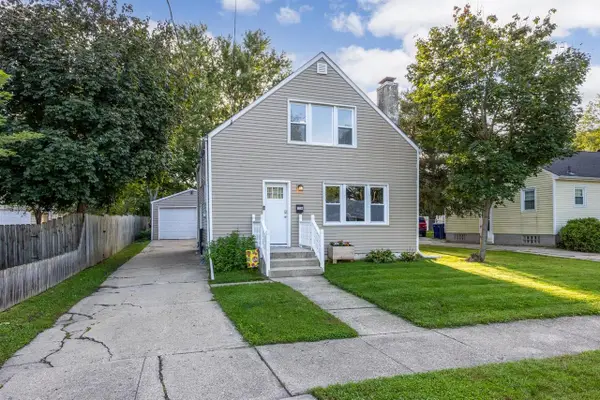 $254,900Active3 beds 1 baths1,320 sq. ft.
116 N Pine Street, Janesville, WI 53548
MLS# 2033423Listed by: ROCK REALTY


Protect your home and budget from life's surprises with an Assurant Home Warranty, backed by a partner that supports you through every step of homeownership. Explore Plans.
© 2026 Better Homes and Gardens Real Estate LLC. An Anywhere Real Estate company. All rights reserved. Better Homes and Gardens® Real Estate is a registered trademark owned by Meredith Operations Corporation, licensed to Better Homes and Gardens Real Estate LLC and used with permission. Better Homes and Gardens Real Estate LLC fully supports the principles of the Fair Housing Act and the Equal Opportunity Act. Listing information is deemed reliable but is not guaranteed accurate.
Each office is independently owned and operated.
Any services or products provided by third parties are not provided by, affiliated with or related to Better Homes and Gardens Real Estate LLC, or its affiliated companies.