
418 S Academy Street, Janesville, WI 53548
Local realty services provided by:Better Homes and Gardens Real Estate Special Properties
Listed by: kim bussan
Office: home key real estate
MLS#:2031974
Source:Metro MLS
418 S Academy Street,Janesville, WI 53548
$199,995
- 2 Beds
- 2 Baths
- 1,455 sq. ft.
- Single family
- Active
Price summary
- Price:$199,995
- Price per sq. ft.:$137.45
About this home
Step into this spacious Victorian home offering classic charm, generous living space, and numerous updates! The interior features fresh paint and new flooring throughout, along with a beautifully remodeled kitchen featuring a large walk-in pantry and dishwasher hookup. Major improvements include updated electrical, siding, roof, and some windows. New water heater and water softener in 2025, plus updated trim and a jetted tub in 2020. Enjoy the convenience of first-floor laundry and two spacious bedrooms upstairs. New carpet installed for the stairs, hallway, and primary bedroom on 9/17. Outside, you'll love the large, private backyard offering plenty of room for entertaining, relaxing, or gardening, plus a fenced-in area for pets. Conveniently located on a bus line. This charming Victorian combines character, space, and valuable updates?ready for you to make it home! Title company of choice to hold earnest money. Pleae keep in mind that the downstairs living room could be a bedroom
Contact an agent
Home facts
- Year built:1890
- Listing ID #:2031974
- Added:47 day(s) ago
- Updated:October 21, 2026 at 04:17 PM
Rooms and interior
- Bedrooms:2
- Total bathrooms:2
- Full bathrooms:1
- Dining Description:On Main Level
- Bathrooms Description:No Master Bedroom Bath, Whirlpool
- Kitchen Description:Disposal, On Main Level
- Bedroom Description:Master Bedroom On Upper Level
- Basement Description:Full
- Living area:1,455 sq. ft.
Heating and cooling
- Cooling:Central Air, Forced Air
- Heating:Forced Air, Natural Gas
Structure and exterior
- Year built:1890
- Building area:1,455 sq. ft.
- Lot area:0.17 Acres
- Architectural Style:Victorian/Federal
- Construction Materials:Aluminum/Steel, Vinyl
- Exterior Features:Deck, Fenced Yard
- Levels:2 Story
Schools
- High school:Craig
- Middle school:Edison
- Elementary school:Wilson
Utilities
- Water:Municipal Water
- Sewer:Municipal Sewer
Finances and disclosures
- Price:$199,995
- Price per sq. ft.:$137.45
- Tax amount:$2,536 (2025)
Features and amenities
- Appliances:Disposal
- Amenities:High Speed Internet, Water Softener
Parking
- Parking description:1 Car Garage, Garage - Detached, Garage Opener Included
- Garage spaces:1
New listings near 418 S Academy Street
- New
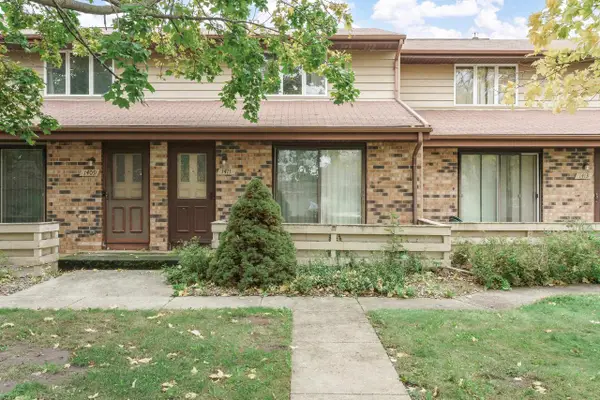 $179,900Active2 beds 2 baths1,008 sq. ft.
1411 Laramie Lane, Janesville, WI 53546
MLS# 2035045Listed by: REALTY EXECUTIVES PREMIER - Open Sat, 10 to 11amNew
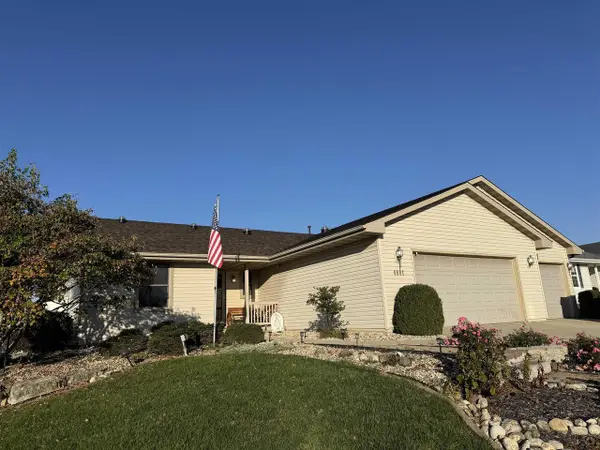 $445,000Active4 beds 3 baths2,846 sq. ft.
4601 Glacier View Drive, Milton, WI 53563
MLS# 2035034Listed by: CENTURY 21 AFFILIATED - New
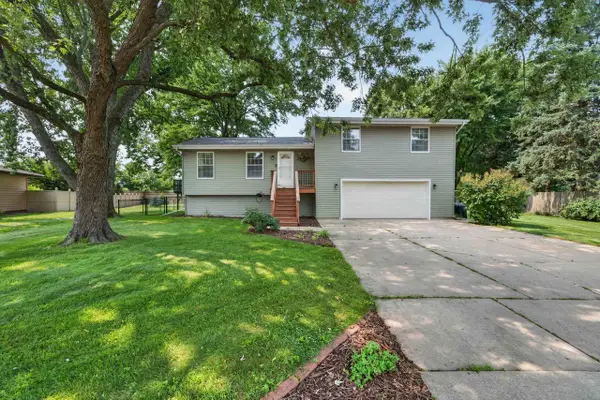 $340,000Active3 beds 3 baths2,178 sq. ft.
745 Stafford Road, Janesville, WI 53546
MLS# 2034902Listed by: MHB REAL ESTATE - New
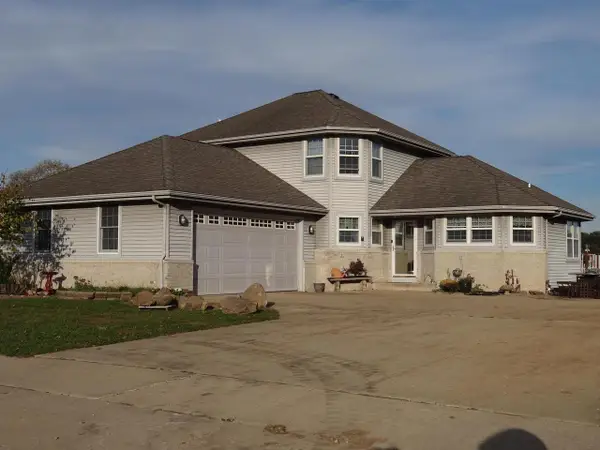 $449,900Active3 beds 3 baths2,463 sq. ft.
1046 Summerhill Drive, Janesville, WI 53546
MLS# 2034971Listed by: PIFER'S AUCTION & REALTY - Open Sat, 11am to 12:30pmNew
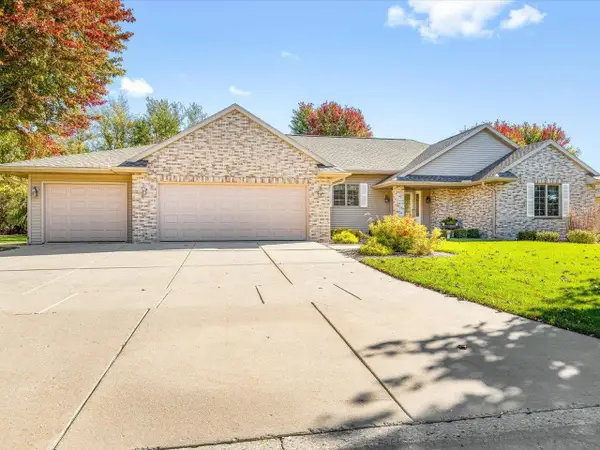 $479,900Active3 beds 3 baths1,871 sq. ft.
4462 Ashberry Drive, Milton, WI 53563
MLS# 2034981Listed by: RETHINK REALTY - New
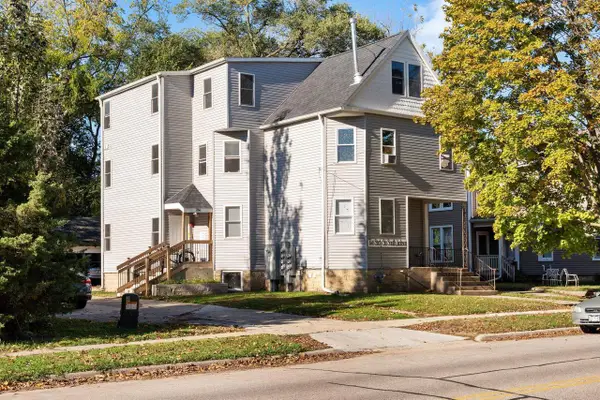 $850,000Active8 beds 4 baths4,230 sq. ft.
266 S Jackson Street, Janesville, WI 53548
MLS# 2034932Listed by: EXP REALTY, LLC - New
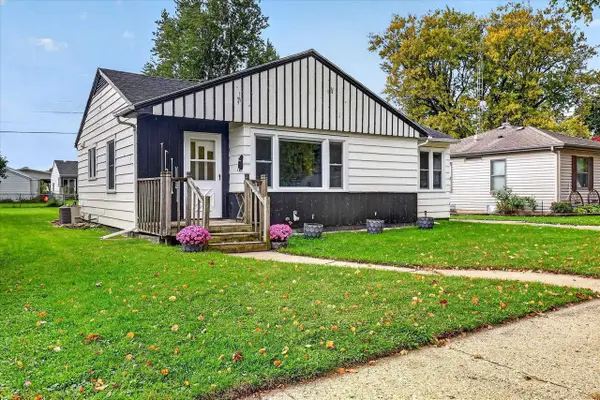 $224,900Active2 beds 1 baths915 sq. ft.
1514 Blaine Avenue, Janesville, WI 53545
MLS# 2034869Listed by: EXP REALTY, LLC - New
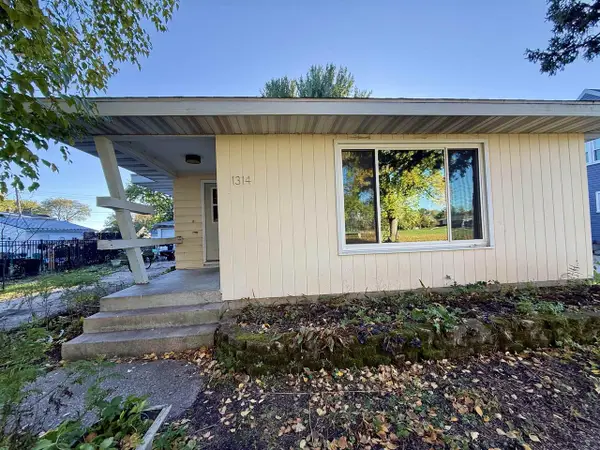 $210,000Active2 beds 2 baths2,028 sq. ft.
1314 La Salle Street, Janesville, WI 53546
MLS# 2034879Listed by: NEXTHOME SUCCESS - New
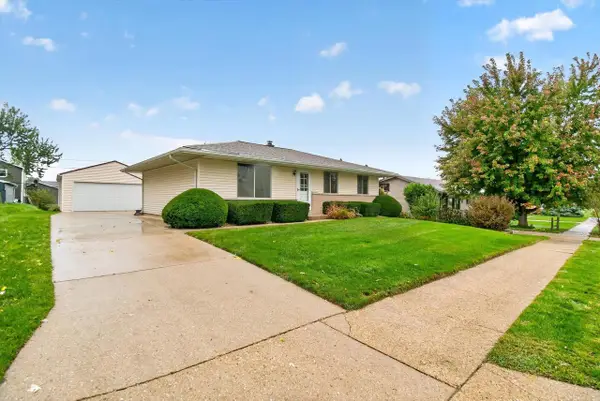 $264,900Active3 beds 2 baths1,458 sq. ft.
2120 Hubbard Street, Janesville, WI 53546
MLS# 2034871Listed by: EXP REALTY, LLC - New
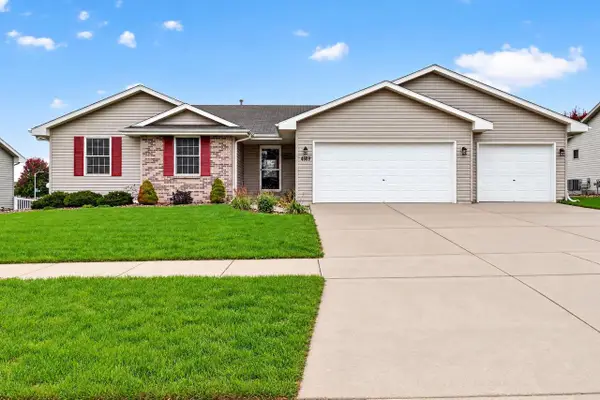 $434,900Active3 beds 3 baths2,316 sq. ft.
4609 Parkwood Drive, Milton, WI 53563
MLS# 2034838Listed by: REALTY EXECUTIVES PREMIER


Protect your home and budget from life's surprises with an Assurant Home Warranty, backed by a partner that supports you through every step of homeownership. Explore Plans.
© 2026 Better Homes and Gardens Real Estate LLC. An Anywhere Real Estate company. All rights reserved. Better Homes and Gardens® Real Estate is a registered trademark owned by Meredith Operations Corporation, licensed to Better Homes and Gardens Real Estate LLC and used with permission. Better Homes and Gardens Real Estate LLC fully supports the principles of the Fair Housing Act and the Equal Opportunity Act. Listing information is deemed reliable but is not guaranteed accurate.
Each office is independently owned and operated.
Any services or products provided by third parties are not provided by, affiliated with or related to Better Homes and Gardens Real Estate LLC, or its affiliated companies.