
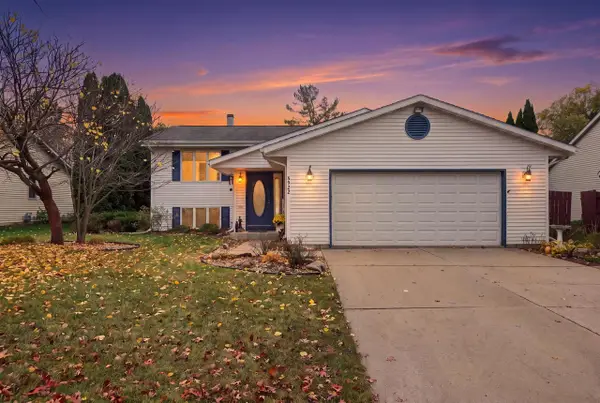
418 W Delavan DRIVE, Janesville, WI 53546
Local realty services provided by:Better Homes and Gardens Real Estate Star Homes
Listed by: craig patch
Office: closing time realty, llc.
MLS#:1987285
Source:Metro MLS
418 W Delavan DRIVE,Janesville, WI 53546
$219,000
- 3 Beds
- 2 Baths
- 1,144 sq. ft.
- Single family
- Active
Price summary
- Price:$219,000
- Price per sq. ft.:$191.43
About this home
Wow! This house has been updated throughout! Updated kitchen, new flooring, updated main bathroom, rebuilt deck, new fence! The list goes on! Water heater is new and furnace is new within the last 5 years. Don't miss out!
Contact an agent
Home facts
- Year built:1941
- Listing ID #:1987285
- Added:1 day(s) ago
- Updated:November 05, 2026 at 11:11 PM
Rooms and interior
- Bedrooms:3
- Total bathrooms:2
- Full bathrooms:2
- Dining Description:On Main Level
- Bathrooms Description:Tub Only
- Kitchen Description:Microwave, On Main Level
- Bedroom Description:Master Bedroom On Upper Level
- Basement Description:Full, Sump Pump
- Living area:1,144 sq. ft.
Heating and cooling
- Cooling:Central Air, Forced Air
- Heating:Forced Air, Natural Gas
Structure and exterior
- Year built:1941
- Building area:1,144 sq. ft.
- Lot area:0.2 Acres
- Architectural Style:Farmhouse/National Folk
- Construction Materials:Vinyl
- Exterior Features:Fenced Yard
- Levels:2 Story
Utilities
- Water:Municipal Water
- Sewer:Municipal Sewer
Finances and disclosures
- Price:$219,000
- Price per sq. ft.:$191.43
- Tax amount:$2,472 (2025)
Features and amenities
- Appliances:Microwave
Parking
- Parking description:2 Car Garage, Garage - Detached, Garage Opener Included
- Garage spaces:2
New listings near 418 W Delavan DRIVE
- Open Sat, 12 to 1pmNew
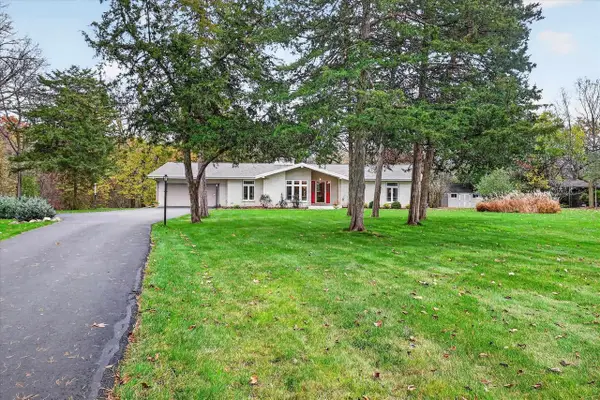 $459,900Active2 beds 3 baths2,819 sq. ft.
3516 N Crystal Springs Road, Janesville, WI 53545
MLS# 2035977Listed by: CENTURY 21 AFFILIATED - New
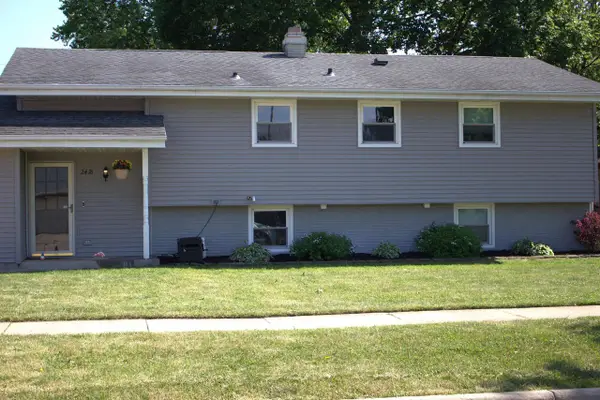 $349,000Active4 beds 2 baths2,031 sq. ft.
2418 Wesley Avenue, Janesville, WI 53545
MLS# 2035983Listed by: REAL BROKER LLC - New
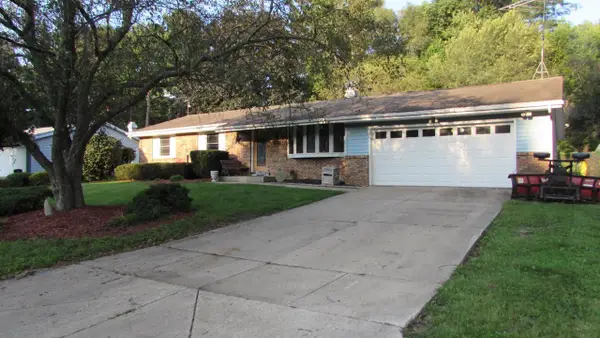 $335,900Active3 beds 3 baths2,556 sq. ft.
522 Sussex Drive, Janesville, WI 53546
MLS# 2035929Listed by: CENTURY 21 AFFILIATED 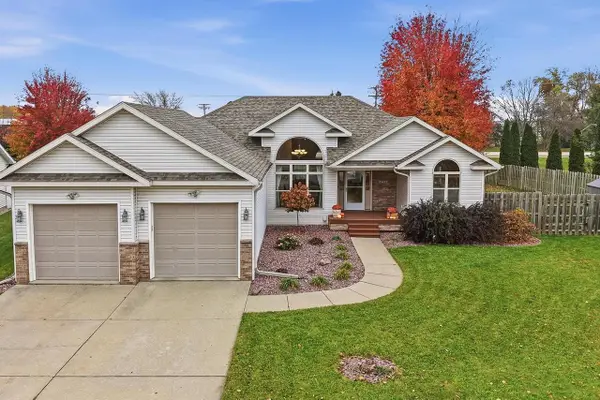 $469,900Active4 beds 3 baths2,889 sq. ft.
4710 Sumpter DRIVE, Milton, WI 53563
MLS# 1987279Listed by: REALTY EXECUTIVES INTEGRITY-EAST TROY- New
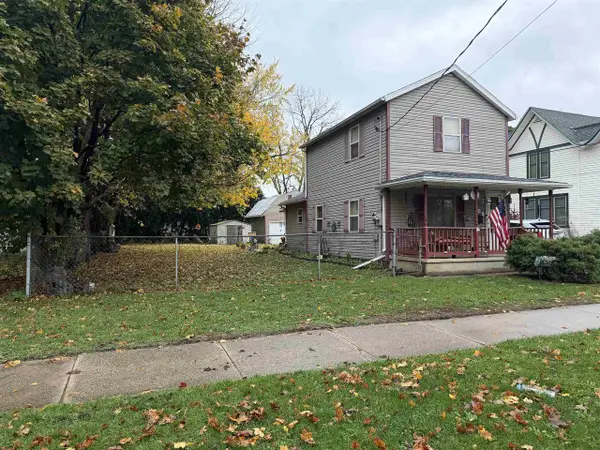 $198,000Active3 beds 1 baths944 sq. ft.
509 Glen Street, Janesville, WI 53545
MLS# 2035914Listed by: BRIGGS REALTY GROUP, INC - New
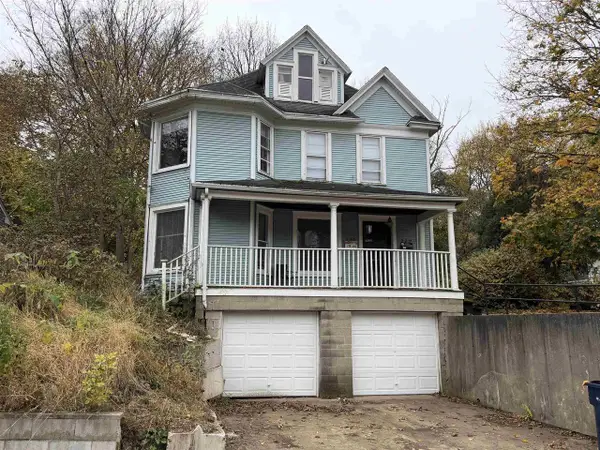 $289,900Active6 beds 2 baths2,716 sq. ft.
220 E Racine Street, Janesville, WI 53545
MLS# 2035892Listed by: EXIT REALTY HGM - New
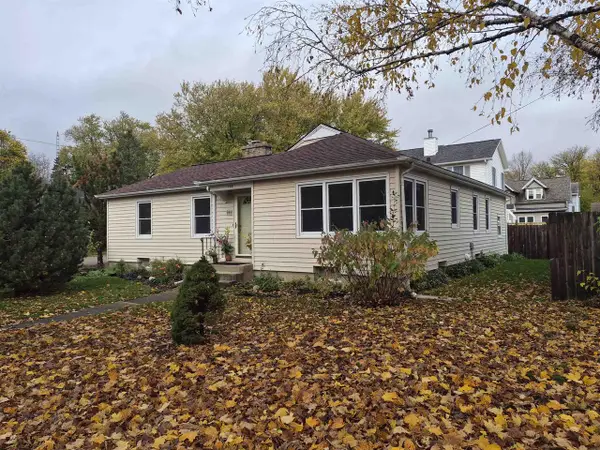 $224,500Active2 beds 2 baths1,050 sq. ft.
705 Hyatt Street, Janesville, WI 53545
MLS# 2035900Listed by: CENTURY 21 AFFILIATED - Open Sun, 11am to 12:30pmNew
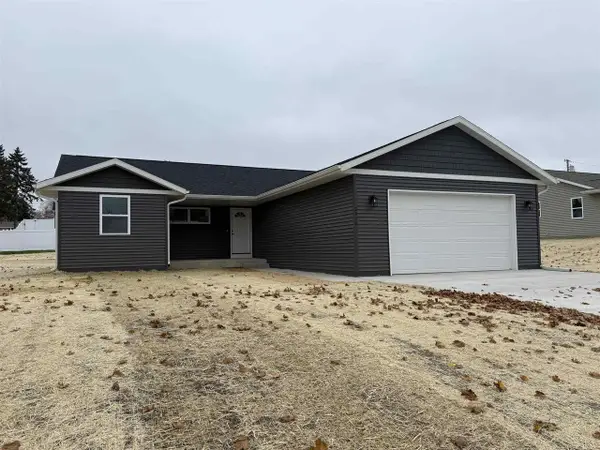 $374,900Active3 beds 2 baths1,364 sq. ft.
2410 Mineral Point Avenue, Janesville, WI 53548
MLS# 2035909Listed by: BRIGGS REALTY GROUP, INC - Open Sun, 11:30am to 1pmNew
 $457,500Active5 beds 3 baths2,569 sq. ft.
3922 Saratoga Drive, Janesville, WI 53546
MLS# 2035863Listed by: EXP REALTY, LLC


Protect your home and budget from life's surprises with an Assurant Home Warranty, backed by a partner that supports you through every step of homeownership. Explore Plans.
© 2026 Better Homes and Gardens Real Estate LLC. An Anywhere Real Estate company. All rights reserved. Better Homes and Gardens® Real Estate is a registered trademark owned by Meredith Operations Corporation, licensed to Better Homes and Gardens Real Estate LLC and used with permission. Better Homes and Gardens Real Estate LLC fully supports the principles of the Fair Housing Act and the Equal Opportunity Act. Listing information is deemed reliable but is not guaranteed accurate.
Each office is independently owned and operated.
Any services or products provided by third parties are not provided by, affiliated with or related to Better Homes and Gardens Real Estate LLC, or its affiliated companies.