
4322 Coquette Drive, Janesville, WI 53546
Local realty services provided by:Better Homes and Gardens Real Estate Special Properties
4322 Coquette Drive,Janesville, WI 53546
$499,900
- 4 Beds
- 3 Baths
- 3,125 sq. ft.
- Single family
- Active
Listed by: verna saladino, joe saladino
Office: briggs realty group, inc
MLS#:2026749
Source:WI_WIREX_SCW
Price summary
- Price:$499,900
- Price per sq. ft.:$159.97
About this home
Beautiful 4 bdr, 3 bath ranch home located in the desirable Deer Crossing Subdivision. Situated on a quiet, dead end street and boarded by a greenbelt, this property offers privacy and a peaceful setting. Split bedroom floor plan. The primary suite features a full bath with double vanity and a convenient office nook; perfect for working from home or a reading space. The finished lower level is great for entertaining family and friends offering additional living space with a large rec room, a guest room and full bath. Outside you'll enjoy the large private lot with plenty of room to relax, play and enjoy the tranquil surroundings. Newer metal roof, permanent lights on the exterior, new fire pit area, new basement flooring, newer water heater, appliances approx 3-4 years old.
Contact an agent
Home facts
- Year built:2010
- Subdivision & Development:Deer Crossing
- Listing ID #:2026749
- Added:48 day(s) ago
- Updated:August 12, 2026 at 03:05 PM
Rooms and interior
- Bedrooms:4
- Total bathrooms:3
- Full bathrooms:3
- Dining Description:On Main Level
- Bathrooms Description:At least 1 Tub, Master Bedroom Bath, Master Bedroom Bath: Full
- Kitchen Description:Dishwasher, Disposal, Microwave, On Main Level, Range/Oven, Refrigerator
- Bedroom Description:Master Bedroom On Main Level, Walk-In Closet(s)
- Basement Description:Exposed, Full, Full Size Windows, Partially Finished
- Living area:3,125 sq. ft.
Heating and cooling
- Cooling:Central Air, Forced Air
- Heating:Forced Air, Natural Gas
Structure and exterior
- Year built:2010
- Building area:3,125 sq. ft.
- Lot area:0.38 Acres
- Architectural Style:Ranch
- Construction Materials:Brick, Vinyl
- Exterior Features:Electronic Pet Containment, Patio
- Foundation Description:Poured Concrete
- Levels:1 Story
Schools
- High school:Milton
- Middle school:Milton
- Elementary school:Harmony
Utilities
- Water:Municipal Water
- Sewer:Municipal Sewer
Finances and disclosures
- Price:$499,900
- Price per sq. ft.:$159.97
- Tax amount:$6,629 (2025)
Features and amenities
- Amenities:Cathedral/Vaulted Ceiling, Water Softener
Parking
- Parking description:3 Car Garage, Garage - Attached, Garage Opener Included
- Garage spaces:3
New listings near 4322 Coquette Drive
- New
 $269,900Active3 beds 2 baths1,488 sq. ft.
1014 Walker Street, Janesville, WI 53545
MLS# 2030231Listed by: REALTY EXECUTIVES COOPER SPRANSY - New
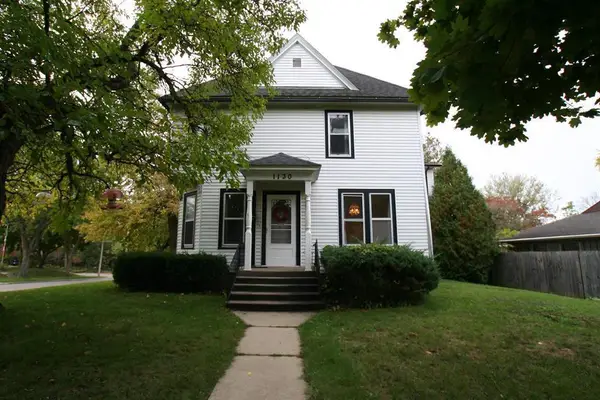 $274,900Active4 beds 3 baths2,238 sq. ft.
1130 Burr Oak Court, Janesville, WI 53545
MLS# 2030275Listed by: BRIGGS REALTY GROUP, INC - New
 $285,000Active-- beds -- baths
273-275 Brakefield Drive, Janesville, WI 53546
MLS# 2030354Listed by: KEY REALTY, INC - New
 $339,900Active4 beds 2 baths1,505 sq. ft.
816 N Randall Avenue, Janesville, WI 53545
MLS# 2030304Listed by: CENTURY 21 AFFILIATED - New
 $1,000Active2 beds 3 baths1,200 sq. ft.
4836 N Fox Road, Janesville, WI 53545
MLS# 2030312Listed by: UNITED COUNTRY MIDWEST LIFESTY - New
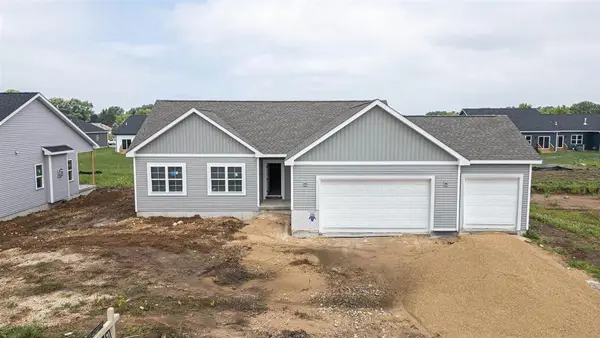 $439,900Active3 beds 2 baths1,623 sq. ft.
1973 Sequoia Drive, Janesville, WI 53545
MLS# 2030227Listed by: CENTURY 21 AFFILIATED - New
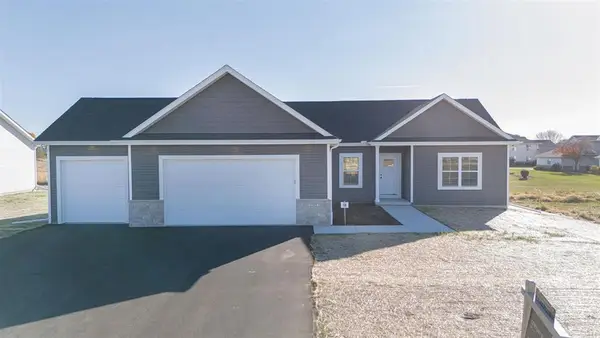 $434,900Active3 beds 2 baths1,550 sq. ft.
1967 Sequoia Drive, Janesville, WI 53545
MLS# 2030228Listed by: CENTURY 21 AFFILIATED - New
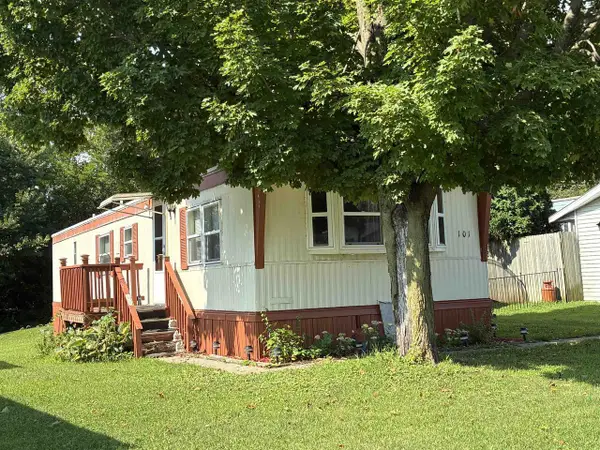 $74,900Active2 beds 1 baths980 sq. ft.
101 Falling Creek Drive #101, Janesville, WI 53548
MLS# 2030059Listed by: REALTY EXECUTIVES CAPITAL CITY - New
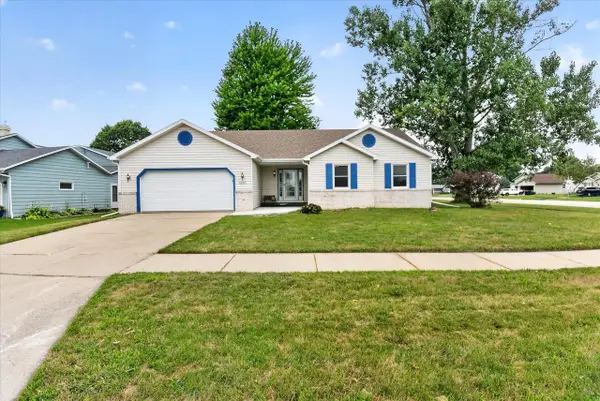 $365,000Active3 beds 2 baths1,996 sq. ft.
1223 Alpine Drive, Janesville, WI 53546
MLS# 2030077Listed by: EXIT REALTY HGM - New
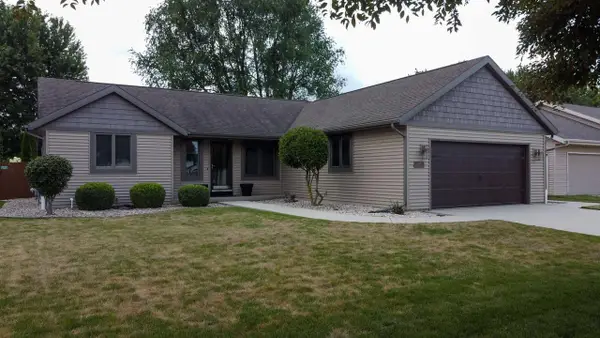 $419,900Active3 beds 2 baths2,317 sq. ft.
3800 Amber Lane, Janesville, WI 53546
MLS# 2030079Listed by: MARKLEIN BUILDERS INC


Protect your home and budget from life's surprises with an Assurant Home Warranty, backed by a partner that supports you through every step of homeownership. Explore Plans.
© 2026 Better Homes and Gardens Real Estate LLC. An Anywhere Real Estate company. All rights reserved. Better Homes and Gardens® Real Estate is a registered trademark owned by Meredith Operations Corporation, licensed to Better Homes and Gardens Real Estate LLC and used with permission. Better Homes and Gardens Real Estate LLC fully supports the principles of the Fair Housing Act and the Equal Opportunity Act. Listing information is deemed reliable but is not guaranteed accurate.
Each office is independently owned and operated.
Any services or products provided by third parties are not provided by, affiliated with or related to Better Homes and Gardens Real Estate LLC, or its affiliated companies.