
5512 N Ridge View Drive, Janesville, WI 53548
Local realty services provided by:Better Homes and Gardens Real Estate Special Properties
Listed by: ashley pilarowski
Office: century 21 affiliated
MLS#:2036266
Source:WIREX Via South Central Wisconsin MLS
Price summary
- Price:$1,100,000
- Price per sq. ft.:$218.34
- Monthly HOA dues:$53.17
About this home
Luxury living meets peaceful serenity in this exceptional custom ranch on a private .92-acre lot. This home showcases rich maple & cherry woodwork, granite surfaces, gorgeous hardwoods, Amish-crafted cabinetry & 9ft/vaulted ceilings. Chef's kitchen features Wolf Gas Cooktop/DBL Wall Oven/Hood & Sub-Zero fridge/freezer. Main level offers a sunroom, office, theater, library & spacious gathering areas. The lower level is versatile - a second kitchen, full bath, family room & optional 1 OR 2 bedrooms provides flexibility for multi-generational living, guests or private living quarters. Energy-efficient geothermal heating & cooling, zoned systems, in-floor heat & a heated/cooled 4+ car garage w/floor drains further elevate this meticulously maintained home. Enjoy resort-style amenities at Grand Videre Estates including an indoor pool, clubhouse, fitness center, ponds & walking trails while being minutes from Stoughton & just 27 minutes to the Beltline on Hwy 14. See info in attached docs!
Contact an agent
Home facts
- Year built:2009
- Subdivision & Development:Grand Videre Estates
- Listing ID #:2036266
- Added:1 day(s) ago
- Updated:November 13, 2026 at 04:13 PM
Rooms and interior
- Bedrooms:4
- Total bathrooms:5
- Full bathrooms:4
- Half bathrooms:1
- Bathrooms Description:At least 1 Tub, Master Bedroom Bath, Master Bedroom Bath: Full, Master Bedroom Bath: Tub/No Shower, Master Bedroom Bath: Walk-In Shower, Whirlpool
- Kitchen Description:Disposal, On Main Level, Refrigerator
- Bedroom Description:Master Bedroom On Main Level, Walk-In Closet(s)
- Basement Description:8'+ Ceiling, Exposed, Full, Full Size Windows, Partially Finished, Walk Out/Outer Door
- Living area:5,038 sq. ft.
Heating and cooling
- Cooling:Air Cleaner, Central Air, Forced Air, Multiple Units
- Heating:Forced Air, Geothermal, IN-Floor Heat, Multiple Units, Natural Gas, Zoned Heating
Structure and exterior
- Year built:2009
- Building area:5,038 sq. ft.
- Lot area:0.92 Acres
- Lot Features:Wooded
- Architectural Style:Ranch
- Construction Materials:Aluminum/Steel, Stone, Stucco, Vinyl
- Exterior Features:Patio
- Foundation Description:Poured Concrete
- Levels:1 Story
Schools
- High school:Edgerton
- Middle school:Edgerton
- Elementary school:Yahara
Utilities
- Water:Well
- Sewer:Private Septic System
Finances and disclosures
- Price:$1,100,000
- Price per sq. ft.:$218.34
- Tax amount:$10,327 (2025)
Features and amenities
- Amenities:Cable/Satellite Available, Cathedral/Vaulted Ceiling, Security System, Separate Quarters, Water Softener
Parking
- Parking description:1 Car Garage, 3 Car Garage, Garage - Attached, Garage - Basement Access, Garage Opener Included, Tandem
- Garage spaces:4
New listings near 5512 N Ridge View Drive
- New
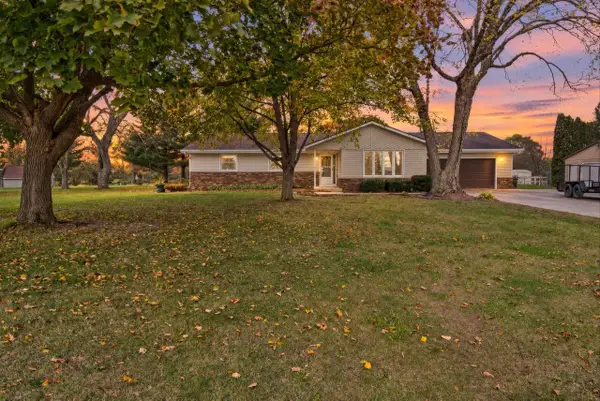 $446,900Active3 beds 3 baths2,469 sq. ft.
3954 S Nevada Trail, Janesville, WI 53546
MLS# 2036245Listed by: REALTY EXECUTIVES PREMIER - New
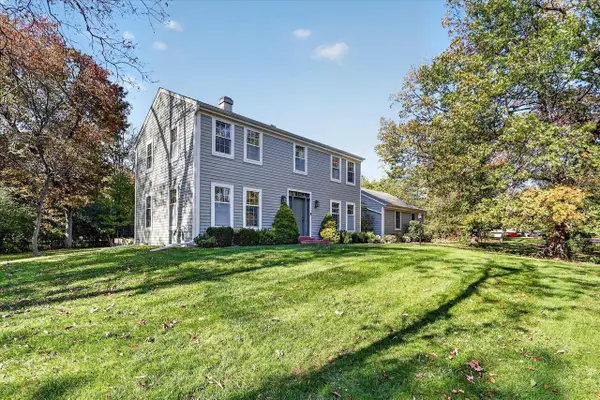 $442,500Active3 beds 2 baths2,537 sq. ft.
3249 E Danbury Drive, Janesville, WI 53546
MLS# 2036343Listed by: REALTY EXECUTIVES COOPER SPRANSY - New
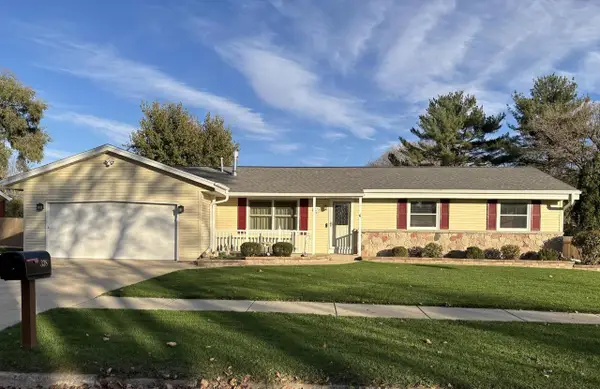 $350,000Active3 beds 2 baths2,112 sq. ft.
338 Sunset Drive, Janesville, WI 53548
MLS# 2036340Listed by: QUORUM ENTERPRISES, INC - New
 $325,000Active7 beds 3 baths2,769 sq. ft.
1321 Sherman Avenue, Janesville, WI 53545
MLS# 2036326Listed by: REALTY EXECUTIVES PREMIER - New
 $414,500Active3 beds 3 baths3,037 sq. ft.
2831 Harvard Drive, Janesville, WI 53548
MLS# 2036316Listed by: CENTURY 21 AFFILIATED - New
 $274,900Active2 beds 1 baths1,012 sq. ft.
5400 N River Road, Janesville, WI 53545
MLS# 2036288Listed by: BRIGGS REALTY GROUP, INC - New
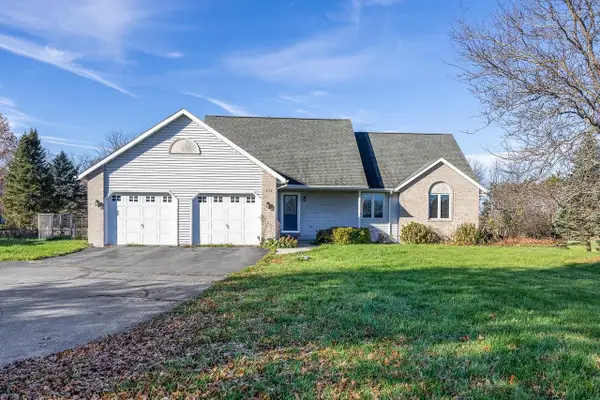 $549,900Active5 beds 3 baths3,233 sq. ft.
5733 N County Road F, Janesville, WI 53545
MLS# 2036090Listed by: ROCK REALTY - New
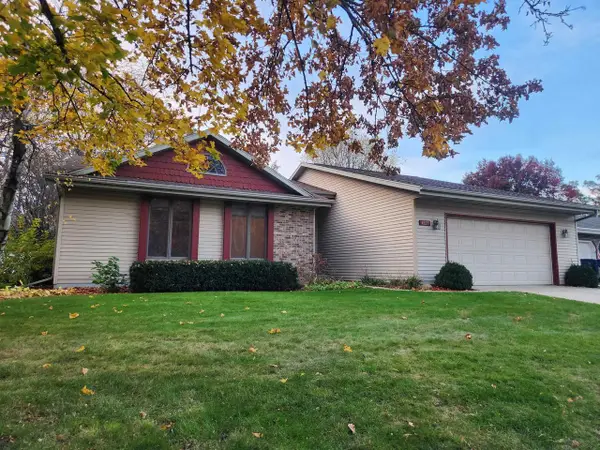 $474,900Active5 beds 3 baths2,696 sq. ft.
4223 Tanglewood Drive, Janesville, WI 53546
MLS# 2036095Listed by: BEST REALTY OF EDGERTON - New
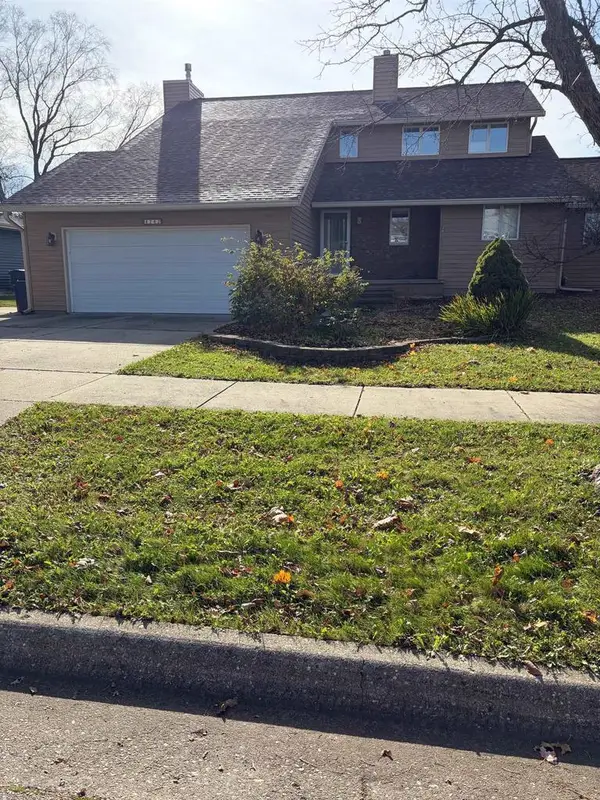 $444,900Active4 beds 3 baths3,000 sq. ft.
4242 Park View Drive, Janesville, WI 53546
MLS# 2036116Listed by: EXP REALTY, LLC


Protect your home and budget from life's surprises with an Assurant Home Warranty, backed by a partner that supports you through every step of homeownership. Explore Plans.
© 2026 Better Homes and Gardens Real Estate LLC. An Anywhere Real Estate company. All rights reserved. Better Homes and Gardens® Real Estate is a registered trademark owned by Meredith Operations Corporation, licensed to Better Homes and Gardens Real Estate LLC and used with permission. Better Homes and Gardens Real Estate LLC fully supports the principles of the Fair Housing Act and the Equal Opportunity Act. Listing information is deemed reliable but is not guaranteed accurate.
Each office is independently owned and operated.
Any services or products provided by third parties are not provided by, affiliated with or related to Better Homes and Gardens Real Estate LLC, or its affiliated companies.