
636 Greenway Point Drive, Janesville, WI 53548
Local realty services provided by:Better Homes and Gardens Real Estate Special Properties
636 Greenway Point Drive,Janesville, WI 53548
$569,500
- 4 Beds
- 3 Baths
- 3,207 sq. ft.
- Single family
- Active
Upcoming open houses
- Thu, Oct 0804:00 pm - 05:30 pm
- Sat, Oct 1010:30 am - 12:00 pm
- Sun, Oct 1110:30 am - 12:00 pm
- Sat, Oct 1710:30 am - 12:00 pm
- Sun, Oct 1810:30 am - 12:00 pm
Listed by: renae henry
Office: exp realty, llc.
MLS#:2033390
Source:WI_WIREX_SCW
Price summary
- Price:$569,500
- Price per sq. ft.:$177.58
About this home
City amenities w/ country views! This ranch-style home perfectly combines comfort, convenience, & location! The spacious main level features a bright, open floor plan highlighting a seamless flow, convenient main-floor laundry room, oversize quartz island, abundant lighting, & gas fireplace. Retreat to the private primary w/ ensuite. The newly finished basement has a rec room, nook, nicely sized full bathroom, & bedroom with LVP flooring. Outdoor enthusiasts will love the neighborhood greenbelt, complete w/ scenic bike & walking trails. Situated in a prime location, this property offers quick, easy access to schools, restaurants, Hwy 11 By-pass?making your daily commute a breeze. Don't miss your chance to own this turnkey gem. Schedule your private showing today!
Contact an agent
Home facts
- Year built:2023
- Listing ID #:2033390
- Added:11 day(s) ago
- Updated:October 06, 2026 at 06:13 PM
Rooms and interior
- Bedrooms:4
- Total bathrooms:3
- Full bathrooms:3
- Dining Description:On Main Level
- Bathrooms Description:At least 1 Tub, Master Bedroom Bath, Master Bedroom Bath: Full, Master Bedroom Bath: Walk-In Shower
- Kitchen Description:Dishwasher, Microwave, On Main Level, Range/Oven, Refrigerator
- Bedroom Description:Master Bedroom On Main Level, Walk-In Closet(s)
- Basement Description:Exposed, Finished, Full, Full Size Windows
- Living area:3,207 sq. ft.
Heating and cooling
- Cooling:Central Air, Forced Air
- Heating:Forced Air, Natural Gas
Structure and exterior
- Year built:2023
- Building area:3,207 sq. ft.
- Lot area:0.32 Acres
- Architectural Style:Ranch
- Construction Materials:Aluminum/Steel, Brick, Stone, Vinyl
- Exterior Features:Deck
- Foundation Description:Poured Concrete
- Levels:1 Story
Schools
- High school:Parker
- Middle school:Franklin
- Elementary school:Madison
Utilities
- Water:Municipal Water
- Sewer:Municipal Sewer
Finances and disclosures
- Price:$569,500
- Price per sq. ft.:$177.58
- Tax amount:$7,660 (2025)
Features and amenities
- Laundry features:Dryer, Washer
- Amenities:Cable/Satellite Available, Cathedral/Vaulted Ceiling, High Speed Internet, Water Softener
Parking
- Parking description:3 Car Garage, Garage - Attached, Garage Opener Included
- Garage spaces:3
New listings near 636 Greenway Point Drive
- New
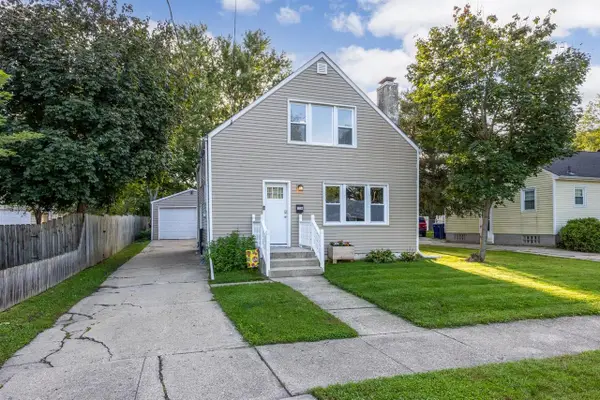 $254,900Active3 beds 1 baths1,320 sq. ft.
116 N Pine Street, Janesville, WI 53548
MLS# 2033423Listed by: ROCK REALTY - New
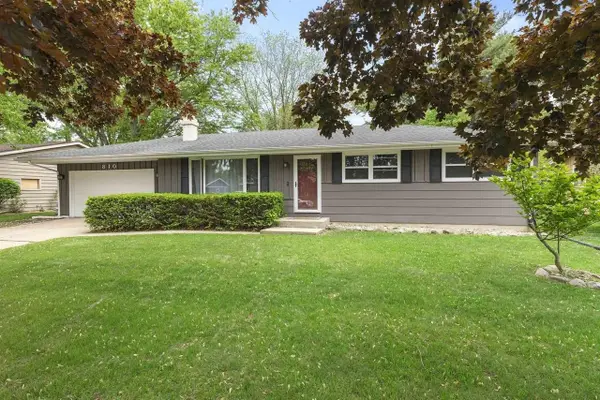 $340,000Active3 beds 2 baths2,322 sq. ft.
810 Suffolk Drive, Janesville, WI 53546
MLS# 2033653Listed by: NEXTHOME STRATEGY - New
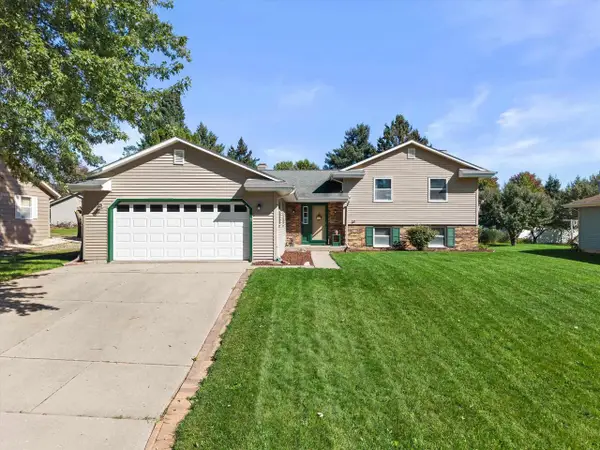 $360,000Active4 beds 2 baths1,960 sq. ft.
734 Lyndhurst Drive, Janesville, WI 53546
MLS# 2033703Listed by: REAL BROKER LLC - New
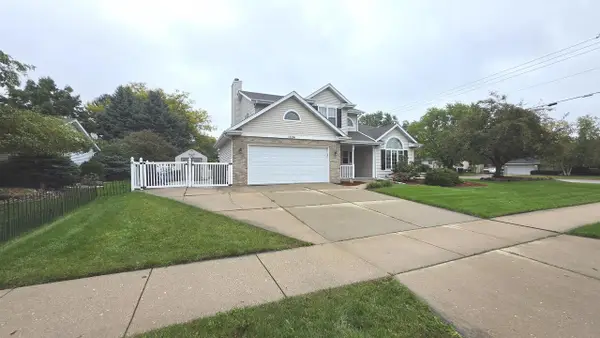 $395,000Active3 beds 3 baths1,904 sq. ft.
1304 N Wuthering Hills Drive, Janesville, WI 53546
MLS# 2033758Listed by: RESTAINO & ASSOCIATES - New
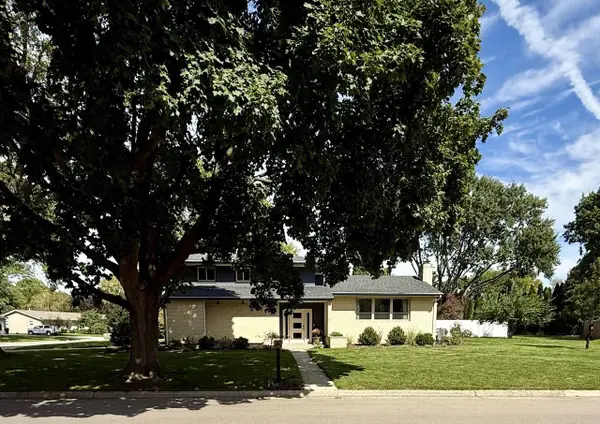 $419,900Active4 beds 3 baths1,954 sq. ft.
409 Winnebago Drive, Janesville, WI 53545
MLS# 2033780Listed by: BEST REALTY OF EDGERTON - New
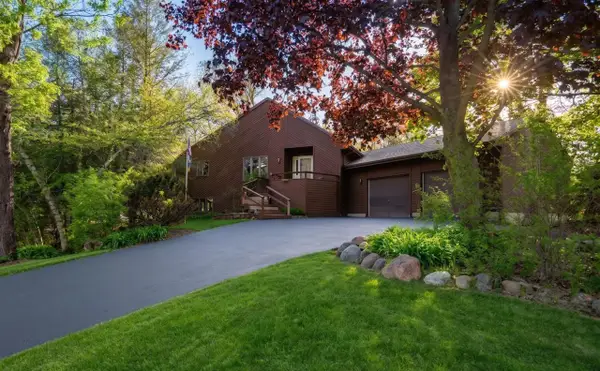 $340,000Active4 beds 3 baths2,388 sq. ft.
1815 Royal Oaks Drive, Janesville, WI 53548
MLS# 2033890Listed by: FIRST WEBER INC - New
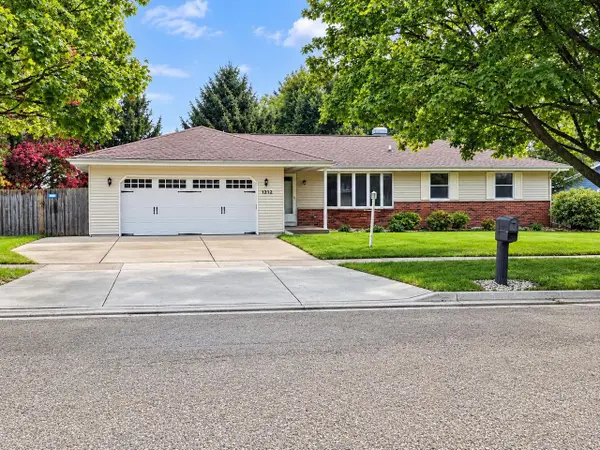 $342,900Active3 beds 3 baths1,529 sq. ft.
1212 N Wuthering Hills Drive, Janesville, WI 53546
MLS# 2033961Listed by: WHITSON REALTY GROUP - New
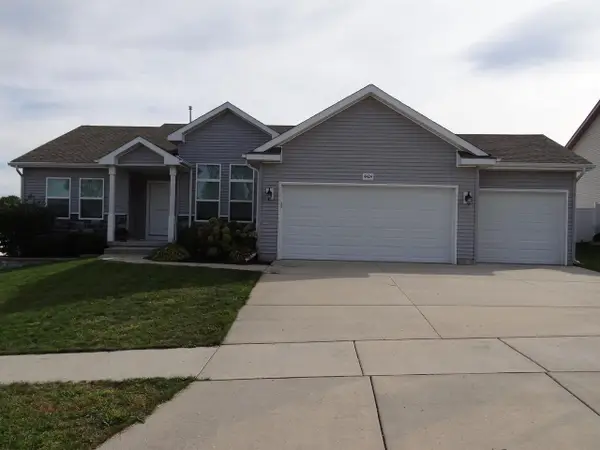 $369,900Active3 beds 2 baths1,902 sq. ft.
4424 Dublin Drive, Janesville, WI 53546
MLS# 2033978Listed by: PIFER'S AUCTION & REALTY - New
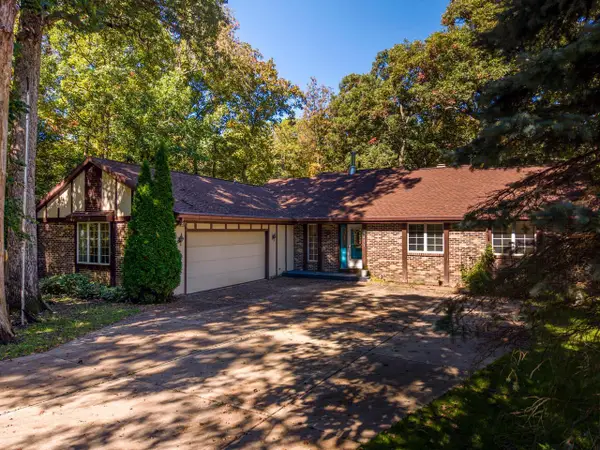 $424,900Active3 beds 3 baths1,646 sq. ft.
4417 N Galaxy Drive, Janesville, WI 53546
MLS# 2033993Listed by: WALKER REALTY GROUP, LLC - New
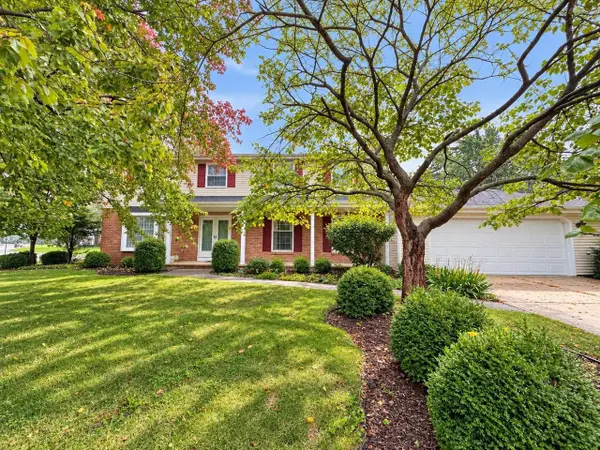 $375,000Active4 beds 3 baths3,321 sq. ft.
2416 Cherokee Road, Janesville, WI 53545
MLS# 2033995Listed by: KELLER WILLIAMS REALTY SIGNATURE


Protect your home and budget from life's surprises with an Assurant Home Warranty, backed by a partner that supports you through every step of homeownership. Explore Plans.
© 2026 Better Homes and Gardens Real Estate LLC. An Anywhere Real Estate company. All rights reserved. Better Homes and Gardens® Real Estate is a registered trademark owned by Meredith Operations Corporation, licensed to Better Homes and Gardens Real Estate LLC and used with permission. Better Homes and Gardens Real Estate LLC fully supports the principles of the Fair Housing Act and the Equal Opportunity Act. Listing information is deemed reliable but is not guaranteed accurate.
Each office is independently owned and operated.
Any services or products provided by third parties are not provided by, affiliated with or related to Better Homes and Gardens Real Estate LLC, or its affiliated companies.