
147 W Garland Street, Jefferson, WI 53549
Local realty services provided by:Better Homes and Gardens Real Estate Special Properties
147 W Garland Street,Jefferson, WI 53549
$238,000
- 2 Beds
- 2 Baths
- - sq. ft.
- Single family
- Sold
Listed by: jean adler
Office: restaino & associates
MLS#:2027676
Source:WI_WIREX_SCW
Sorry, we are unable to map this address
Price summary
- Price:$238,000
About this home
This open concept home is ready for you to call home. The stainless steel appliances were purchased over the last 4 years. The newer washer and dryer are also included. The lower level has a rec-room finished in knotty pine and includes a half bath. The spacious, fenced backyard is perfect for a barbeque and a round of croquet! Don't wait too long, this one is priced for your budget and will go fast!
Contact an agent
Home facts
- Year built:1915
- Listing ID #:2027676
- Added:76 day(s) ago
- Updated:September 24, 2026 at 08:25 AM
Rooms and interior
- Bedrooms:2
- Total bathrooms:2
- Full bathrooms:1
- Half bathrooms:1
- Bathrooms Description:At least 1 Tub, No Master Bedroom Bath
- Kitchen Description:Dishwasher, Microwave, On Main Level, Range/Oven, Refrigerator
- Bedroom Description:Master Bedroom On Upper Level
- Basement Description:Full, Partially Finished
Heating and cooling
- Cooling:Central Air, Forced Air
- Heating:Forced Air, Natural Gas
Structure and exterior
- Year built:1915
- Architectural Style:Farmhouse/National Folk
- Construction Materials:Vinyl
- Exterior Features:Fenced Yard, Patio
- Foundation Description:Block
- Levels:1.5 Story
Schools
- High school:Call School District
- Middle school:Call School District
- Elementary school:Call School District
Utilities
- Water:Municipal Water
- Sewer:Municipal Sewer
Finances and disclosures
- Price:$238,000
- Tax amount:$3,606 (2025)
Features and amenities
- Laundry features:Dryer, Washer
- Amenities:Cable/Satellite Available, High Speed Internet, Seller Leased: Water Softener
Parking
- Parking description:1 Car Garage, Garage - Attached, Garage Opener Included
- Garage spaces:1
New listings near 147 W Garland Street
- Open Sun, 2 to 4pmNew
 $449,900Active4 beds 3 baths2,701 sq. ft.
1110 Gruennert COURT, Jefferson, WI 53549
MLS# 1981493Listed by: RE/MAX PREFERRED JOHNSON CREEK - New
 $479,900Active4 beds 3 baths2,029 sq. ft.
500 Golf DRIVE, Jefferson, WI 53549
MLS# 1980872Listed by: LOOS CUSTOM HOMES,LLC - New
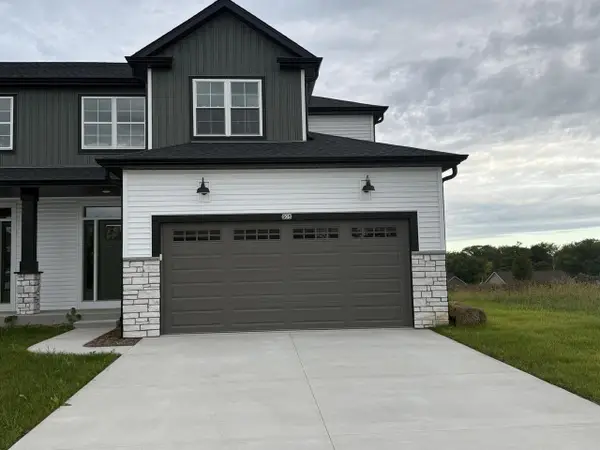 $374,900Active3 beds 3 baths1,706 sq. ft.
505 Golf DRIVE, Jefferson, WI 53549
MLS# 1980877Listed by: LOOS CUSTOM HOMES,LLC  $324,900Pending3 beds 2 baths1,716 sq. ft.
926 Hillside Drive, Jefferson, WI 53549
MLS# 2032427Listed by: SHINE REALTY $264,900Pending3 beds 1 baths1,040 sq. ft.
604 E Racine St, Jefferson, WI 53549
MLS# 1979043Listed by: CENTURY 21 INTEGRITY GROUP - JEFFERSON $599,900Active3 beds 3 baths2,710 sq. ft.
733 Lucas Lane, Jefferson, WI 53549
MLS# 2031180Listed by: QUORUM ENTERPRISES, INC $399,900Active3 beds 2 baths2,060 sq. ft.
715 Collins Road, Jefferson, WI 53549
MLS# 2031036Listed by: CENTURY 21 AFFILIATED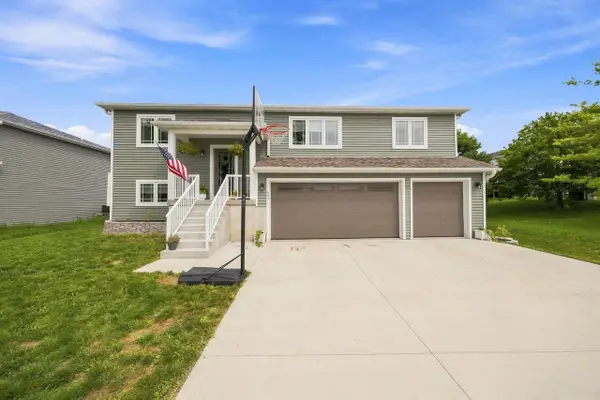 $404,000Active3 beds 2 baths1,408 sq. ft.
687 W Madison STREET, Jefferson, WI 53549
MLS# 1976829Listed by: LANNON STONE REALTY LLC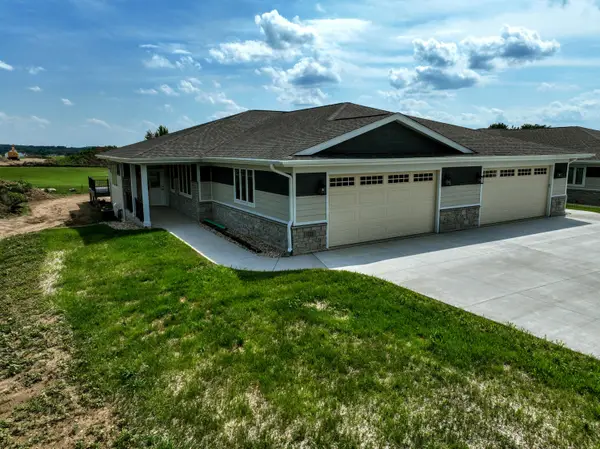 $499,900Active3 beds 3 baths1,948 sq. ft.
728 E Reinel St, Jefferson, WI 53549
MLS# 1976327Listed by: CENTURY 21 INTEGRITY GROUP - JEFFERSON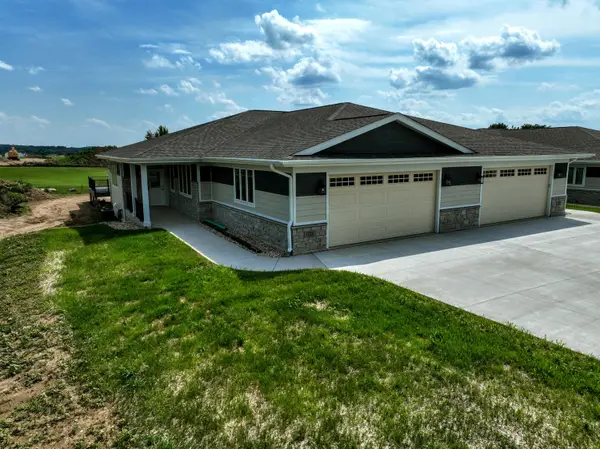 $499,900Active3 beds 3 baths1,948 sq. ft.
730 E Reinel St, Jefferson, WI 53549
MLS# 1976330Listed by: CENTURY 21 INTEGRITY GROUP - JEFFERSON


Protect your home and budget from life's surprises with an Assurant Home Warranty, backed by a partner that supports you through every step of homeownership. Explore Plans.
© 2026 Better Homes and Gardens Real Estate LLC. An Anywhere Real Estate company. All rights reserved. Better Homes and Gardens® Real Estate is a registered trademark owned by Meredith Operations Corporation, licensed to Better Homes and Gardens Real Estate LLC and used with permission. Better Homes and Gardens Real Estate LLC fully supports the principles of the Fair Housing Act and the Equal Opportunity Act. Listing information is deemed reliable but is not guaranteed accurate.
Each office is independently owned and operated.
Any services or products provided by third parties are not provided by, affiliated with or related to Better Homes and Gardens Real Estate LLC, or its affiliated companies.