
647 E Clancy St, Jefferson, WI 53549
Local realty services provided by:shorewest realtors, inc.
647 E Clancy St,Jefferson, WI 53549
$618,900
- 4 Beds
- 3 Baths
- 3,873 sq. ft.
- Single family
- Active
Listed by: wendy manzke
Office: shorewest realtors, inc.
MLS#:1975313
Source:WI_METROMLS
Price summary
- Price:$618,900
- Price per sq. ft.:$159.8
About this home
Elegant Golf Course Living w/Exceptional Space! Impressive 4-bedroom, 3-bath raised ranch offers 3,500+ sq.ft. of beautifully finished living space with direct access to Jefferson Golf Course. Designed for both everyday living and entertaining. Spacious kitchen has a center island, pantry, and an abundance of cabinetry. Kitchen flows nicely into the great room. Spacious primary suite offers a generously sized bedroom, large walk-in closet, and a luxurious bathroom. Spectacular finished lower level adds an incredible second living space, striking brick bar, pillars, and loads of natural light. Enjoy the outdoors on the covered deck. Oversized 3-car garage provides plenty of room for vehicles, toys, and even your golf cart. Come take a look - you may have just found your perfect home!
Contact an agent
Home facts
- Year built:2016
- Listing ID #:1975313
- Added:52 day(s) ago
- Updated:September 28, 2026 at 08:42 PM
Rooms and interior
- Bedrooms:4
- Total bathrooms:3
- Full bathrooms:3
- Rooms Total:9
- Basement Description:Finished, Full, Full Size Windows, Poured Concrete, Shower, Sump Pump
- Living area:3,873 sq. ft.
Heating and cooling
- Cooling:Central Air
- Heating:Forced Air, Natural Gas
- Central air:Yes
Structure and exterior
- Year built:2016
- Building area:3,873 sq. ft.
- Lot area:0.36 Acres
- Lot Features:On Golf Course
- Architectural Style:Raised Ranch
- Construction Materials:Brick, Fiber Cement
- Levels:1 Story
Schools
- High school:Jefferson
- Middle school:Jefferson
- Elementary school:East
Utilities
- Sewer:Municipal Sewer
Finances and disclosures
- Price:$618,900
- Price per sq. ft.:$159.8
- Tax amount:$10,334 (2025)
Features and amenities
- Appliances:Dishwasher, Dryer, Microwave, Oven, Range, Refrigerator, Washer
Parking
- Parking description:Paved
- Garage:Yes
- Garage spaces:3
New listings near 647 E Clancy St
- New
 $449,900Active4 beds 4 baths2,497 sq. ft.
652 Fairway Circle, Jefferson, WI 53549
MLS# 2033446Listed by: SHINE REALTY - New
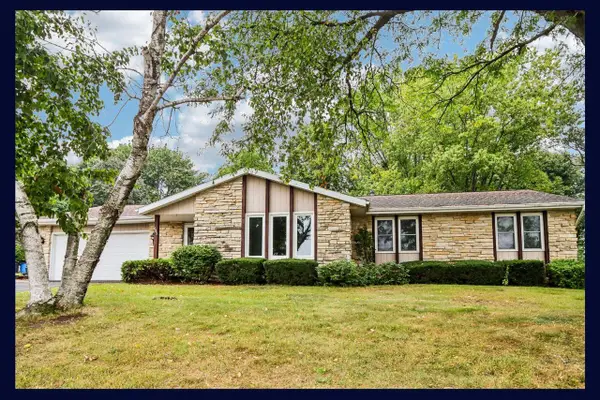 $339,900Active3 beds 2 baths1,710 sq. ft.
685 Oak DRIVE, Jefferson, WI 53549
MLS# 1981916Listed by: EXP REALTY - New
 $449,900Active4 beds 3 baths2,701 sq. ft.
1110 Gruennert Ct, Jefferson, WI 53549
MLS# 1981493Listed by: RE/MAX PREFERRED~JOHNSON CREEK  $469,900Active4 beds 3 baths2,029 sq. ft.
500 Golf Dr, Jefferson, WI 53549
MLS# 1980872Listed by: LOOS CUSTOM HOMES,LLC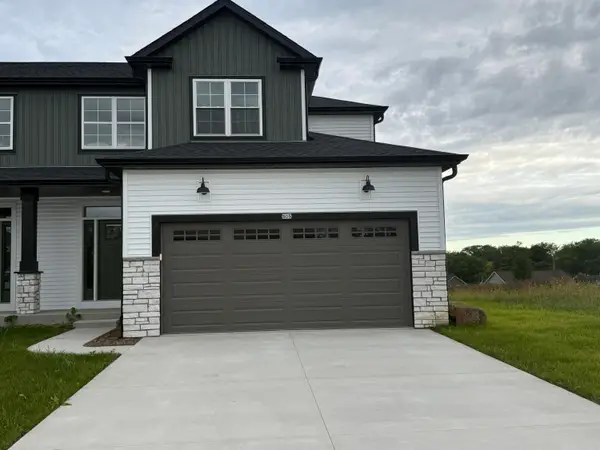 $369,900Active3 beds 3 baths1,706 sq. ft.
505 Golf Dr, Jefferson, WI 53549
MLS# 1980877Listed by: LOOS CUSTOM HOMES,LLC $324,900Pending3 beds 2 baths1,716 sq. ft.
926 Hillside Drive, Jefferson, WI 53549
MLS# 2032427Listed by: SHINE REALTY $264,900Pending3 beds 1 baths1,040 sq. ft.
604 E Racine St, Jefferson, WI 53549
MLS# 1979043Listed by: CENTURY 21 INTEGRITY GROUP - JEFFERSON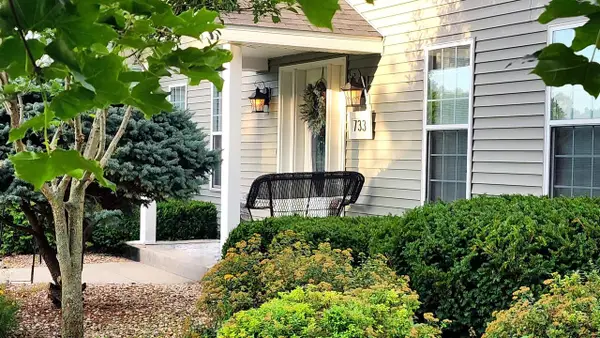 $599,900Active3 beds 3 baths2,710 sq. ft.
733 Lucas Lane, Jefferson, WI 53549
MLS# 2031180Listed by: QUORUM ENTERPRISES, INC $384,900Active3 beds 2 baths2,060 sq. ft.
715 Collins Road, Jefferson, WI 53549
MLS# 2031036Listed by: CENTURY 21 AFFILIATED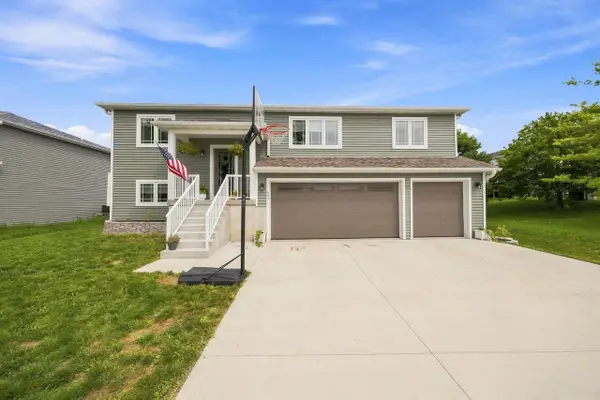 $404,000Active3 beds 2 baths1,408 sq. ft.
687 W Madison STREET, Jefferson, WI 53549
MLS# 1976829Listed by: LANNON STONE REALTY LLC


Protect your home and budget from life's surprises with an Assurant Home Warranty, backed by a partner that supports you through every step of homeownership. Explore Plans.
© 2026 Better Homes and Gardens Real Estate LLC. An Anywhere Real Estate company. All rights reserved. Better Homes and Gardens® Real Estate is a registered trademark owned by Meredith Operations Corporation, licensed to Better Homes and Gardens Real Estate LLC and used with permission. Better Homes and Gardens Real Estate LLC fully supports the principles of the Fair Housing Act and the Equal Opportunity Act. Listing information is deemed reliable but is not guaranteed accurate.
Each office is independently owned and operated.
Any services or products provided by third parties are not provided by, affiliated with or related to Better Homes and Gardens Real Estate LLC, or its affiliated companies.