
703 Oak Drive, Jefferson, WI 53549
Local realty services provided by:Better Homes and Gardens Real Estate Special Properties
703 Oak Drive,Jefferson, WI 53549
$379,900
- 3 Beds
- 3 Baths
- 2,986 sq. ft.
- Single family
- Active
Listed by: lori jensen
Office: first weber inc
MLS#:2034101
Source:WIREX Via South Central Wisconsin MLS
Price summary
- Price:$379,900
- Price per sq. ft.:$127.23
About this home
No Showings until 11/13/2026. Go back in time to this classic 70?s ranch with touches of harvest gold, bold carpet, wallpaper & a paneled basement. What?s not to love! This floor plan was ahead of its time, allowing for fluid movement throughout. Kitchen is perfectly placed in between the formal living/dining room and spacious family room with fireplace. Perfect layout for upcoming holiday gatherings yet exudes a feeling of warmth and coziness. There?s the added bonus of a 4-season room & main floor laundry. Partially finished basement includes rec room, sewing/workout room, office and workshop area. So much potential to update and make it your own. Being Sold AS IS.
Contact an agent
Home facts
- Year built:1975
- Listing ID #:2034101
- Added:37 day(s) ago
- Updated:November 13, 2026 at 12:59 PM
Rooms and interior
- Bedrooms:3
- Total bathrooms:3
- Full bathrooms:2
- Half bathrooms:1
- Bathrooms Description:At least 1 Tub, Master Bedroom Bath, Master Bedroom Bath: Half, Master Bedroom Bath: Walk Through
- Kitchen Description:Dishwasher, Microwave, On Main Level, Range/Oven, Refrigerator
- Bedroom Description:Master Bedroom On Main Level
- Basement Description:Finished, Full
- Living area:2,986 sq. ft.
Heating and cooling
- Cooling:Central Air, Forced Air
- Heating:Forced Air, Natural Gas
Structure and exterior
- Year built:1975
- Building area:2,986 sq. ft.
- Lot area:0.34 Acres
- Architectural Style:Ranch
- Construction Materials:Brick, Stucco, Vinyl
- Exterior Features:Patio
- Foundation Description:Poured Concrete
- Levels:1 Story
Schools
- High school:Jefferson
- Middle school:Ezekiel Gillespie
- Elementary school:Call School District
Utilities
- Water:Municipal Water
- Sewer:Municipal Sewer
Finances and disclosures
- Price:$379,900
- Price per sq. ft.:$127.23
- Tax amount:$6,327 (2025)
Features and amenities
- Laundry features:Dryer, Washer
- Amenities:Cable/Satellite Available, High Speed Internet, Seller Leased: Water Softener, Skylight(s)
- Pool features:Hot Tub, WhirlPool/HotTub
Parking
- Parking description:2 Car Garage, Garage - Attached, Garage Opener Included
- Garage spaces:2
New listings near 703 Oak Drive
- New
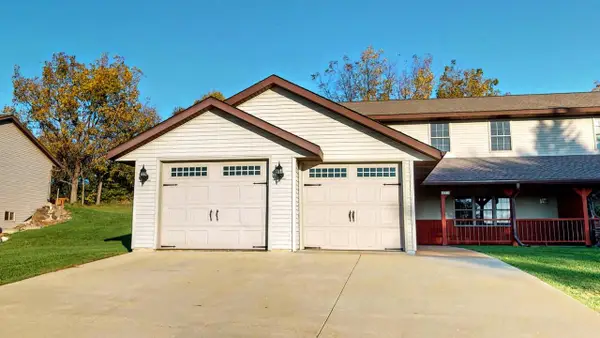 $379,900Active3 beds 3 baths2,375 sq. ft.
N3314 Will ROAD, Jefferson, WI 53549
MLS# 1988210Listed by: CENTURY 21 INTEGRITY GROUP - JEFFERSON - Open Sat, 11am to 12:30pmNew
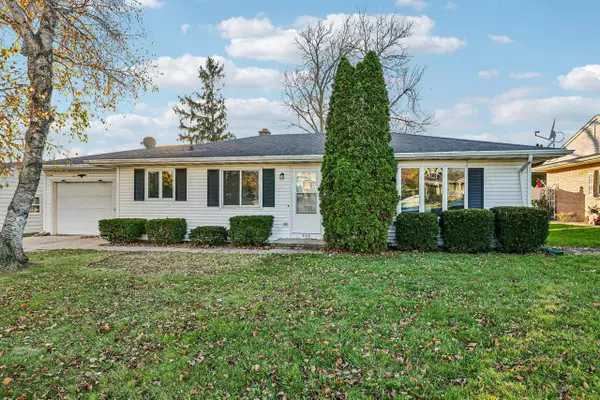 $299,900Active3 beds 1 baths1,092 sq. ft.
229 S Kranz AVENUE, Jefferson, WI 53549
MLS# 1988161Listed by: SHINE REALTY  $320,000Pending2 beds 1 baths1,093 sq. ft.
N2945 Cushman ROAD, Jefferson, WI 53549
MLS# 1987676Listed by: ARTISAN GRAHAM REAL ESTATE- Open Sun, 10:30am to 12pmNew
 $439,900Active4 beds 3 baths2,029 sq. ft.
500 Golf DRIVE, Jefferson, WI 53549
MLS# 1987362Listed by: LOOS CUSTOM HOMES,LLC - New
 $135,000Active2.17 Acres
Lt4 SCHMIDT ROAD, Jefferson, WI 53549
MLS# 1987354Listed by: LANNON STONE REALTY LLC - New
 $369,000Active3 beds 2 baths1,626 sq. ft.
1121 Hickory DRIVE, Jefferson, WI 53549
MLS# 1987301Listed by: FIRST WEBER INC - DELAFIELD 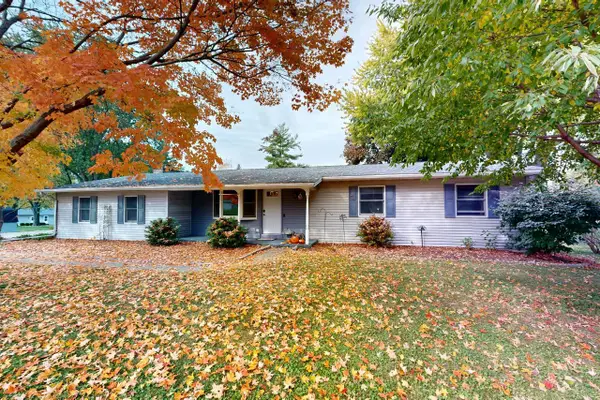 $389,900Active3 beds 2 baths2,090 sq. ft.
N5043 Thrush LANE, Jefferson, WI 53549
MLS# 1986530Listed by: NEXTHOME SUCCESS-FT ATKINSON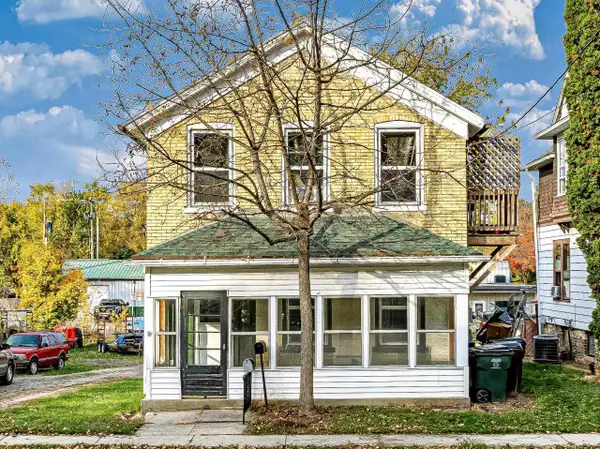 $299,900Active-- beds -- baths
221-223 N Main Street, Jefferson, WI 53549
MLS# 2035435Listed by: RE/MAX COMMUNITY REALTY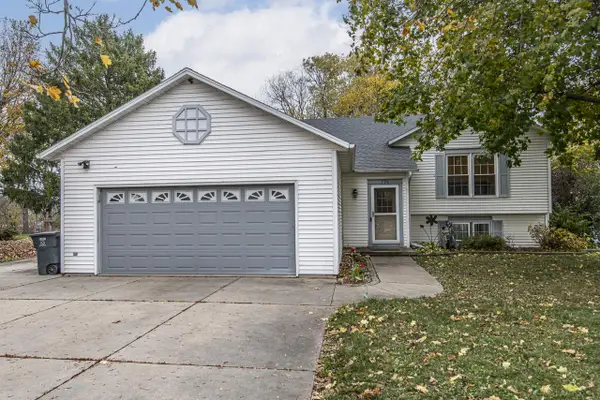 $514,900Active3 beds 3 baths2,221 sq. ft.
776 N Jackson AVENUE, Jefferson, WI 53549
MLS# 1986256Listed by: TREASURED HOMES LLC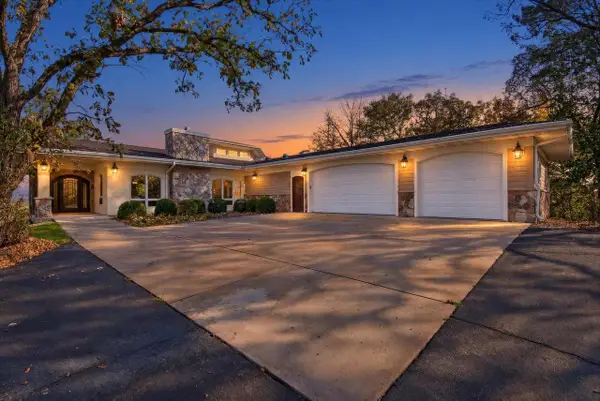 $999,000Active4 beds 4 baths5,297 sq. ft.
W6691 Kiesling Road, Jefferson, WI 53549
MLS# 2035172Listed by: BRIGGS REALTY GROUP, INC


Protect your home and budget from life's surprises with an Assurant Home Warranty, backed by a partner that supports you through every step of homeownership. Explore Plans.
© 2026 Better Homes and Gardens Real Estate LLC. An Anywhere Real Estate company. All rights reserved. Better Homes and Gardens® Real Estate is a registered trademark owned by Meredith Operations Corporation, licensed to Better Homes and Gardens Real Estate LLC and used with permission. Better Homes and Gardens Real Estate LLC fully supports the principles of the Fair Housing Act and the Equal Opportunity Act. Listing information is deemed reliable but is not guaranteed accurate.
Each office is independently owned and operated.
Any services or products provided by third parties are not provided by, affiliated with or related to Better Homes and Gardens Real Estate LLC, or its affiliated companies.