
14192 County Highway S, Jim Falls, WI 54748
Local realty services provided by:Better Homes and Gardens Real Estate Star Homes
Listed by: victoria bischel
Office: exp realty llc.
MLS#:1606468
Source:WIREX
14192 County Highway S,Jim Falls, WI 54748
$304,900
- 4 Beds
- 1 Baths
- 2,236 sq. ft.
- Single family
- Active
Price summary
- Price:$304,900
- Price per sq. ft.:$136.36
About this home
Step into dreaming and beauty in this Craftsman-era home, featuring a wide, welcoming front porch and sunlit rooms throughout. A tucked-away enclosed back porch offers a quiet space for reading or conversation. Inside, enjoy a spacious living room with built-ins, a large formal dining room, and a bright kitchen with an island and window overlooking the yard. Four generous bedrooms?one on the main level?provide ample storage and flexibility. The expansive .4-acre lot includes a back patio, garden space, and an additional storage shed. Just a block off the river, this home offers easy access to local ATV/UTV trail networks, part of Wisconsin?s extensive off-road system maintained by local clubs. Outdoor enthusiasts will also appreciate nearby kayaking along scenic riverways and biking trails that connect to regional systems like the Old Abe Trail and other county trail networks. A rare blend of historic charm, space, and proximity to year-round recreation.
Contact an agent
Home facts
- Year built:1936
- Listing ID #:1606468
- Added:4 day(s) ago
- Updated:November 11, 2026 at 05:16 PM
Rooms and interior
- Bedrooms:4
- Total bathrooms:1
- Full bathrooms:1
- Dining Description:On Main Level
- Kitchen Description:Dishwasher, On Main Level, Range/Oven, Refrigerator
- Bedroom Description:Master Bedroom On Main Level
- Basement Description:Full
- Living area:2,236 sq. ft.
Heating and cooling
- Cooling:Central Air, Forced Air
- Heating:Forced Air, Natural Gas
Structure and exterior
- Year built:1936
- Building area:2,236 sq. ft.
- Lot area:0.4 Acres
- Construction Materials:Stucco
- Exterior Features:Enclosed Porch
- Foundation Description:Block, Stone
- Levels:2 Story
Utilities
- Sewer:Private Septic System
Finances and disclosures
- Price:$304,900
- Price per sq. ft.:$136.36
- Tax amount:$2,122 (2025)
Features and amenities
- Appliances:Dishwasher, Refrigerator
- Amenities:Circuit Breakers
Parking
- Parking description:1 Car Garage, Garage - Attached
- Garage spaces:1
New listings near 14192 County Highway S
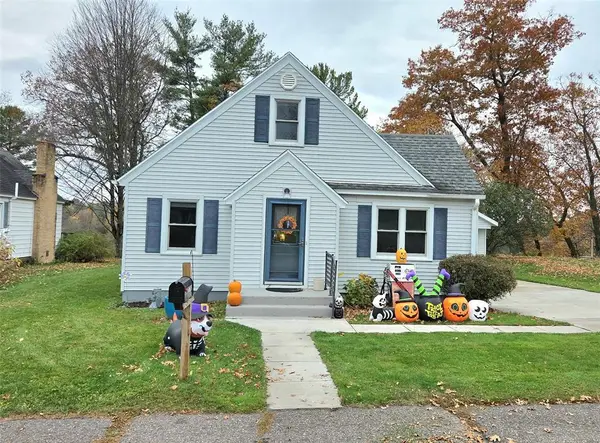 $474,900Active3 beds 2 baths1,893 sq. ft.
13698 195th Street, Jim Falls, WI 54748
MLS# 1606309Listed by: NORTH SHORE REALTY LLC $299,900Pending2 beds 2 baths2,188 sq. ft.
13694 County Highway S, Jim Falls, WI 54748
MLS# 1603445Listed by: ALIGN REAL ESTATE $370,000Pending3 beds 1 baths1,204 sq. ft.
16301 State Highway 178, Jim Falls, WI 54748
MLS# 1603505Listed by: LUXE REALTY $975,000Pending5 beds 5 baths3,376 sq. ft.
13428 195th Street, Jim Falls, WI 54748
MLS# 1602806Listed by: LARSON REALTY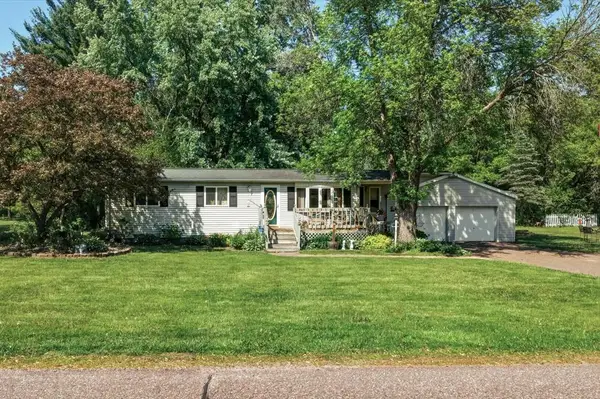 $260,000Pending3 beds 1 baths1,204 sq. ft.
20106 139th Avenue, Jim Falls, WI 54748
MLS# 1601578Listed by: EDINA REALTY, INC. - CHIPPEWA VALLEY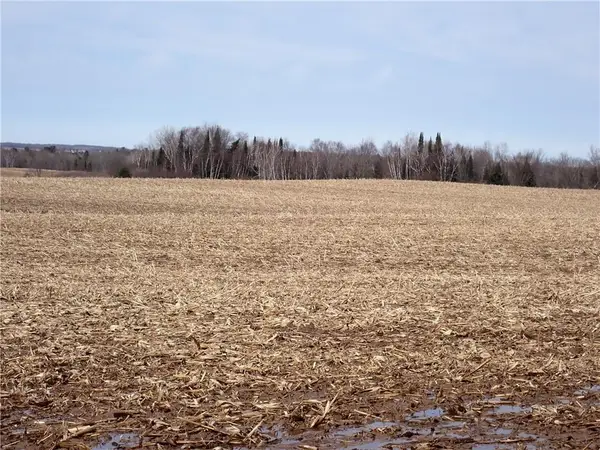 $276,000Pending40 Acres
000 Rudy Road, Jim Falls, WI 54748
MLS# 1598983Listed by: CB BRENIZER/EAU CLAIRE $265,000Pending3 beds 1 baths1,519 sq. ft.
19909 139th Avenue, Jim Falls, WI 54748
MLS# 1598760Listed by: EDINA REALTY, INC. - CHIPPEWA VALLEY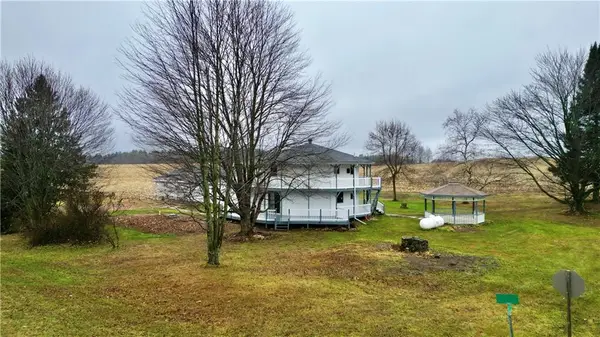 $289,900Pending3 beds 2 baths1,872 sq. ft.
18196 200th Street, Jim Falls, WI 54748
MLS# 1597337Listed by: DONNELLAN REAL ESTATE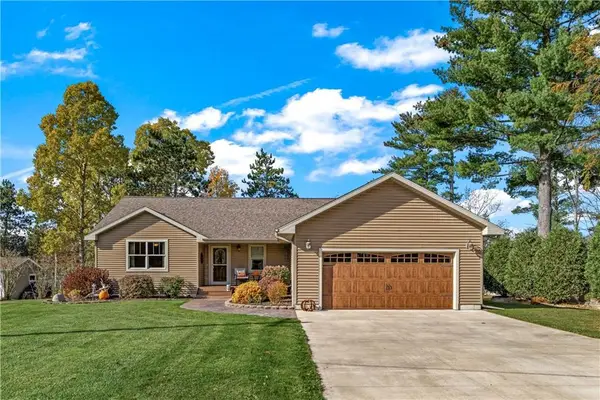 $735,000Pending4 beds 3 baths2,828 sq. ft.
12632 189th Street, Jim Falls, WI 54748
MLS# 1596765Listed by: CHIPPEWA VALLEY REAL ESTATE, LLC


Protect your home and budget from life's surprises with an Assurant Home Warranty, backed by a partner that supports you through every step of homeownership. Explore Plans.
© 2026 Better Homes and Gardens Real Estate LLC. An Anywhere Real Estate company. All rights reserved. Better Homes and Gardens® Real Estate is a registered trademark owned by Meredith Operations Corporation, licensed to Better Homes and Gardens Real Estate LLC and used with permission. Better Homes and Gardens Real Estate LLC fully supports the principles of the Fair Housing Act and the Equal Opportunity Act. Listing information is deemed reliable but is not guaranteed accurate.
Each office is independently owned and operated.
Any services or products provided by third parties are not provided by, affiliated with or related to Better Homes and Gardens Real Estate LLC, or its affiliated companies.