
118 Pheasant Run #D, Johnson Creek, WI 53038
Local realty services provided by:Better Homes and Gardens Real Estate Special Properties
118 Pheasant Run #D,Johnson Creek, WI 53038
$274,900
- 3 Beds
- 2 Baths
- 1,515 sq. ft.
- Condominium
- Active
Listed by: adriane stuebs
Office: shine realty
MLS#:2026624
Source:WI_WIREX_SCW
Price summary
- Price:$274,900
- Price per sq. ft.:$181.45
- Monthly HOA dues:$265
About this home
This charming upper-level condo offers a rare combination of warmth, character, and community. Meticulously maintained and thoughtfully upgraded over the years, the home features solid wood doors, enhanced electrical service, updated bathrooms, and inviting living spaces that instantly feel like home. Abundant natural light fills the unit, highlighting its comfortable layout and providing peaceful views of the gazebo and shared green space. With three bedrooms and two full bathrooms, there's plenty of room to relax and entertain. All appliances are included, along with a spacious two-car garage. Residents enjoy the benefits of a well-managed, organized HOA and a welcoming neighborhood atmosphere. Ideally situated in the heart of Jefferson County, this home offers convenient access to both Madison and Milwaukee while maintaining the comfort of small-town living.
Contact an agent
Home facts
- Year built:2000
- Listing ID #:2026624
- Added:11 day(s) ago
- Updated:July 06, 2026 at 02:01 AM
Rooms and interior
- Bedrooms:3
- Total bathrooms:2
- Full bathrooms:2
- Bathrooms Description:At least 1 Tub, Master Bedroom Bath, Master Bedroom Bath: Full
- Kitchen Description:Dishwasher, Disposal, Microwave, On Main Level, Range/Oven, Refrigerator
- Bedroom Description:Master Bedroom On Main Level, Walk-In Closet(s)
- Living area:1,515 sq. ft.
Heating and cooling
- Cooling:Central Air, Forced Air
- Heating:Forced Air, Natural Gas
Structure and exterior
- Year built:2000
- Building area:1,515 sq. ft.
- Construction Materials:Brick, Vinyl
- Exterior Features:Deck
Schools
- High school:Johnson Creek
- Middle school:Johnson Creek
- Elementary school:Johnson Creek
Utilities
- Water:Municipal Water
- Sewer:Municipal Sewer
Finances and disclosures
- Price:$274,900
- Price per sq. ft.:$181.45
- Tax amount:$3,428 (2025)
Features and amenities
- Laundry features:Dryer, Washer
- Amenities:Cathedral/Vaulted Ceiling, Water Softener
Parking
- Parking description:2 Car Garage, Garage - Attached, Garage Opener Included
New listings near 118 Pheasant Run #D
- New
 $425,000Active3 beds 2 baths1,601 sq. ft.
113 Michelle Drive, Johnson Creek, WI 53038
MLS# 2027161Listed by: NEXTHOME SUCCESS - New
 $249,900Active2 beds 2 baths1,386 sq. ft.
146 Pheasant Run #c, Johnson Creek, WI 53038
MLS# 2026766Listed by: FATHOM REALTY, LLC - New
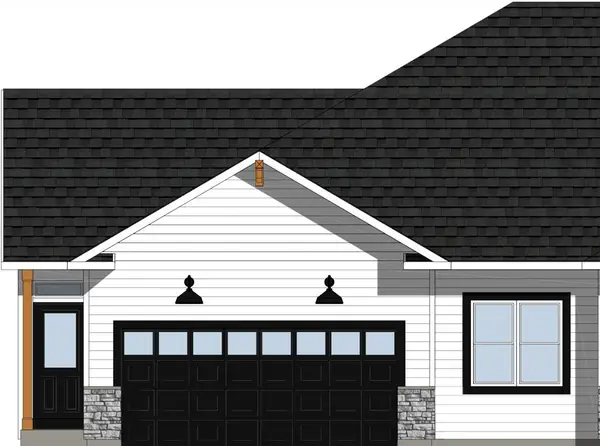 $389,900Active3 beds 2 baths1,519 sq. ft.
752 Pleasant Park Ct, Johnson Creek, WI 53038
MLS# 1968838Listed by: LOOS CUSTOM HOMES,LLC  $389,900Pending3 beds 2 baths1,541 sq. ft.
750 Pleasant Park COURT, Johnson Creek, WI 53038
MLS# 1968839Listed by: LOOS CUSTOM HOMES,LLC $104,900Active0.43 Acres
Lot 23 Quiet Meadow Lane, Johnson Creek, WI 53038
MLS# 2026534Listed by: RELISH REALTY $99,900Active0.39 Acres
455 Whispering Way, Johnson Creek, WI 53038
MLS# 2026535Listed by: RELISH REALTY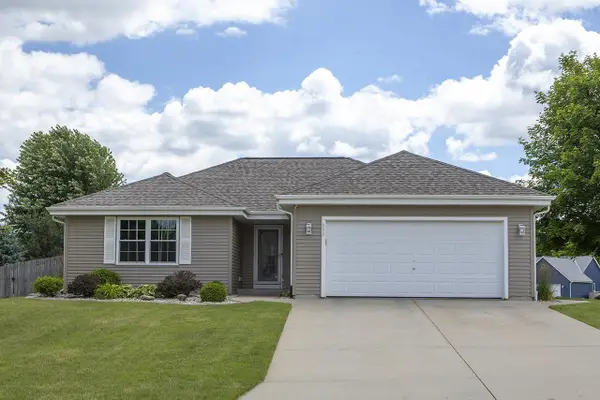 $440,000Active3 beds 2 baths2,202 sq. ft.
225 Pioneer Drive, Johnson Creek, WI 53038
MLS# 2026274Listed by: Y REALTY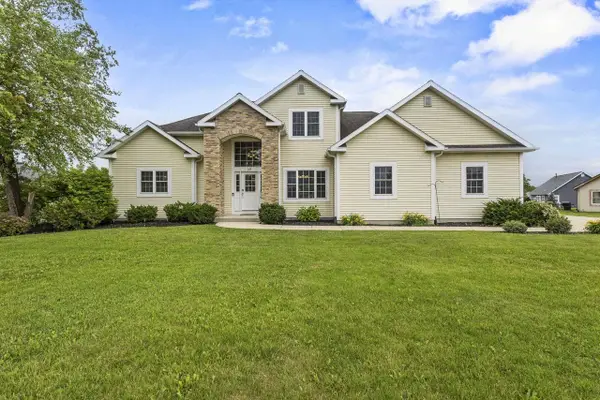 $514,900Active3 beds 4 baths2,766 sq. ft.
107 Red Fox Drive, Johnson Creek, WI 53038
MLS# 2026401Listed by: KELLER WILLIAMS REALTY $499,900Pending4 beds 3 baths2,709 sq. ft.
333 Nature PLACE, Johnson Creek, WI 53038
MLS# 1968144Listed by: KELLER WILLIAMS REALTY-MILWAUKEE NORTH SHORE


Protect your home and budget from life's surprises with an Assurant Home Warranty, backed by a partner that supports you through every step of homeownership. Explore Plans.
© 2026 Better Homes and Gardens Real Estate LLC. An Anywhere Real Estate company. All rights reserved. Better Homes and Gardens® Real Estate is a registered trademark owned by Meredith Operations Corporation, licensed to Better Homes and Gardens Real Estate LLC and used with permission. Better Homes and Gardens Real Estate LLC fully supports the principles of the Fair Housing Act and the Equal Opportunity Act. Listing information is deemed reliable but is not guaranteed accurate.
Each office is independently owned and operated.
Any services or products provided by third parties are not provided by, affiliated with or related to Better Homes and Gardens Real Estate LLC, or its affiliated companies.