
4633 MARTHAS LANE, Junction City, WI 54443
Local realty services provided by:Better Homes and Gardens Real Estate Star Homes
Listed by: hornung & co. real estate, seth hornung
Office: first weber
MLS#:22602169
Source:Metro MLS
4633 MARTHAS LANE,Junction City, WI 54443
$955,000
- 4 Beds
- 3 Baths
- 2,563 sq. ft.
- Single family
- Pending
Price summary
- Price:$955,000
- Price per sq. ft.:$372.61
About this home
Absolutely gorgeous partial log lake home featuring southern exposure and a character filled residence with modern updates. Positioned on 1.16-acres and showcasing 145 ft of water front, the level approach makes this location one of the best Lake DuBay can offer. This home is complete with four bedrooms, 2 full bathrooms, vaulted ceilings, and recently updated mechanicals. Fall in love and call this residence your home or vacation cottage! Call today for a private tour.
Contact an agent
Home facts
- Year built:1900
- Listing ID #:22602169
- Added:82 day(s) ago
- Updated:May 22, 2026 at 03:46 PM
Rooms and interior
- Bedrooms:4
- Total bathrooms:3
- Full bathrooms:2
- Flooring:Carpet, Tile Floors, Vinyl Floors, Wood Floors
- Dining Description:On Main Level
- Kitchen Description:Dishwasher, Microwave, On Main Level, Range/Oven, Refrigerator
- Bedroom Description:Master Bedroom On Upper Level
- Basement Description:Crawl Space, Partial, Sump Pump, Unfinished
- Living area:2,563 sq. ft.
Heating and cooling
- Cooling:Central Air, Forced Air
- Heating:Forced Air, Natural Gas
Structure and exterior
- Roof:Shingle
- Year built:1900
- Building area:2,563 sq. ft.
- Lot area:1.16 Acres
- Construction Materials:Steel, Stone
- Exterior Features:Deck, Gazebo, Patio, Porch
- Foundation Description:Block, Poured Concrete, Stone
- Levels:1.5 Story
Schools
- High school:Stevens Point
- Middle school:Ben Franklin
- Elementary school:Kennedy
Utilities
- Water:Well
- Sewer:Private Septic System
Finances and disclosures
- Price:$955,000
- Price per sq. ft.:$372.61
- Tax amount:$8,243 (2025)
Features and amenities
- Appliances:Dishwasher, Microwave, Refrigerator
- Amenities:Cathedral/Vaulted Ceiling, Ceiling Fan(s), High Speed Internet, Loft, Skylight(s), Smoke Detector(s), _fea_all Window Coverings
Parking
- Parking description:4 Car Garage, Garage - Attached, Garage - Detached, Garage Opener Included
- Garage spaces:4
New listings near 4633 MARTHAS LANE
 $299,900Active3 beds 1 baths1,200 sq. ft.
1351A 105th Avenue, Amery, WI 54001
MLS# 1603617Listed by: RE/MAX SYNERGY/OSCEOLA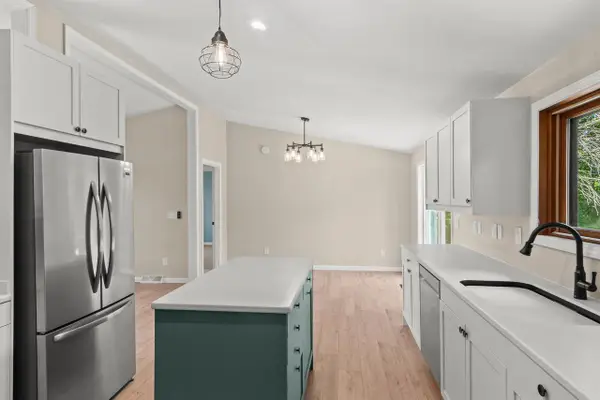 $359,900Pending3 beds 2 baths1,456 sq. ft.
1703 STATE HIGHWAY 13/34, Junction City, WI 54443
MLS# 22603619Listed by: PREMIER REALTY GROUP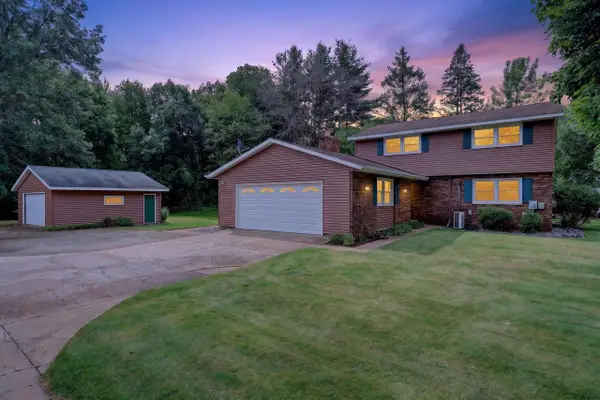 $540,000Active4 beds 3 baths2,199 sq. ft.
2001 GREEN TREE ROAD, Junction City, WI 54443
MLS# 22603200Listed by: MOCCASIN CREEK REAL ESTATE $89,900Pending2 beds 1 baths1,701 sq. ft.
2650 COUNTY ROAD O, Junction City, WI 54443
MLS# 22602930Listed by: NEXTHOME PRIORITY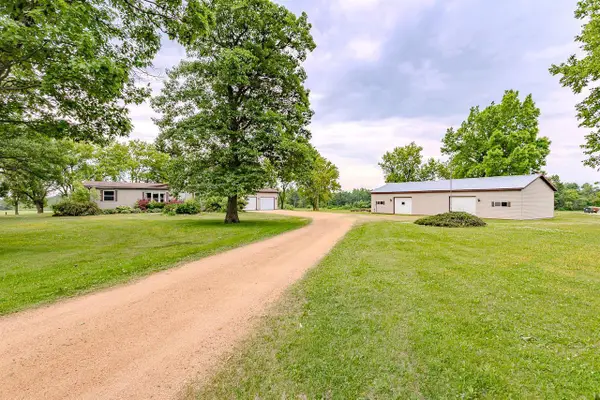 $240,000Pending3 beds 2 baths1,556 sq. ft.
3811 COUNTY ROAD P, Junction City, WI 54443
MLS# 22602605Listed by: NEXTHOME PRIORITY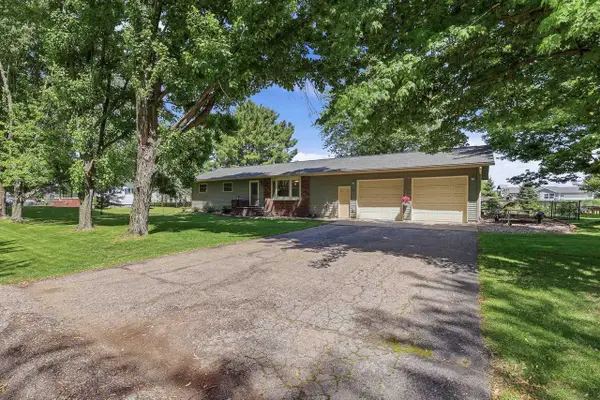 $249,900Pending3 beds 2 baths1,344 sq. ft.
417 CHAPLEY AVENUE, Junction City, WI 54443
MLS# 22602449Listed by: KPR BROKERS, LLC $589,900Active3 beds 2 baths1,968 sq. ft.
2401 LAKEVIEW DRIVE, Junction City, WI 54443
MLS# 22602320Listed by: EXP - ELITE REALTY $259,000Active1.81 Acres
2127 PENINSULA PLACE #Lot #12, Junction City, WI 54443
MLS# 22602189Listed by: EXIT MIDSTATE REALTY $89,900Active0.69 Acres
3910 COUNTY ROAD E, Junction City, WI 54443
MLS# 22602132Listed by: COLDWELL BANKER ACTION


Protect your home and budget from life's surprises with an Assurant Home Warranty, backed by a partner that supports you through every step of homeownership. Explore Plans.
© 2026 Better Homes and Gardens Real Estate LLC. An Anywhere Real Estate company. All rights reserved. Better Homes and Gardens® Real Estate is a registered trademark owned by Meredith Operations Corporation, licensed to Better Homes and Gardens Real Estate LLC and used with permission. Better Homes and Gardens Real Estate LLC fully supports the principles of the Fair Housing Act and the Equal Opportunity Act. Listing information is deemed reliable but is not guaranteed accurate.
Each office is independently owned and operated.
Any services or products provided by third parties are not provided by, affiliated with or related to Better Homes and Gardens Real Estate LLC, or its affiliated companies.