
1253 Linden LANE, Kansasville, WI 53139
Local realty services provided by:Better Homes and Gardens Real Estate Star Homes
Listed by: thomas sauer
Office: lake country flat fee
MLS#:1973985
Source:Metro MLS
1253 Linden LANE,Kansasville, WI 53139
$565,000
- 3 Beds
- 3 Baths
- 2,557 sq. ft.
- Single family
- Pending
Price summary
- Price:$565,000
- Price per sq. ft.:$220.96
About this home
Well-maintained and move-in ready, this 3-bedroom, 2.5-bath home in Kansasville is available only due to a job transfer. Featuring a spacious, smart floor plan, the home offers a beautiful kitchen with granite countertops, comfortable living areas including the living/great room with 3 sided fireplace, and a partially finished lower level perfect for additional living or recreation and office space. Enjoy the privacy of a fenced yard, ideal for pets or entertaining. A rare bonus is the second 2-car garage perfect for hobbies, storage, or all your toys. Conveniently located near Eagle Lake Park, this home combines functionality, comfort, and location. Schedule your showing today!
Contact an agent
Home facts
- Year built:1992
- Listing ID #:1973985
- Added:56 day(s) ago
- Updated:September 25, 2026 at 04:10 PM
Rooms and interior
- Bedrooms:3
- Total bathrooms:3
- Full bathrooms:2
- Dining Description:On Main Level
- Bathrooms Description:Ceramic Tile, Master Bedroom Bath, Master Bedroom Bath: Tub/No Shower, Shower Over Tub, Shower Stall, Stubbed For Bathroom on Lower, Tub Only, Whirlpool
- Kitchen Description:Dishwasher, Microwave, On Main Level, Oven, Refrigerator
- Bedroom Description:Master Bedroom On Upper Level, Walk-In Closet(s)
- Basement Description:Finished, Full, Sump Pump
- Living area:2,557 sq. ft.
Heating and cooling
- Cooling:Central Air, Forced Air
- Heating:Forced Air, Natural Gas
Structure and exterior
- Year built:1992
- Building area:2,557 sq. ft.
- Lot area:0.49 Acres
- Architectural Style:Colonial
- Construction Materials:Brick, Brick/Stone, Vinyl
- Exterior Features:Electronic Pet Containment
- Levels:2 Story
Schools
- High school:Burlington
- Middle school:Nettie E Karcher
Utilities
- Water:Municipal Water, Well
Finances and disclosures
- Price:$565,000
- Price per sq. ft.:$220.96
- Tax amount:$5,926 (2025)
Features and amenities
- Appliances:Dishwasher, Microwave, Oven, Refrigerator, Washer
- Laundry features:Dryer, Washer
- Amenities:Cable/Satellite Available, Central Vacuum, High Speed Internet, Security System
Parking
- Parking description:4 Car Garage, Garage - Attached, Garage Opener Included
- Garage spaces:4
New listings near 1253 Linden LANE
- New
 $449,900Active3 beds 3 baths1,871 sq. ft.
4025 Stormy DRIVE, Kansasville, WI 53139
MLS# 1982050Listed by: HOMESMART CONNECT LLC - New
 $189,000Active1 beds 1 baths654 sq. ft.
3329 Harrison St, Dover, WI 53139
MLS# 1981526Listed by: SHOREWEST REALTORS, INC. - New
 $525,000Active3 beds 2 baths1,320 sq. ft.
22436 Schroeder Rd, Dover, WI 53139
MLS# 1980977Listed by: QUORUM ENTERPRISES, INC.  $475,000Active23.15 Acres
26222 DURAND AVENUE, Kansasville, WI 53139
MLS# 1977541Listed by: REALTY ONE GROUP BOARDWALK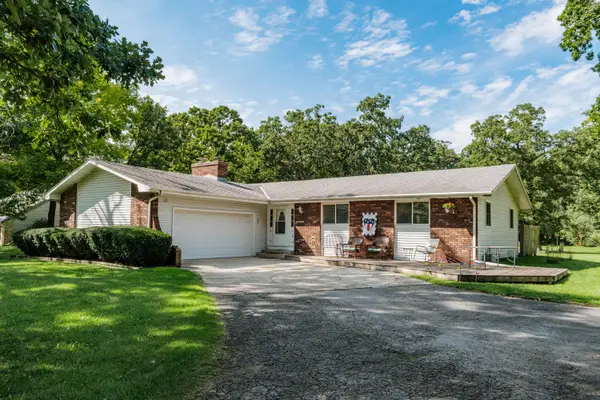 $449,000Active3 beds 3 baths1,650 sq. ft.
23334 Church Rd, Dover, WI 53139
MLS# 1976299Listed by: RE/MAX FORWARD-MUKWONAGO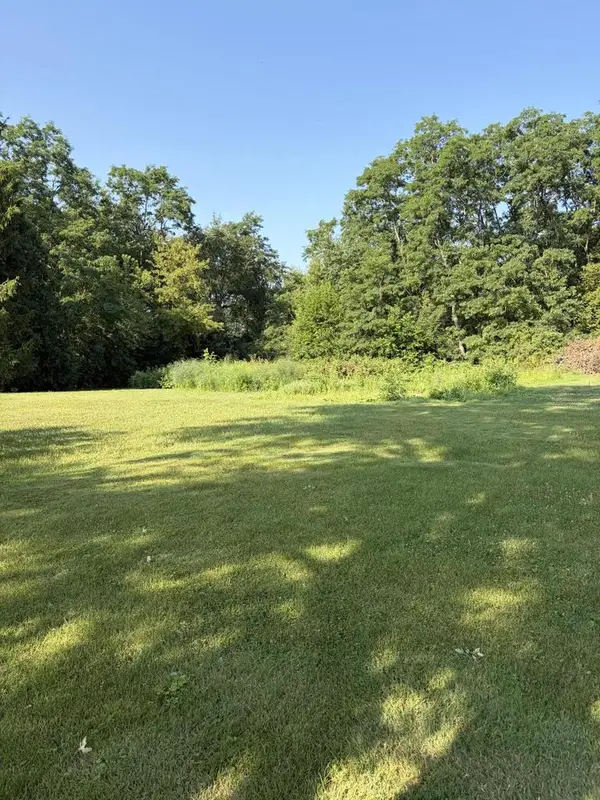 $70,000Active0.54 Acres
Lt22 HIAWATHA DRIVE #23, 24, 25, Kansasville, WI 53139
MLS# 1973377Listed by: SKY REALTY, LLC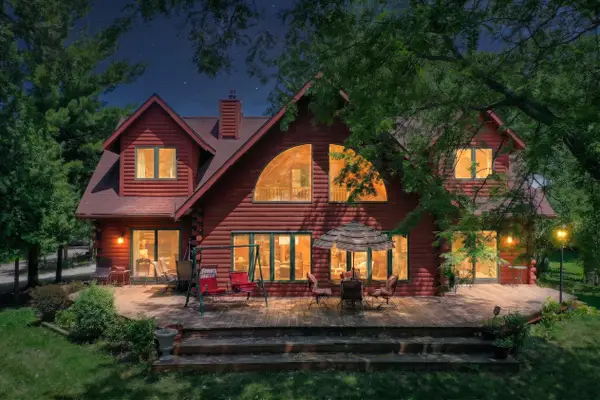 $719,000Active3 beds 3 baths2,436 sq. ft.
24401 Church Rd, Dover, WI 53139
MLS# 1973223Listed by: SHOREWEST REALTORS, INC.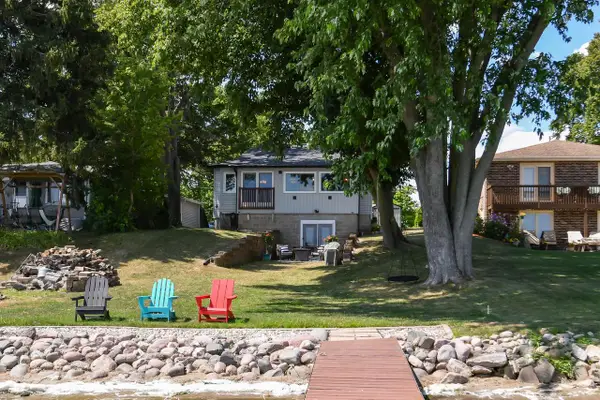 $549,000Active3 beds 2 baths1,650 sq. ft.
2531 Lakeshore DRIVE, Kansasville, WI 53139
MLS# 1972877Listed by: KELLER WILLIAMS REALTY-MILWAUKEE SOUTHWEST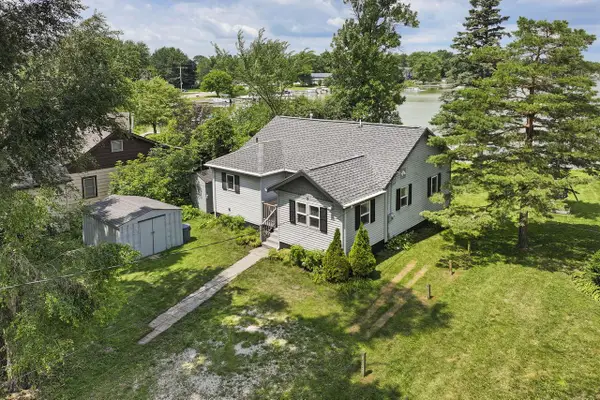 $484,900Active2 beds 2 baths911 sq. ft.
24312 Peninsula DRIVE, Kansasville, WI 53139
MLS# 1971561Listed by: BEAR REALTY OF BURLINGTON


Protect your home and budget from life's surprises with an Assurant Home Warranty, backed by a partner that supports you through every step of homeownership. Explore Plans.
© 2026 Better Homes and Gardens Real Estate LLC. An Anywhere Real Estate company. All rights reserved. Better Homes and Gardens® Real Estate is a registered trademark owned by Meredith Operations Corporation, licensed to Better Homes and Gardens Real Estate LLC and used with permission. Better Homes and Gardens Real Estate LLC fully supports the principles of the Fair Housing Act and the Equal Opportunity Act. Listing information is deemed reliable but is not guaranteed accurate.
Each office is independently owned and operated.
Any services or products provided by third parties are not provided by, affiliated with or related to Better Homes and Gardens Real Estate LLC, or its affiliated companies.