
128 MCKINLEY STREET, Kaukauna, WI 54130
Local realty services provided by:Better Homes and Gardens Real Estate Special Properties
Listed by: kathy schumann
Office: realty one group haven
MLS#:50328860
Source:Metro MLS
128 MCKINLEY STREET,Kaukauna, WI 54130
$247,000
- 3 Beds
- 1 Baths
- 1,120 sq. ft.
- Single family
- Pending
Price summary
- Price:$247,000
- Price per sq. ft.:$220.54
About this home
This great three-bedroom ranch perfectly blends cozy living with unlimited potential, featuring a lower level ready to be transformed into your dream office, gym, or entertainment hub. The massive garage is a true standout for any hobbyist, coming fully equipped with both a 240v heater and a fuel burner to keep projects running year-round. As an added bonus a 3rd garage door on the back side for ease of mowing. Don't miss your chance to call this home. 48 binding required and no offers presented on weekend.
Contact an agent
Home facts
- Year built:1965
- Listing ID #:50328860
- Added:57 day(s) ago
- Updated:August 31, 2026 at 03:32 PM
Rooms and interior
- Bedrooms:3
- Total bathrooms:1
- Full bathrooms:1
- Kitchen Description:Microwave, On Main Level, Range/Oven, Refrigerator
- Bedroom Description:Master Bedroom On Main Level
- Basement Description:Full
- Living area:1,120 sq. ft.
Heating and cooling
- Cooling:Central Air, Forced Air
- Heating:Forced Air, Natural Gas
Structure and exterior
- Year built:1965
- Building area:1,120 sq. ft.
- Lot area:0.17 Acres
- Construction Materials:Vinyl
- Foundation Description:Poured Concrete
- Levels:1 Story
Utilities
- Water:Municipal Water
- Sewer:Municipal Sewer
Finances and disclosures
- Price:$247,000
- Price per sq. ft.:$220.54
- Tax amount:$3,578
Features and amenities
- Appliances:Microwave, Refrigerator, Washer
- Laundry features:Dryer, Washer
- Amenities:Water Softener
Parking
- Parking description:2 Car Garage, Garage - Detached
- Garage spaces:2
New listings near 128 MCKINLEY STREET
- New
 $374,900Active3 beds 3 baths2,832 sq. ft.
510 ROSEHILL ROAD, Kaukauna, WI 54130
MLS# 50332156Listed by: ACRE REALTY, LTD. - New
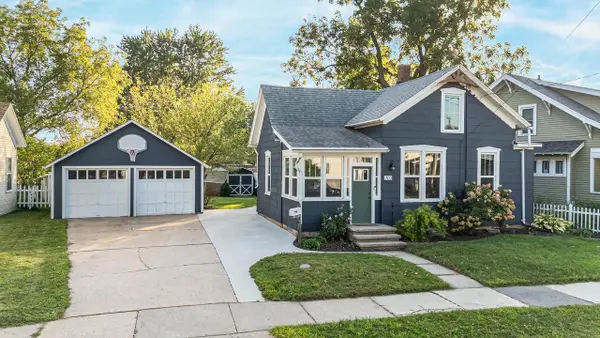 $245,000Active3 beds 1 baths918 sq. ft.
203 W DIVISION STREET, Kaukauna, WI 54130
MLS# 50331935Listed by: CARDINAL REALTY, LLC - New
 $329,900Active3 beds 2 baths2,309 sq. ft.
306 W WISCONSIN AVENUE, Kaukauna, WI 54130
MLS# 50332049Listed by: LPT REALTY  $209,900Pending2 beds 1 baths704 sq. ft.
915 TAFT STREET, Kaukauna, WI 54130
MLS# 50332061Listed by: LPT REALTY-KELLY DAVIES HOMES TEAM $219,900Pending2 beds 2 baths982 sq. ft.
309 CLARIBEL STREET, Kaukauna, WI 54130
MLS# 50331718Listed by: CARDINAL REALTY, LLC- New
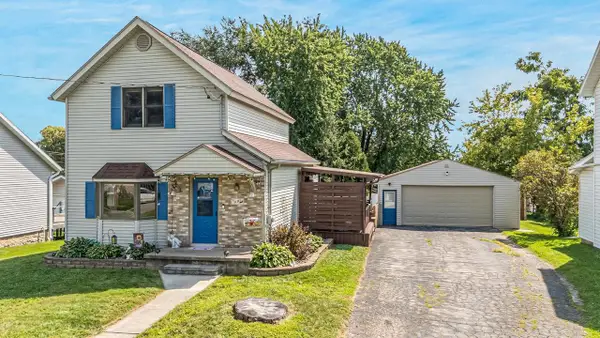 $265,000Active3 beds 1 baths1,348 sq. ft.
810 OVIATT STREET, Kaukauna, WI 54130
MLS# 50331743Listed by: EXPERT REAL ESTATE PARTNERS, LLC  $219,900Pending3 beds 1 baths1,182 sq. ft.
1118 HARRISON STREET, Kaukauna, WI 54130
MLS# 50331804Listed by: COLDWELL BANKER REAL ESTATE GROUP- New
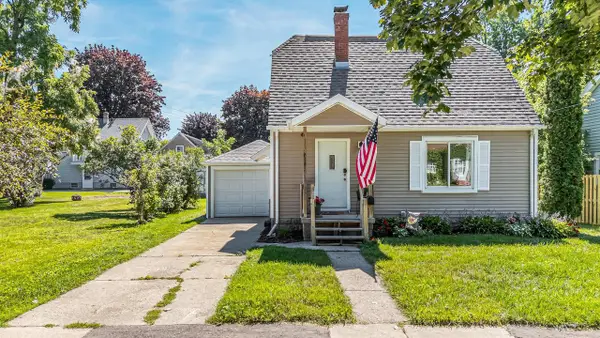 $224,900Active3 beds 2 baths1,304 sq. ft.
614 KAUKAUNA STREET, Kaukauna, WI 54130
MLS# 50331646Listed by: ACRE REALTY, LTD. 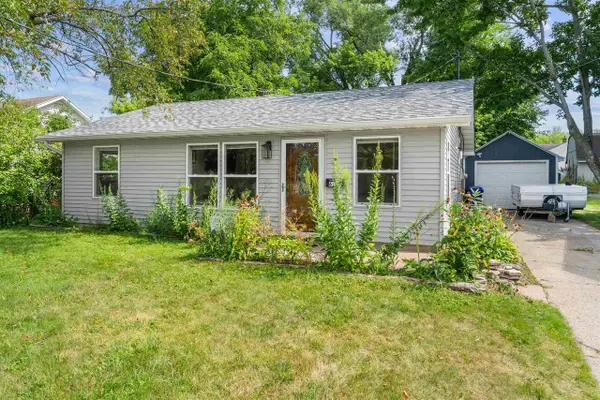 $219,900Pending2 beds 1 baths924 sq. ft.
616 MEADE STREET, Kaukauna, WI 54130
MLS# 50331600Listed by: CENTURY 21 ACE REALTY $210,000Pending3 beds 1 baths1,144 sq. ft.
416 DESNOYER STREET, Kaukauna, WI 54130
MLS# 50331601Listed by: BERKSHIRE HATHAWAY HS FOX CITIES REALTY


Protect your home and budget from life's surprises with an Assurant Home Warranty, backed by a partner that supports you through every step of homeownership. Explore Plans.
© 2026 Better Homes and Gardens Real Estate LLC. An Anywhere Real Estate company. All rights reserved. Better Homes and Gardens® Real Estate is a registered trademark owned by Meredith Operations Corporation, licensed to Better Homes and Gardens Real Estate LLC and used with permission. Better Homes and Gardens Real Estate LLC fully supports the principles of the Fair Housing Act and the Equal Opportunity Act. Listing information is deemed reliable but is not guaranteed accurate.
Each office is independently owned and operated.
Any services or products provided by third parties are not provided by, affiliated with or related to Better Homes and Gardens Real Estate LLC, or its affiliated companies.