
1519 HILLCREST DRIVE, Kaukauna, WI 54130
Local realty services provided by:Better Homes and Gardens Real Estate Special Properties
Listed by: alyssa iglesias
Office: first weber, inc.
MLS#:50329706
Source:Metro MLS
1519 HILLCREST DRIVE,Kaukauna, WI 54130
$334,900
- - Beds
- - Baths
- 2,443 sq. ft.
- Multi-family
- Pending
Price summary
- Price:$334,900
- Price per sq. ft.:$137.09
About this home
Exceptionally maintained side by side duplex with long term tenants! The left unit features 2 spacious bedrooms and updated kitchen, flooring, bathroom, and more. The right side has 3 spacious bedrooms, and tons of natural light. Both units have attached garages, separate basements, laundry, and utilities (including central air). Large backyard with additional storage sheds too! Both tenants have leases into 2027. Minimum of 24 hour notice required. Lower level bedroom on right side has exposed floor joists. Buyer to verify square footage/room dimensions if material.
Contact an agent
Home facts
- Year built:1977
- Listing ID #:50329706
- Added:62 day(s) ago
- Updated:September 25, 2026 at 04:10 PM
Rooms and interior
- Basement Description:Full, Partially Finished
- Living area:2,443 sq. ft.
Heating and cooling
- Cooling:Central Air, Forced Air
- Heating:Forced Air, Natural Gas
- Central air:Yes
Structure and exterior
- Year built:1977
- Building area:2,443 sq. ft.
- Lot area:0.23 Acres
- Construction Materials:Brick, Wood
- Foundation Description:Poured Concrete
- Levels:2 Story, Tri-Level
Utilities
- Water:Municipal Water
- Sewer:Municipal Sewer
Finances and disclosures
- Price:$334,900
- Price per sq. ft.:$137.09
- Tax amount:$4,413
Features and amenities
- Amenities:Individ Control Each Unit, Separate Electric Meters, Separate Gas Meters, Water Softener
New listings near 1519 HILLCREST DRIVE
- New
 $319,900Active3 beds 2 baths2,154 sq. ft.
631 IDLEWILD STREET, Kaukauna, WI 54130
MLS# 50333120Listed by: LPT REALTY - New
 $599,900Active4 beds 4 baths3,288 sq. ft.
442 WINDMILL DRIVE, Kaukauna, WI 54130
MLS# 50332994Listed by: SCORE REALTY GROUP, LLC - New
 $649,900Active5 beds 3 baths2,192 sq. ft.
W2387 MAN CAL ROAD, Kaukauna, WI 54130
MLS# 50333030Listed by: LPT REALTY - New
 $244,900Active3 beds 2 baths1,448 sq. ft.
1000 LAWE STREET, Kaukauna, WI 54130
MLS# 50333058Listed by: CENTURY 21 AFFILIATED - New
 $89,900Active1.99 Acres
N369 OUTAGAMIE ROAD, Kaukauna, WI 54130
MLS# 50333070Listed by: COLDWELL BANKER REAL ESTATE GROUP - New
 $139,900Active4 beds 2 baths1,488 sq. ft.
305 E 8TH STREET, Kaukauna, WI 54130
MLS# 50333078Listed by: COLDWELL BANKER REAL ESTATE GROUP - New
 $170,000Active-- beds -- baths1,904 sq. ft.
714 METOXEN AVENUE, Kaukauna, WI 54130
MLS# 50332887Listed by: COACTION REAL ESTATE, LLC - New
 $325,000Active3 beds 2 baths1,620 sq. ft.
532 WILLOW DRIVE, Kaukauna, WI 54130
MLS# 50332746Listed by: REALTY PLUS OF THE VALLEY, LLC 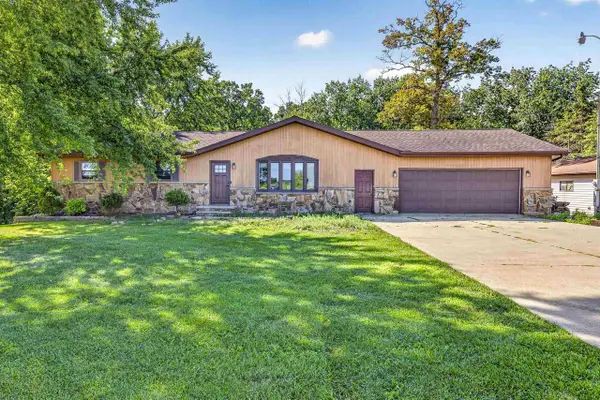 $324,444Pending3 beds 3 baths2,352 sq. ft.
W487 COUNTY RD UU, Kaukauna, WI 54130
MLS# 50332752Listed by: EXPERT REAL ESTATE PARTNERS, LLC $315,000Pending3 beds 2 baths1,242 sq. ft.
119 MCKINLEY STREET, Kaukauna, WI 54130
MLS# 50332753Listed by: REALTY OF AMERICA, LLC


Protect your home and budget from life's surprises with an Assurant Home Warranty, backed by a partner that supports you through every step of homeownership. Explore Plans.
© 2026 Better Homes and Gardens Real Estate LLC. An Anywhere Real Estate company. All rights reserved. Better Homes and Gardens® Real Estate is a registered trademark owned by Meredith Operations Corporation, licensed to Better Homes and Gardens Real Estate LLC and used with permission. Better Homes and Gardens Real Estate LLC fully supports the principles of the Fair Housing Act and the Equal Opportunity Act. Listing information is deemed reliable but is not guaranteed accurate.
Each office is independently owned and operated.
Any services or products provided by third parties are not provided by, affiliated with or related to Better Homes and Gardens Real Estate LLC, or its affiliated companies.