
1616 ORCHARD DRIVE, Kaukauna, WI 54130
Local realty services provided by:Better Homes and Gardens Real Estate Star Homes
Listed by: jessica janssen
Office: design realty
MLS#:50331424
Source:Metro MLS
1616 ORCHARD DRIVE,Kaukauna, WI 54130
$419,900
- 3 Beds
- 2 Baths
- 1,524 sq. ft.
- Single family
- Pending
Price summary
- Price:$419,900
- Price per sq. ft.:$275.52
About this home
This 3-bedroom, 2-bath ranch features 9 ft ceilings, a split-bedroom layout and an open-concept floor plan. Pre-inspected prior to listing. The living room offers a vaulted ceiling and gas fireplace and opens to the kitchen with a large island, stainless steel appliances and ample cabinetry. The primary suite features a walk-in closet and private bath with dual vanities. Two additional bedrooms and a full bath are located on the opposite side. Main-floor laundry adds convenience. Outside, enjoy an established yard and concrete patio. The 3-car garage includes an installed EV charger. A large unfinished basement offers storage and future finishing potential. Conveniently located near schools, parks, shopping and dining. Furnishings may also be available.
Contact an agent
Home facts
- Year built:2020
- Listing ID #:50331424
- Added:55 day(s) ago
- Updated:October 01, 2026 at 05:23 PM
Rooms and interior
- Bedrooms:3
- Total bathrooms:2
- Full bathrooms:2
- Flooring:Wood Floors
- Bathrooms Description:At least 1 Tub
- Kitchen Description:Dishwasher, Disposal, Microwave, On Main Level, Range/Oven, Refrigerator
- Bedroom Description:Master Bedroom On Main Level, Walk-In Closet(s)
- Basement Description:Full, Radon Mitigation System, Sump Pump
- Living area:1,524 sq. ft.
Heating and cooling
- Cooling:Central Air, Forced Air
- Heating:Forced Air, Natural Gas
Structure and exterior
- Year built:2020
- Building area:1,524 sq. ft.
- Lot area:0.23 Acres
- Architectural Style:Ranch
- Construction Materials:Vinyl
- Exterior Features:Patio
- Foundation Description:Poured Concrete
- Levels:1 Story
Utilities
- Water:Municipal Water
- Sewer:Municipal Sewer
Finances and disclosures
- Price:$419,900
- Price per sq. ft.:$275.52
- Tax amount:$5,778
Features and amenities
- Appliances:Dishwasher, Disposal, Microwave, Refrigerator, Washer
- Laundry features:Dryer, Washer
- Amenities:Cable/Satellite Available, Cathedral/Vaulted Ceiling, High Speed Internet
Parking
- Parking description:3 Car Garage, Garage - Attached, Garage Opener Included
- Garage spaces:3
New listings near 1616 ORCHARD DRIVE
- New
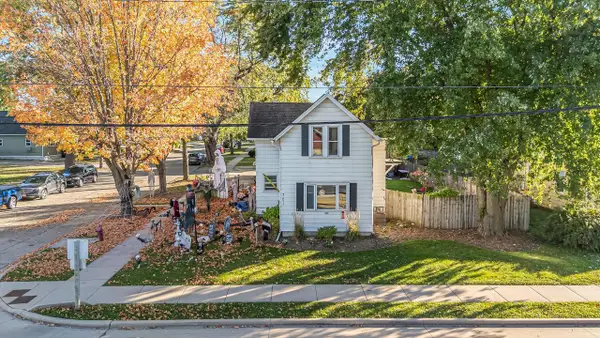 $250,000Active3 beds 1 baths1,239 sq. ft.
701 DRAPER STREET, Kaukauna, WI 54130
MLS# 50334285Listed by: EXPERT REAL ESTATE PARTNERS, LLC - New
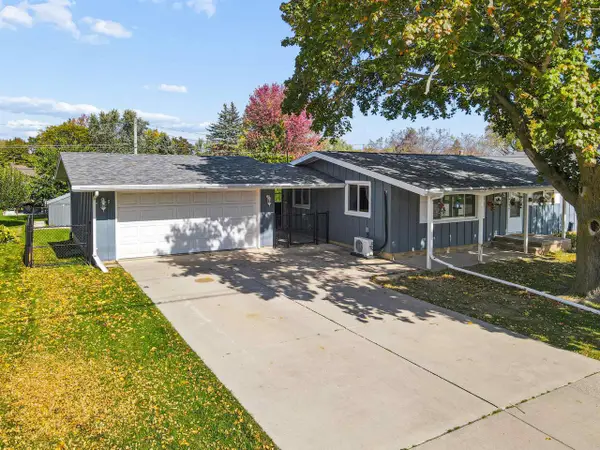 $280,000Active3 beds 1 baths1,791 sq. ft.
524 W 10TH STREET, Kaukauna, WI 54130
MLS# 50334203Listed by: COLDWELL BANKER REAL ESTATE GROUP - New
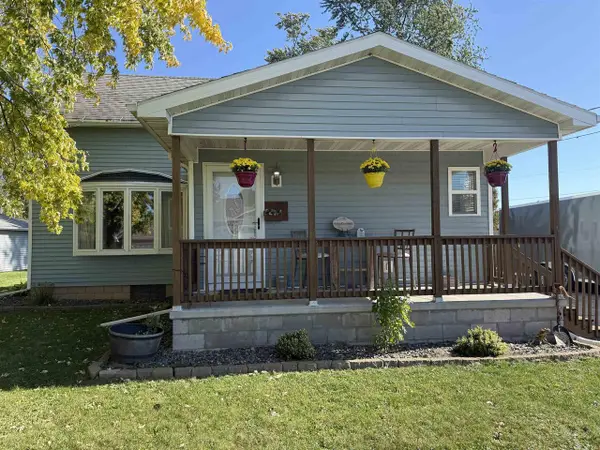 $289,900Active3 beds 2 baths1,540 sq. ft.
239 RYAN STREET, Kaukauna, WI 54130
MLS# 50334204Listed by: DEWITT LONDRE LLC - New
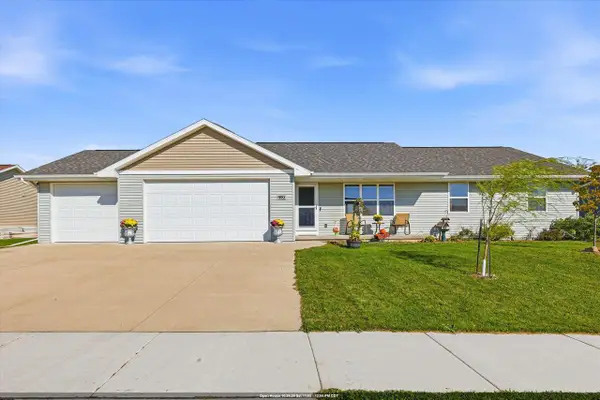 $394,900Active3 beds 2 baths1,328 sq. ft.
2220 ANTELOPE TRAIL, Kaukauna, WI 54130
MLS# 50334257Listed by: LISA STRADEL REALTY 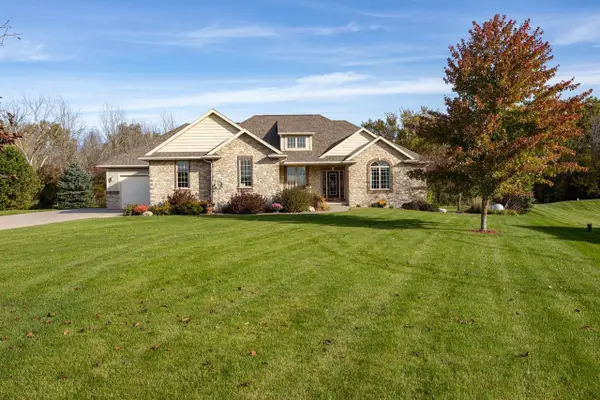 $749,900Pending4 beds 4 baths3,137 sq. ft.
W2244 SECLUDED COURT, Kaukauna, WI 54130
MLS# 50334133Listed by: ACRE REALTY, LTD.- New
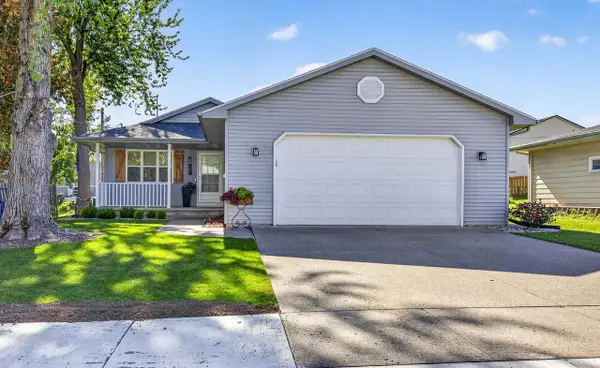 $315,000Active3 beds 2 baths1,606 sq. ft.
613 W 9TH STREET, Kaukauna, WI 54130
MLS# 50334176Listed by: LPT REALTY-KELLY DAVIES HOMES TEAM - New
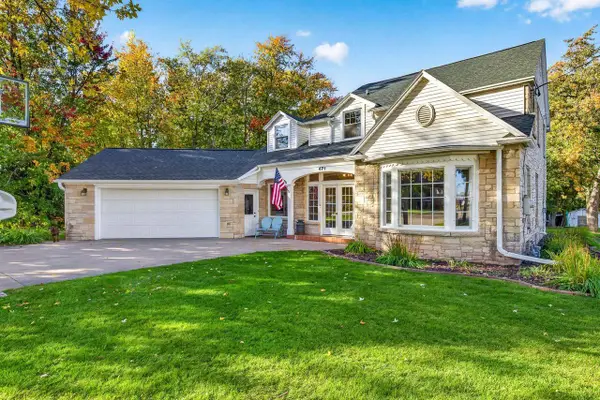 $425,000Active4 beds 3 baths4,162 sq. ft.
471 HOLLAND COURT, Kaukauna, WI 54130
MLS# 50334105Listed by: LPT REALTY-KELLY DAVIES HOMES TEAM - New
 $294,900Active3 beds 2 baths2,309 sq. ft.
306 W WISCONSIN AVENUE, Kaukauna, WI 54130
MLS# 50333898Listed by: LPT REALTY  $410,000Pending3 beds 2 baths1,501 sq. ft.
1411 MERA LANE, Kaukauna, WI 54130
MLS# 50333906Listed by: BASE CAMP COUNTRY REAL ESTATE, INC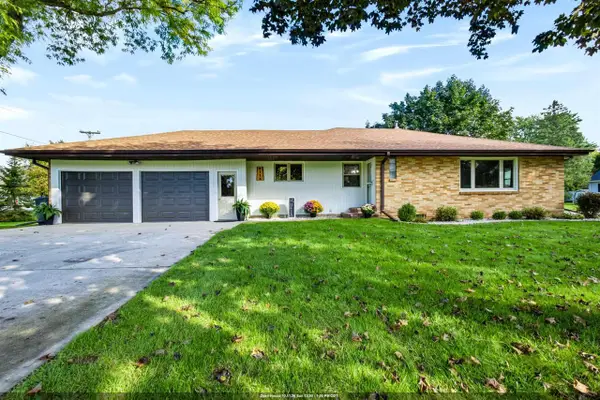 $350,000Pending3 beds 2 baths1,913 sq. ft.
8114 GEENAN STREET, Kaukauna, WI 54130
MLS# 50333926Listed by: APEX NORTH REAL ESTATE


Protect your home and budget from life's surprises with an Assurant Home Warranty, backed by a partner that supports you through every step of homeownership. Explore Plans.
© 2026 Better Homes and Gardens Real Estate LLC. An Anywhere Real Estate company. All rights reserved. Better Homes and Gardens® Real Estate is a registered trademark owned by Meredith Operations Corporation, licensed to Better Homes and Gardens Real Estate LLC and used with permission. Better Homes and Gardens Real Estate LLC fully supports the principles of the Fair Housing Act and the Equal Opportunity Act. Listing information is deemed reliable but is not guaranteed accurate.
Each office is independently owned and operated.
Any services or products provided by third parties are not provided by, affiliated with or related to Better Homes and Gardens Real Estate LLC, or its affiliated companies.