
219 SUNNY MEADOWS DRIVE, Kaukauna, WI 54130
Local realty services provided by:Better Homes and Gardens Real Estate Special Properties
Listed by: jeff lambert
Office: lambert realty
MLS#:50335624
Source:WIREX
219 SUNNY MEADOWS DRIVE,Kaukauna, WI 54130
$399,900
- 3 Beds
- 3 Baths
- 2,206 sq. ft.
- Single family
- Active
Price summary
- Price:$399,900
- Price per sq. ft.:$181.28
About this home
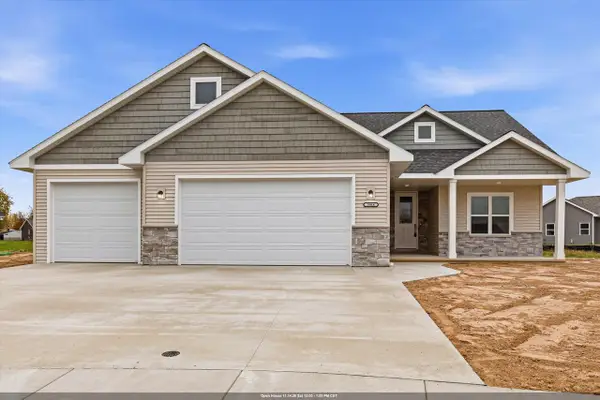
Well-maintained, custom-built 3-bedroom, 2.5-bath home offering a desirable split-bedroom design and a private primary suite with walk-in closet and access to the primary bath. A separate office near the front entry provides a convenient space for working from home. The main living area features vaulted ceilings, a built-in gas fireplace, luxury vinyl flooring, and a hardwood entry foyer. The recently finished lower level offers a spacious rec room with half bath, plus additional unfinished space for storage or future expansion. Enjoy the oversized deck overlooking the beautifully landscaped backyard, with peaceful water views and no neighbors directly behind you.
Contact an agent
Home facts
- Year built:2003
- Listing ID #:50335624
- Added:1 day(s) ago
- Updated:November 13, 2026 at 04:03 PM
Rooms and interior
- Bedrooms:3
- Total bathrooms:3
- Full bathrooms:2
- Bathrooms Description:At least 1 Tub, Whirlpool
- Kitchen Description:Dishwasher, Disposal, Microwave, On Main Level, Refrigerator
- Bedroom Description:Master Bedroom On Main Level, Walk-In Closet(s)
- Basement Description:Full, Partially Finished, Sump Pump
- Living area:2,206 sq. ft.
Heating and cooling
- Cooling:Central Air, Forced Air, Whole House Fan
- Heating:Forced Air, Natural Gas
Structure and exterior
- Year built:2003
- Building area:2,206 sq. ft.
- Lot area:0.27 Acres
- Lot Features:Sidewalks
- Architectural Style:Ranch
- Construction Materials:Brick, Brick/Stone, Vinyl
- Exterior Features:Deck, Patio
- Foundation Description:Poured Concrete
- Levels:1 Story
Utilities
- Water:Municipal Water
- Sewer:Municipal Sewer
Finances and disclosures
- Price:$399,900
- Price per sq. ft.:$181.28
- Tax amount:$5,583
Features and amenities
- Appliances:Dishwasher, Disposal, Microwave, Refrigerator
- Amenities:Cable/Satellite Available, Cathedral/Vaulted Ceiling, High Speed Internet, Water Softener
- Pool features:WhirlPool/HotTub
Parking
- Parking description:2 Car Garage, Garage - Attached, Garage Opener Included
- Garage spaces:2
New listings near 219 SUNNY MEADOWS DRIVE
- New
 $295,000Active2 beds 2 baths1,550 sq. ft.
517 WESTBREEZE COURT, Kaukauna, WI 54130
MLS# 22605578Listed by: JONES REAL ESTATE GROUP - New
 $389,900Active3 beds 3 baths2,127 sq. ft.
2335 OLDE COUNTRY CIRCLE, Kaukauna, WI 54130
MLS# 50335237Listed by: KELLER WILLIAMS FOX CITIES - New
 $399,900Active3 beds 2 baths1,493 sq. ft.
1310 GREYHOUND STREET, Kaukauna, WI 54130
MLS# 50335240Listed by: LPT REALTY  $360,000Pending3 beds 2 baths1,606 sq. ft.
W635 COUNTY ROAD ZZ, Kaukauna, WI 54130
MLS# 50335314Listed by: BERKSHIRE HATHAWAY HS FOX CITIES REALTY- New
 $389,000Active4 beds 3 baths2,480 sq. ft.
1300 LAWE STREET, Kaukauna, WI 54130
MLS# 50335329Listed by: KNAACK REALTY LLC - New
 $538,000Active3 beds 3 baths1,803 sq. ft.
N3968 JEAN ANN COURT, Kaukauna, WI 54130
MLS# 50335360Listed by: KELLER WILLIAMS FOX CITIES  $299,900Pending3 beds 2 baths1,734 sq. ft.
2700 GLENVIEW DRIVE, Kaukauna, WI 54130
MLS# 50335397Listed by: SIMPSON REALTY- New
 $399,900Active4 beds 2 baths1,984 sq. ft.
1348 EDGEWOOD DRIVE, Kaukauna, WI 54130
MLS# 50335446Listed by: COLDWELL BANKER REAL ESTATE GROUP  $220,000Pending3 beds 2 baths1,529 sq. ft.
339 W 3RD STREET, Kaukauna, WI 54130
MLS# 50335488Listed by: KELLER WILLIAMS FOX CITIES


Protect your home and budget from life's surprises with an Assurant Home Warranty, backed by a partner that supports you through every step of homeownership. Explore Plans.
© 2026 Better Homes and Gardens Real Estate LLC. An Anywhere Real Estate company. All rights reserved. Better Homes and Gardens® Real Estate is a registered trademark owned by Meredith Operations Corporation, licensed to Better Homes and Gardens Real Estate LLC and used with permission. Better Homes and Gardens Real Estate LLC fully supports the principles of the Fair Housing Act and the Equal Opportunity Act. Listing information is deemed reliable but is not guaranteed accurate.
Each office is independently owned and operated.
Any services or products provided by third parties are not provided by, affiliated with or related to Better Homes and Gardens Real Estate LLC, or its affiliated companies.