
804 W ANN STREET, Kaukauna, WI 54130
Local realty services provided by:Better Homes and Gardens Real Estate Special Properties
Listed by: tina riehl
Office: keller williams fox cities
MLS#:50333955
Source:Metro MLS
804 W ANN STREET,Kaukauna, WI 54130
$380,000
- 3 Beds
- 3 Baths
- 2,019 sq. ft.
- Single family
- Active
Price summary
- Price:$380,000
- Price per sq. ft.:$188.21
About this home
Welcome Home to this 3-bedroom, 3-full-bath ranch that perfectly combines comfort, functionality, and space, and YES the primary bedroom has a primary bathroom with shower and a walk in closet! Step inside to an inviting open layout with that continues downstairs to a finished lower level rec room, a home office with a walk-in closet, and the third full bathroom. The main level patio door effortlessly flows into your outdoor oasis including a backyard patio and a fenced in backyard, and the attached 3-car garage is great!
Contact an agent
Home facts
- Year built:2001
- Listing ID #:50333955
- Added:1 day(s) ago
- Updated:October 09, 2026 at 04:35 PM
Rooms and interior
- Bedrooms:3
- Total bathrooms:3
- Full bathrooms:3
- Bathrooms Description:At least 1 Tub
- Kitchen Description:Dishwasher, Disposal, Microwave, On Main Level, Range/Oven, Refrigerator
- Bedroom Description:Master Bedroom On Main Level, Walk-In Closet(s)
- Basement Description:Full, Partially Finished, Radon Mitigation System, Sump Pump
- Living area:2,019 sq. ft.
Heating and cooling
- Cooling:Central Air, Forced Air
- Heating:Forced Air, Natural Gas
Structure and exterior
- Year built:2001
- Building area:2,019 sq. ft.
- Lot area:0.27 Acres
- Lot Features:Sidewalks
- Architectural Style:Ranch
- Construction Materials:Brick, Brick/Stone, Vinyl
- Exterior Features:Fenced Yard, Patio
- Foundation Description:Poured Concrete
- Levels:1 Story
Utilities
- Water:Municipal Water
- Sewer:Municipal Sewer
Finances and disclosures
- Price:$380,000
- Price per sq. ft.:$188.21
- Tax amount:$5,510
Features and amenities
- Appliances:Dishwasher, Disposal, Microwave, Refrigerator, Washer
- Laundry features:Dryer, Washer
- Amenities:Cable/Satellite Available, Cathedral/Vaulted Ceiling, Water Softener
Parking
- Parking description:3 Car Garage, Garage - Attached, Garage Opener Included
- Garage spaces:3
New listings near 804 W ANN STREET
- New
 $294,900Active3 beds 2 baths2,309 sq. ft.
306 W WISCONSIN AVENUE, Kaukauna, WI 54130
MLS# 50333898Listed by: LPT REALTY - New
 $410,000Active3 beds 2 baths1,501 sq. ft.
1411 MERA LANE, Kaukauna, WI 54130
MLS# 50333906Listed by: BASE CAMP COUNTRY REAL ESTATE, INC - New
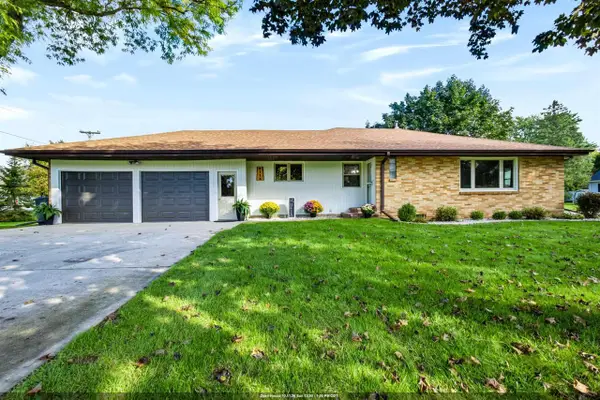 $350,000Active3 beds 2 baths1,913 sq. ft.
8114 GEENAN STREET, Kaukauna, WI 54130
MLS# 50333926Listed by: APEX NORTH REAL ESTATE - New
 $179,900Active3 beds 1 baths908 sq. ft.
1500 MAIN AVENUE, Kaukauna, WI 54130
MLS# 50333990Listed by: CURRAN REAL ESTATE, LLC  $275,000Pending2 beds 1 baths1,337 sq. ft.
W1290 STATE RD 96, Kaukauna, WI 54130
MLS# 50333182Listed by: EXPERT REAL ESTATE PARTNERS, LLC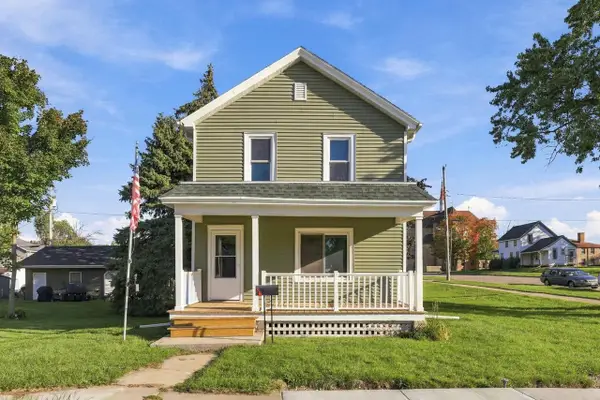 $212,900Pending3 beds 1 baths1,320 sq. ft.
202 W 9TH STREET, Kaukauna, WI 54130
MLS# 50333226Listed by: ACRE REALTY, LTD. $399,900Pending3 beds 2 baths1,568 sq. ft.
N1145 CLUNE ROAD, Kaukauna, WI 54130
MLS# 50333239Listed by: LPT REALTY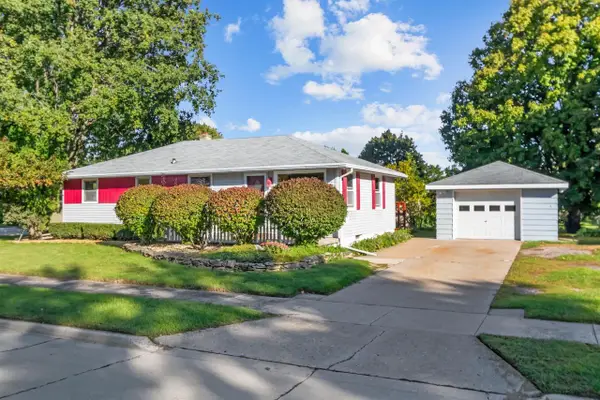 $185,000Pending3 beds 1 baths1,008 sq. ft.
408 W 15TH STREET, Kaukauna, WI 54130
MLS# 50333294Listed by: CORBETT REALTY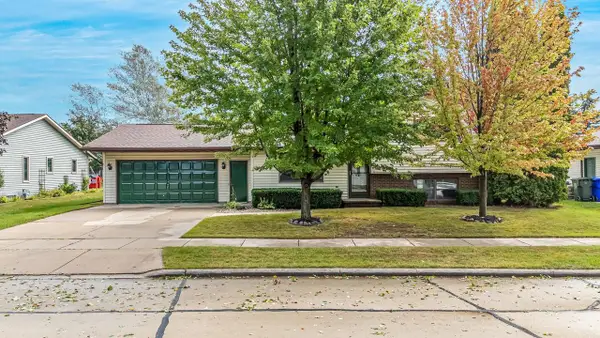 $300,000Pending2 beds 1 baths1,100 sq. ft.
2824 SULLIVAN AVENUE, Kaukauna, WI 54911
MLS# 50333405Listed by: ACRE REALTY, LTD.


Protect your home and budget from life's surprises with an Assurant Home Warranty, backed by a partner that supports you through every step of homeownership. Explore Plans.
© 2026 Better Homes and Gardens Real Estate LLC. An Anywhere Real Estate company. All rights reserved. Better Homes and Gardens® Real Estate is a registered trademark owned by Meredith Operations Corporation, licensed to Better Homes and Gardens Real Estate LLC and used with permission. Better Homes and Gardens Real Estate LLC fully supports the principles of the Fair Housing Act and the Equal Opportunity Act. Listing information is deemed reliable but is not guaranteed accurate.
Each office is independently owned and operated.
Any services or products provided by third parties are not provided by, affiliated with or related to Better Homes and Gardens Real Estate LLC, or its affiliated companies.