
W685 RIVER VIEW COURT, Kaukauna, WI 54130
Local realty services provided by:Better Homes and Gardens Real Estate Special Properties
Listed by: nikki free
Office: coaction real estate, llc.
MLS#:50330883
Source:Metro MLS
W685 RIVER VIEW COURT,Kaukauna, WI 54130
$619,900
- 3 Beds
- 3 Baths
- 2,988 sq. ft.
- Single family
- Pending
Price summary
- Price:$619,900
- Price per sq. ft.:$207.46
About this home
Beautifully updated home in the Town of Kaukauna, located in the Wrightstown School District on an impressive 2.17-acre lot! Fully renovated Kitchen, Walk-In Pantry, and Hardwood flooring. Open concept to the Dining area and Living room, with an additional Office/Bedroom on the Main! The primary suite features a gorgeous tiled walk-in shower, generous closet space, and potential for a bonus room! Finished lower level offers additional living, recreation and workout space. (Concrete floor) Outside, enjoy a poured-concrete patio, in-ground pool, fenced pool area and covered pergola. Attached 3-car garage insulated garage, mature landscaping and an expansive yard complete this exceptional property. Updates include roof, windows, siding, furnace, central air, and more!
Contact an agent
Home facts
- Year built:1993
- Listing ID #:50330883
- Added:43 day(s) ago
- Updated:September 10, 2026 at 02:32 PM
Rooms and interior
- Bedrooms:3
- Total bathrooms:3
- Full bathrooms:2
- Flooring:Wood Floors
- Dining Description:On Main Level
- Bathrooms Description:At least 1 Tub
- Kitchen Description:Dishwasher, Disposal, Microwave, On Main Level, Range/Oven, Refrigerator
- Bedroom Description:Master Bedroom On Upper Level, Walk-In Closet(s)
- Basement Description:Full, Partially Finished, Sump Pump
- Living area:2,988 sq. ft.
Heating and cooling
- Cooling:Central Air, Forced Air
- Heating:Forced Air, Natural Gas
Structure and exterior
- Year built:1993
- Building area:2,988 sq. ft.
- Lot area:2.17 Acres
- Architectural Style:Contemporary
- Construction Materials:Vinyl
- Exterior Features:Deck, Fenced Yard, Invisible Fence, Patio
- Foundation Description:Poured Concrete
- Levels:2 Story
Utilities
- Water:Well
- Sewer:Mound System, Private Septic System
Finances and disclosures
- Price:$619,900
- Price per sq. ft.:$207.46
- Tax amount:$3,745
Features and amenities
- Appliances:Dishwasher, Disposal, Microwave, Refrigerator, Washer
- Laundry features:Dryer, Washer
- Amenities:Cable/Satellite Available, High Speed Internet, Pantry, Water Softener
- Pool features:Above Ground Pool
Parking
- Parking description:3 Car Garage, Garage - Attached, Garage - Basement Access, Garage Opener Included
- Garage spaces:3
New listings near W685 RIVER VIEW COURT
- New
 $319,900Active3 beds 2 baths2,154 sq. ft.
631 IDLEWILD STREET, Kaukauna, WI 54130
MLS# 50333120Listed by: LPT REALTY - New
 $599,900Active4 beds 4 baths3,288 sq. ft.
442 WINDMILL DRIVE, Kaukauna, WI 54130
MLS# 50332994Listed by: SCORE REALTY GROUP, LLC - New
 $649,900Active5 beds 3 baths2,192 sq. ft.
W2387 MAN CAL ROAD, Kaukauna, WI 54130
MLS# 50333030Listed by: LPT REALTY - New
 $244,900Active3 beds 2 baths1,448 sq. ft.
1000 LAWE STREET, Kaukauna, WI 54130
MLS# 50333058Listed by: CENTURY 21 AFFILIATED - New
 $89,900Active1.99 Acres
N369 OUTAGAMIE ROAD, Kaukauna, WI 54130
MLS# 50333070Listed by: COLDWELL BANKER REAL ESTATE GROUP - New
 $139,900Active4 beds 2 baths1,488 sq. ft.
305 E 8TH STREET, Kaukauna, WI 54130
MLS# 50333078Listed by: COLDWELL BANKER REAL ESTATE GROUP - New
 $170,000Active-- beds -- baths1,904 sq. ft.
714 METOXEN AVENUE, Kaukauna, WI 54130
MLS# 50332887Listed by: COACTION REAL ESTATE, LLC - New
 $325,000Active3 beds 2 baths1,620 sq. ft.
532 WILLOW DRIVE, Kaukauna, WI 54130
MLS# 50332746Listed by: REALTY PLUS OF THE VALLEY, LLC 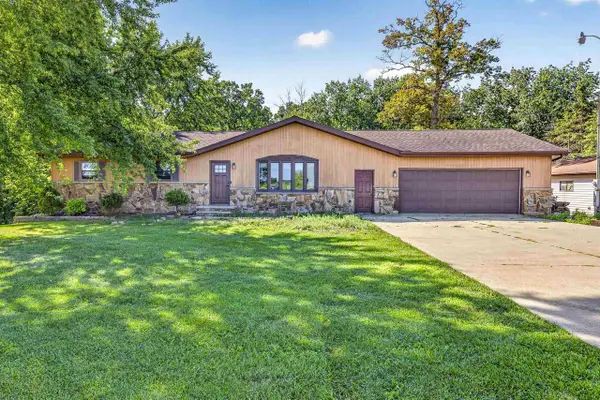 $324,444Pending3 beds 3 baths2,352 sq. ft.
W487 COUNTY RD UU, Kaukauna, WI 54130
MLS# 50332752Listed by: EXPERT REAL ESTATE PARTNERS, LLC $315,000Pending3 beds 2 baths1,242 sq. ft.
119 MCKINLEY STREET, Kaukauna, WI 54130
MLS# 50332753Listed by: REALTY OF AMERICA, LLC


Protect your home and budget from life's surprises with an Assurant Home Warranty, backed by a partner that supports you through every step of homeownership. Explore Plans.
© 2026 Better Homes and Gardens Real Estate LLC. An Anywhere Real Estate company. All rights reserved. Better Homes and Gardens® Real Estate is a registered trademark owned by Meredith Operations Corporation, licensed to Better Homes and Gardens Real Estate LLC and used with permission. Better Homes and Gardens Real Estate LLC fully supports the principles of the Fair Housing Act and the Equal Opportunity Act. Listing information is deemed reliable but is not guaranteed accurate.
Each office is independently owned and operated.
Any services or products provided by third parties are not provided by, affiliated with or related to Better Homes and Gardens Real Estate LLC, or its affiliated companies.