
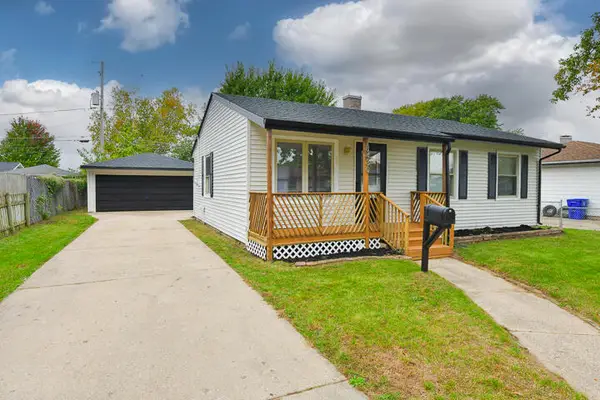
1912 35th PLACE, Kenosha, WI 53140
Local realty services provided by:Better Homes and Gardens Real Estate Special Properties
Listed by: eric belongia
Office: b-h group, inc.
MLS#:1984046
Source:Metro MLS
1912 35th PLACE,Kenosha, WI 53140
$259,900
- 3 Beds
- 2 Baths
- 1,384 sq. ft.
- Single family
- Active
Price summary
- Price:$259,900
- Price per sq. ft.:$187.79
About this home
3 Bedroom Ranch located in desirable Northside area featuring nice size garage and finished basement. Beautifully refinished hardwood flooring in living room & bedrooms, Eat-in kitchen, finished basement with rec room and half bath perfect for entertaining company, setting up a 2nd LR/TV room, or a home office space. The spacious 2/2.5 car garage has an enclosed finished space that could serve for multiple uses. HIGHEST AND BEST OFFERS DUE BY NOON ON OCTOBER 13TH
Contact an agent
Home facts
- Year built:1964
- Listing ID #:1984046
- Added:1 day(s) ago
- Updated:October 10, 2026 at 12:09 AM
Rooms and interior
- Bedrooms:3
- Total bathrooms:2
- Full bathrooms:1
- Flooring:Wood Floors
- Kitchen Description:On Main Level, Oven, Refrigerator
- Bedroom Description:Master Bedroom On Main Level
- Basement Description:Full
- Living area:1,384 sq. ft.
Heating and cooling
- Cooling:Central Air, Forced Air
- Heating:Forced Air, Natural Gas
Structure and exterior
- Year built:1964
- Building area:1,384 sq. ft.
- Lot area:0.12 Acres
- Architectural Style:Ranch
- Construction Materials:Aluminum, Aluminum/Steel, Brick, Brick/Stone
- Levels:1 Story
Utilities
- Water:Municipal Water
- Sewer:Municipal Sewer
Finances and disclosures
- Price:$259,900
- Price per sq. ft.:$187.79
- Tax amount:$3,333 (2025)
Features and amenities
- Appliances:Oven, Refrigerator
Parking
- Parking description:2 Car Garage, Garage - Detached
- Garage spaces:2
New listings near 1912 35th PLACE
- New
 $154,000Active0.44 Acres
Lt58 WILLOW CREEK COURT, Kenosha, WI 53144
MLS# 1984260Listed by: BEAR HOMES, LLC - New
 $146,000Active0.37 Acres
Lt63 WILLOW CREEK COURT, Kenosha, WI 53144
MLS# 1984282Listed by: BEAR HOMES, LLC - New
 $143,000Active0.3 Acres
Lt65 WILLOW CREEK COURT, Kenosha, WI 53144
MLS# 1984286Listed by: BEAR HOMES, LLC - New
 $246,900Active3 beds 1 baths910 sq. ft.
8430 14th Ave, Kenosha, WI 53143
MLS# 1984211Listed by: RE/MAX ELITE - New
 $269,900Active2 beds 2 baths1,848 sq. ft.
3301 13th St, Somers, WI 53144
MLS# 1984220Listed by: KELLER WILLIAMS THRIVE-KENOSHA - New
 $235,000Active2 beds 2 baths728 sq. ft.
4020 55th STREET, Kenosha, WI 53144
MLS# 1984177Listed by: EXP REALTY, LLC MKE - New
 $749,900Active1.99 Acres
5501 Green Bay Rd, Kenosha, WI 53144
MLS# 1984142Listed by: EXP REALTY, LLC KENOSHA - New
 $274,900Active3 beds 1 baths1,426 sq. ft.
4106 23rd AVENUE, Kenosha, WI 53142
MLS# 1984135Listed by: COVE REALTY, LLC - New
 $164,000Active0.28 Acres
Lt53 WILLOW CREEK COURT, Kenosha, WI 53144
MLS# 1984117Listed by: BEAR HOMES, LLC


Protect your home and budget from life's surprises with an Assurant Home Warranty, backed by a partner that supports you through every step of homeownership. Explore Plans.
© 2026 Better Homes and Gardens Real Estate LLC. An Anywhere Real Estate company. All rights reserved. Better Homes and Gardens® Real Estate is a registered trademark owned by Meredith Operations Corporation, licensed to Better Homes and Gardens Real Estate LLC and used with permission. Better Homes and Gardens Real Estate LLC fully supports the principles of the Fair Housing Act and the Equal Opportunity Act. Listing information is deemed reliable but is not guaranteed accurate.
Each office is independently owned and operated.
Any services or products provided by third parties are not provided by, affiliated with or related to Better Homes and Gardens Real Estate LLC, or its affiliated companies.