
2401 Lincoln ROAD, Kenosha, WI 53143
Local realty services provided by:Better Homes and Gardens Real Estate Star Homes
Listed by: melissa hua
Office: transfer real estate services
MLS#:1982501
Source:Metro MLS
2401 Lincoln ROAD,Kenosha, WI 53143
$379,900
- 3 Beds
- 2 Baths
- 1,731 sq. ft.
- Single family
- Active
Price summary
- Price:$379,900
- Price per sq. ft.:$219.47
About this home
Step into the timeless appeal of this all brick 1941 Cape Cod, perfectly situated in the heart of popular Lincoln Blvd neighborhood. Rich, dark chocolate hardwood floors add warmth and character throughout the main living spaces, while the updated kitchen and bathrooms offer fresh, modern style.Enjoy the bonus three-season room, perfect for morning coffee, relaxing, or entertaining while overlooking the backyard. The newly carpeted basement provides additional space for recreation, hobbies, storage, or a home office.A charming home in a sought-after neighborhood with the character you love and the updates you want--this one is ready to welcome you home!
Contact an agent
Home facts
- Year built:1941
- Listing ID #:1982501
- Added:1 day(s) ago
- Updated:September 29, 2026 at 05:08 AM
Rooms and interior
- Bedrooms:3
- Total bathrooms:2
- Full bathrooms:2
- Flooring:Wood Floors
- Kitchen Description:Dishwasher, Disposal, Microwave, On Main Level, Range, Refrigerator
- Bedroom Description:Master Bedroom On Main Level
- Basement Description:Full, Sump Pump
- Living area:1,731 sq. ft.
Heating and cooling
- Cooling:Forced Air
- Heating:Forced Air, Natural Gas
Structure and exterior
- Year built:1941
- Building area:1,731 sq. ft.
- Lot area:0.11 Acres
- Lot Features:Sidewalks
- Architectural Style:Cape Cod
- Construction Materials:Brick, Brick/Stone
- Levels:1.5 Story
Utilities
- Water:Municipal Water
- Sewer:Municipal Sewer
Finances and disclosures
- Price:$379,900
- Price per sq. ft.:$219.47
- Tax amount:$3,243 (2025)
Features and amenities
- Appliances:Dishwasher, Disposal, Microwave, Range, Refrigerator
Parking
- Parking description:2 Car Garage, Garage - Detached, Garage Opener Included
- Garage spaces:2
New listings near 2401 Lincoln ROAD
- New
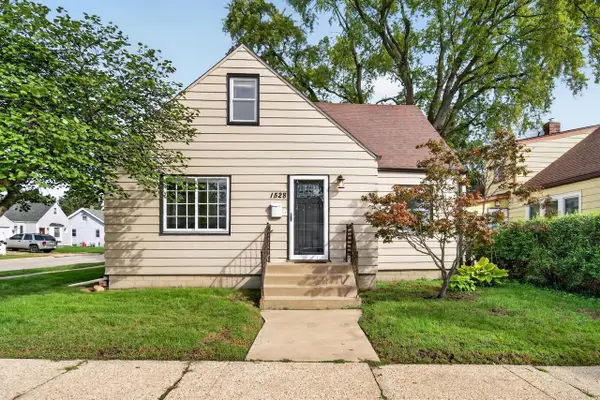 $270,000Active4 beds 2 baths1,572 sq. ft.
1528 76th STREET, Kenosha, WI 53143
MLS# 1982481Listed by: RE/MAX ELITE 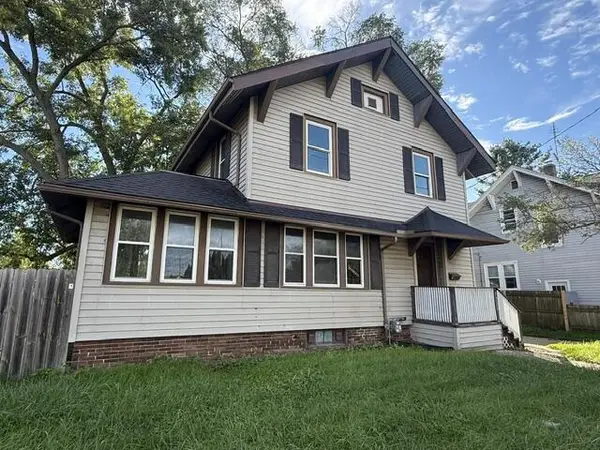 $289,900Active3 beds 2 baths1,710 sq. ft.
7229 Sheridan ROAD, Kenosha, WI 53142
MLS# 1982377Listed by: WELCOME HOME REAL ESTATE GROUP, LLC- New
 $179,900Active-- beds -- baths1,519 sq. ft.
1002 43rd STREET, Kenosha, WI 53140
MLS# 1982396Listed by: SHOREWEST REALTORS, INC. - New
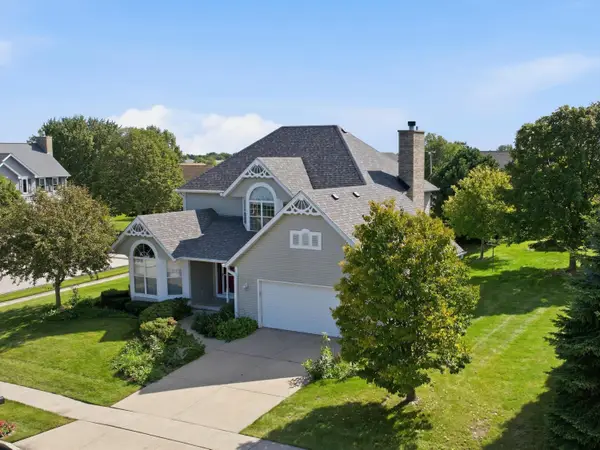 $459,900Active4 beds 3 baths2,235 sq. ft.
4307 29th St, Kenosha, WI 53144
MLS# 1982365Listed by: COLDWELL BANKER REAL ESTATE GROUP~MANITOWOC - New
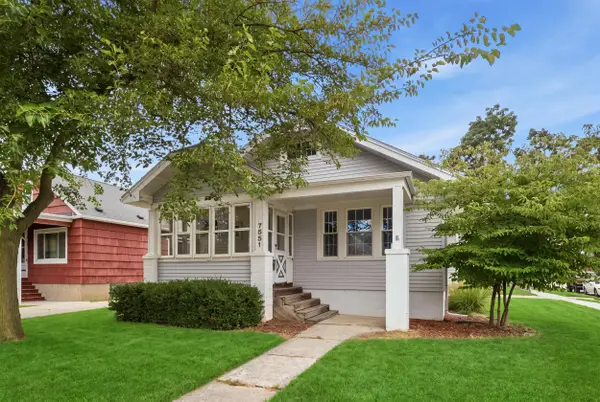 $260,000Active2 beds 1 baths1,000 sq. ft.
7551 27th Ave, Kenosha, WI 53143
MLS# 1982340Listed by: @PROPERTIES - New
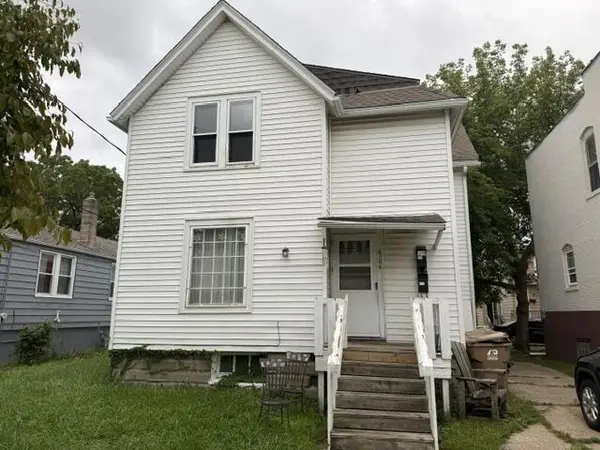 $189,900Active-- beds -- baths1,649 sq. ft.
6106 24th AVENUE, Kenosha, WI 53143
MLS# 1982334Listed by: WELCOME HOME REAL ESTATE GROUP, LLC - Open Wed, 5 to 6:30pm
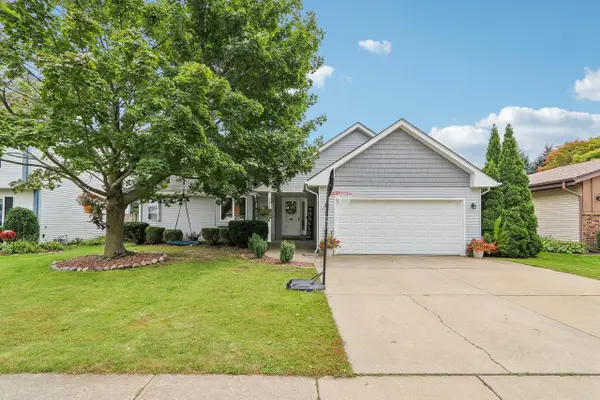 $415,000Pending3 beds 2 baths1,478 sq. ft.
5809 83rd STREET, Kenosha, WI 53142
MLS# 1982321Listed by: COMPASS WISCONSIN-LAKE GENEVA - New
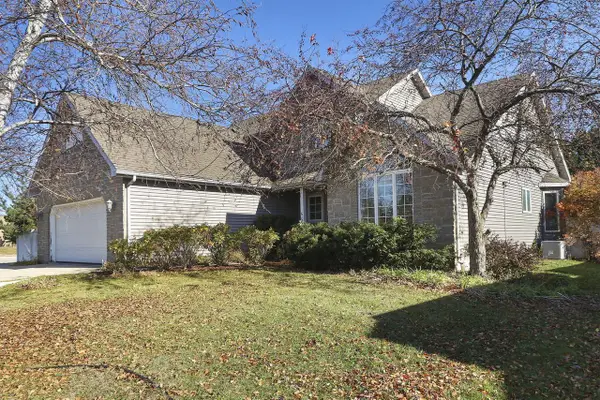 $599,900Active3 beds 3 baths2,103 sq. ft.
6001 94th COURT, Kenosha, WI 53142
MLS# 1982312Listed by: BERKSHIRE HATHAWAY HOMESERVICES METRO REALTY  $185,000Pending3 beds 1 baths1,072 sq. ft.
6820 20 AVENUE, Kenosha, WI 53143
MLS# 1982260Listed by: LONDRE REAL ESTATE AND PROPERTY


Protect your home and budget from life's surprises with an Assurant Home Warranty, backed by a partner that supports you through every step of homeownership. Explore Plans.
© 2026 Better Homes and Gardens Real Estate LLC. An Anywhere Real Estate company. All rights reserved. Better Homes and Gardens® Real Estate is a registered trademark owned by Meredith Operations Corporation, licensed to Better Homes and Gardens Real Estate LLC and used with permission. Better Homes and Gardens Real Estate LLC fully supports the principles of the Fair Housing Act and the Equal Opportunity Act. Listing information is deemed reliable but is not guaranteed accurate.
Each office is independently owned and operated.
Any services or products provided by third parties are not provided by, affiliated with or related to Better Homes and Gardens Real Estate LLC, or its affiliated companies.