
2804 21st STREET #A, Kenosha, WI 53140
Local realty services provided by:Better Homes and Gardens Real Estate Power Realty
Listed by: jovanni anzaldi
Office: exp realty, llc. mke
MLS#:1974066
Source:Metro MLS
Price summary
- Price:$424,900
- Price per sq. ft.:$278.26
- Monthly HOA dues:$220
About this home
Wake up to pond views from your covered front porch. 2021-built ranch condo in Sun Pointe Village -- single-level living, zero exterior maintenance. Soaring vaulted ceilings, brand-new engineered hardwood flooring, stone gas fireplace with wood mantel, and a kitchen with white shaker cabinets, quartz counters, gas range, and large island. Primary suite features walk-in closet, double-sink vanity, and glass-enclosed herringbone tile shower with built-in bench. French door bedroom doubles as home office or guest room. Main-floor laundry room. 2-car attached garage. Full unfinished basement stubbed for bath. HOA covers lawn, snow, and trash. Clubhouse and fitness center on site. All appliances stay. Vacant -- flexible close.
Contact an agent
Home facts
- Year built:2021
- Subdivision & Development:Sun Pointe Village
- Listing ID #:1974066
- Added:51 day(s) ago
- Updated:September 20, 2026 at 03:28 PM
Rooms and interior
- Bedrooms:3
- Total bathrooms:2
- Full bathrooms:2
- Bathrooms Description:Ceramic Tile, Master Bedroom Bath, Shower Over Tub, Shower Stall, Stubbed For Bathroom on Lower, Tub Only
- Kitchen Description:Dishwasher, Disposal, Microwave, On Main Level, Oven, Range, Refrigerator
- Bedroom Description:Master Bedroom On Main Level, Walk-In Closet(s)
- Basement Description:Full, Sump Pump
- Living area:1,527 sq. ft.
Heating and cooling
- Cooling:Central Air
- Heating:Natural Gas
Structure and exterior
- Year built:2021
- Building area:1,527 sq. ft.
- Construction Materials:Aluminum Trim, Brick/Stone, Masonite/PressBoard, Stone
- Exterior Features:Patio/Porch, Private Entry
- Levels:1 Story
Schools
- High school:Bradford
- Middle school:Bullen
- Elementary school:Bose
Utilities
- Water:Municipal Water
- Sewer:Municipal Sewer
Finances and disclosures
- Price:$424,900
- Price per sq. ft.:$278.26
- Tax amount:$5,865 (2025)
Features and amenities
- Appliances:Dishwasher, Disposal, Microwave, Oven, Range, Refrigerator, Washer
- Laundry features:Dryer, In-Unit Laundry, Washer
- Amenities:Cable/Satellite Available, High Speed Internet
Parking
- Parking description:2 Car Garage, Garage - Attached, Garage Opener Included
- Garage spaces:2
New listings near 2804 21st STREET #A
- New
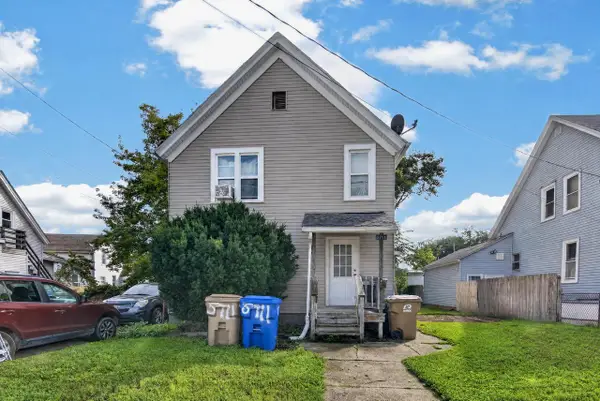 $199,900Active-- beds -- baths1,698 sq. ft.
5711 18th AVENUE, Kenosha, WI 53140
MLS# 1981378Listed by: EPIQUE REALTY 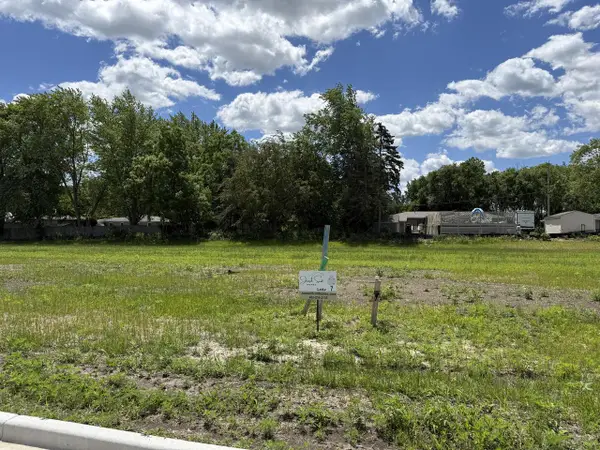 $169,000Active0.2 Acres
Lt7 66TH STREET, Kenosha, WI 53142
MLS# 1981369Listed by: JOSEPH SCOTT REAL ESTATE LLC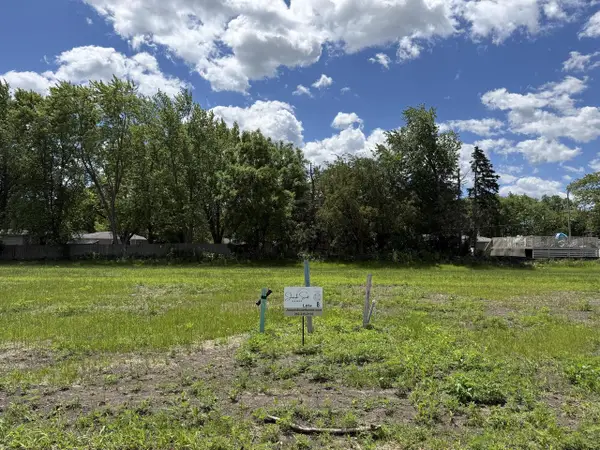 $169,000Active0.2 Acres
Lt8 66TH STREET, Kenosha, WI 53142
MLS# 1981370Listed by: JOSEPH SCOTT REAL ESTATE LLC- New
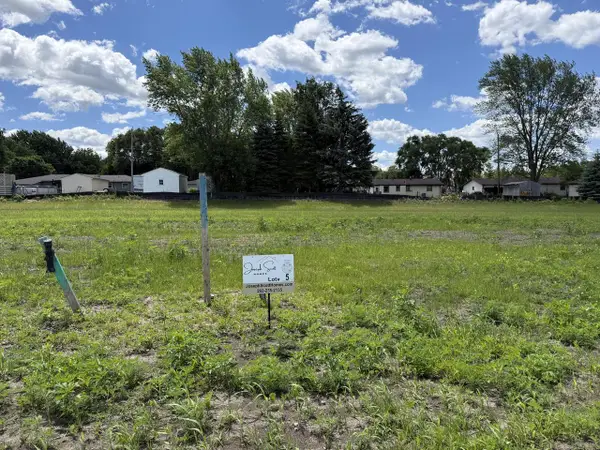 $158,750Active0.2 Acres
Lt5 90TH COURT, Kenosha, WI 53142
MLS# 1981367Listed by: JOSEPH SCOTT REAL ESTATE LLC - New
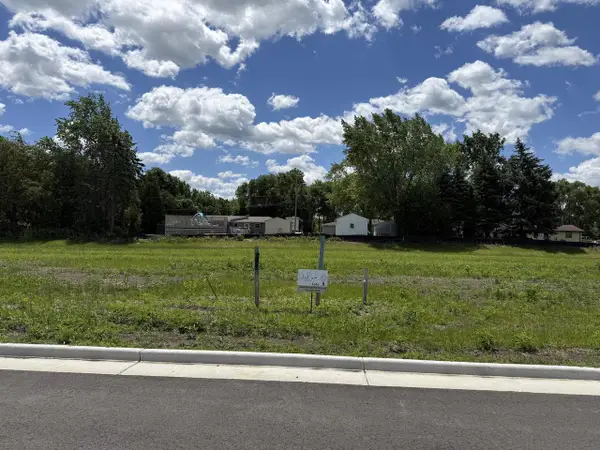 $169,000Active0.2 Acres
Lt6 66TH STREET, Kenosha, WI 53142
MLS# 1981368Listed by: JOSEPH SCOTT REAL ESTATE LLC - New
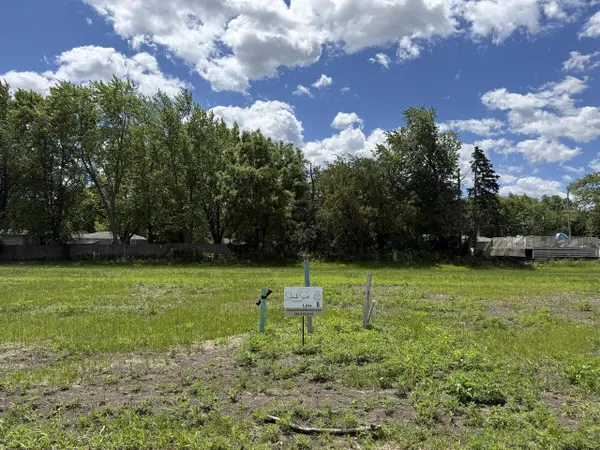 $169,000Active0.2 Acres
Lt9 66TH STREET, Kenosha, WI 53142
MLS# 1981371Listed by: JOSEPH SCOTT REAL ESTATE LLC - New
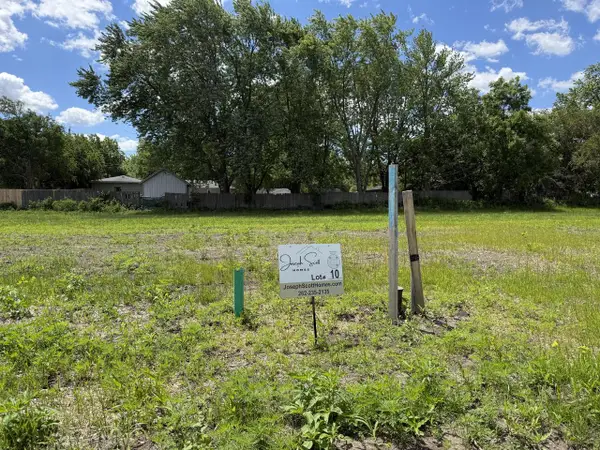 $169,000Active0.2 Acres
Lt10 66TH STREET, Kenosha, WI 53142
MLS# 1981372Listed by: JOSEPH SCOTT REAL ESTATE LLC 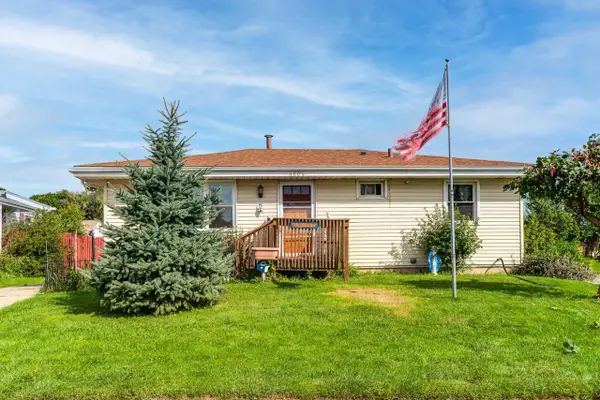 $229,000Active3 beds 2 baths908 sq. ft.
4604 50th STREET, Kenosha, WI 53144
MLS# 1981340Listed by: NEXTHOME DREAM BIG REALTY- New
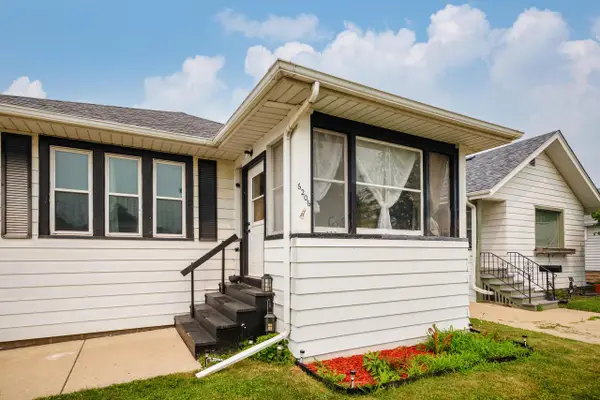 $229,000Active2 beds 2 baths1,585 sq. ft.
6206 33rd AVENUE, Kenosha, WI 53142
MLS# 1981252Listed by: RE/MAX ELITE - Open Sun, 11am to 12:30pmNew
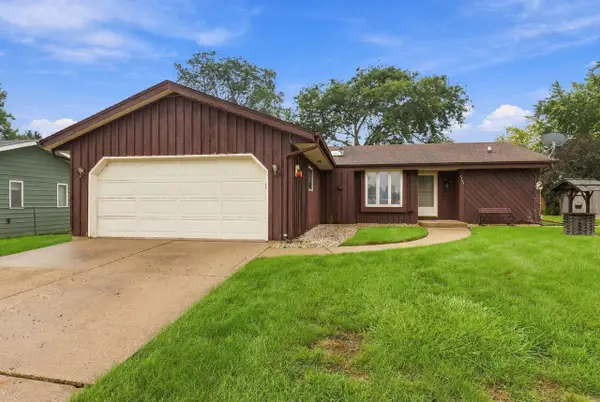 $299,900Active3 beds 2 baths1,307 sq. ft.
6207 68th STREET, Kenosha, WI 53142
MLS# 1981273Listed by: EXP REALTY, LLC KENOSHA


Protect your home and budget from life's surprises with an Assurant Home Warranty, backed by a partner that supports you through every step of homeownership. Explore Plans.
© 2026 Better Homes and Gardens Real Estate LLC. An Anywhere Real Estate company. All rights reserved. Better Homes and Gardens® Real Estate is a registered trademark owned by Meredith Operations Corporation, licensed to Better Homes and Gardens Real Estate LLC and used with permission. Better Homes and Gardens Real Estate LLC fully supports the principles of the Fair Housing Act and the Equal Opportunity Act. Listing information is deemed reliable but is not guaranteed accurate.
Each office is independently owned and operated.
Any services or products provided by third parties are not provided by, affiliated with or related to Better Homes and Gardens Real Estate LLC, or its affiliated companies.