
2808 21st STREET #B, Kenosha, WI 53140
Local realty services provided by:Better Homes and Gardens Real Estate Special Properties
Listed by: christina graham
Office: the difference real estate, llc.
MLS#:1972088
Source:Metro MLS
2808 21st STREET #B,Kenosha, WI 53140
$414,900
- 3 Beds
- 2 Baths
- 1,527 sq. ft.
- Condominium
- Active
Price summary
- Price:$414,900
- Price per sq. ft.:$271.71
- Monthly HOA dues:$220
About this home
Stunning 3BR NEWER Ranch style side X side condo, impeccably decorated! Original owner Seller is sad to leave! Open concept and vaulted ceilings give this unit such a light and airy feeling, with plenty of natural sunlight! Beautiful quartz countertops in kitchen, and Seller added a magnificent backsplash, making the kitchen POP! Gorgeous gas FP is a focal point in the LR/Open Kitchen. Primary BR complete with FULL BA, including walk-in shower, and a spacious W/I closet! Split floor plan allows Primary BR privacy from other 2 BR's! 3rd BR is currently used as an office. Main floor laundry! Your lovely private patio overlooks a beautiful pond. The FULL basement complete with EGRESS WINDOW is waiting for your finishing touches and and is stubbed for a BA! Spacious attached 2 car garage!
Contact an agent
Home facts
- Year built:2022
- Listing ID #:1972088
- Added:69 day(s) ago
- Updated:September 24, 2026 at 03:53 PM
Rooms and interior
- Bedrooms:3
- Total bathrooms:2
- Full bathrooms:2
- Flooring:Wood or Sim.Wood Floors
- Bathrooms Description:Ceramic Tile, Master Bedroom Bath, Master Bedroom Bath: Walk-In Shower, Shower Over Tub, Shower Stall, Stubbed For Bathroom on Lower, Tub Only
- Kitchen Description:Dishwasher, Disposal, Microwave, On Main Level, Oven, Range, Refrigerator
- Bedroom Description:Master Bedroom On Main Level, Walk-In Closet(s)
- Basement Description:8'+ Ceiling, Full, Full Size Windows, Radon Mitigation System, Sump Pump
- Living area:1,527 sq. ft.
Heating and cooling
- Cooling:Central Air, Forced Air
- Heating:Forced Air, Natural Gas
Structure and exterior
- Year built:2022
- Building area:1,527 sq. ft.
- Construction Materials:Brick/Stone, Masonite/PressBoard, Stone
- Exterior Features:Patio/Porch, Private Entry
- Foundation Description:Poured Concrete
- Levels:1 Story
Schools
- High school:Bradford
- Middle school:Bullen
- Elementary school:Bose
Utilities
- Water:Municipal Water
- Sewer:Municipal Sewer
Finances and disclosures
- Price:$414,900
- Price per sq. ft.:$271.71
- Tax amount:$5,751 (2025)
Features and amenities
- Appliances:Dishwasher, Disposal, Microwave, Oven, Range, Refrigerator, Washer
- Laundry features:Dryer, In-Unit Laundry, Washer
- Amenities:Cable/Satellite Available, Cathedral/Vaulted Ceiling
Parking
- Parking description:2 Car Garage, Garage - Attached, Garage Opener Included
- Garage spaces:2
New listings near 2808 21st STREET #B
- New
 $499,900Active3 beds 3 baths1,880 sq. ft.
8541 35th Ave, Kenosha, WI 53142
MLS# 1981887Listed by: LAKE TO LAKE REALTY LLC - Open Sun, 11am to 12:30pmNew
 $245,900Active3 beds 1 baths1,234 sq. ft.
924 44th STREET, Kenosha, WI 53140
MLS# 1981836Listed by: REAL BROKER LLC - New
 $399,900Active3 beds 1 baths1,627 sq. ft.
6520 50th AVENUE, Kenosha, WI 53142
MLS# 1981846Listed by: REAL BROKER LLC - New
 $319,900Active3 beds 3 baths1,888 sq. ft.
7002 26th Ave, Kenosha, WI 53143
MLS# 1981835Listed by: EPIQUE REALTY - New
 $150,000Active4 beds 2 baths1,200 sq. ft.
4050 6th AVENUE, Kenosha, WI 53140
MLS# 1981778Listed by: TRECROCI REALTY 2 - New
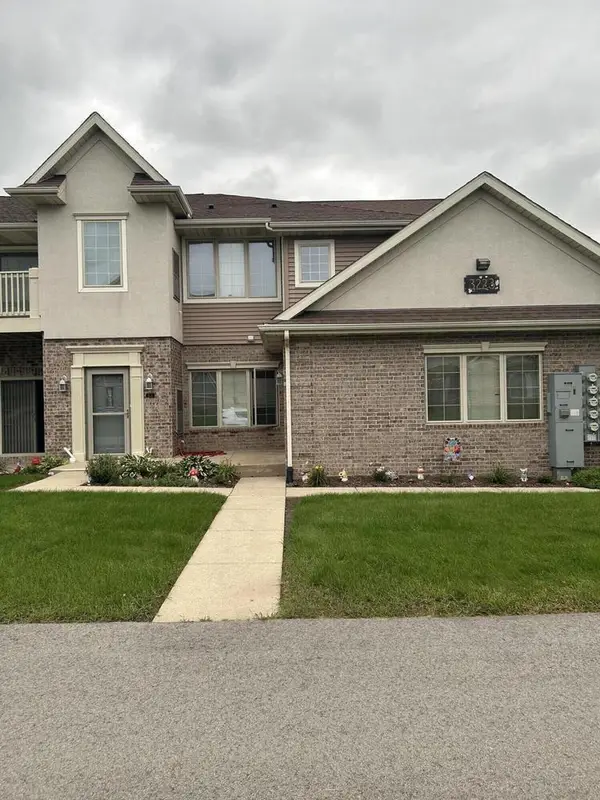 $324,900Active3 beds 2 baths1,772 sq. ft.
3223 55th COURT #68, Kenosha, WI 53144
MLS# 1981781Listed by: SENSIBL REALTY - New
 $164,990Active0.26 Acres
Lt52 WILLOW CREEK COURT, Kenosha, WI 53144
MLS# 1981757Listed by: KORNDOERFER HOMES LLC - New
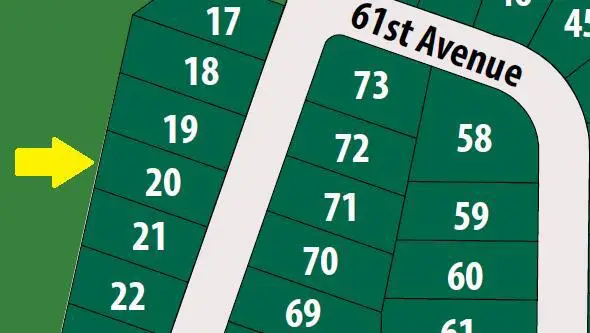 $154,990Active0.28 Acres
Lt20 WILLOW CREEK COURT, Kenosha, WI 53144
MLS# 1981760Listed by: KORNDOERFER HOMES LLC - New
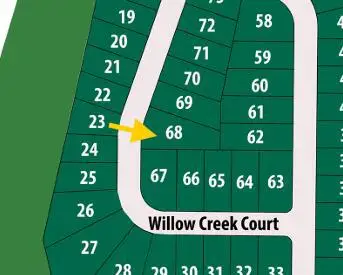 $151,990Active0.43 Acres
Lt68 WILLOW CREEK COURT, Kenosha, WI 53144
MLS# 1981763Listed by: KORNDOERFER HOMES LLC - New
 $154,990Active0.28 Acres
Lt19 WILLOW CREEK COURT, Kenosha, WI 53144
MLS# 1981753Listed by: KORNDOERFER HOMES LLC


Protect your home and budget from life's surprises with an Assurant Home Warranty, backed by a partner that supports you through every step of homeownership. Explore Plans.
© 2026 Better Homes and Gardens Real Estate LLC. An Anywhere Real Estate company. All rights reserved. Better Homes and Gardens® Real Estate is a registered trademark owned by Meredith Operations Corporation, licensed to Better Homes and Gardens Real Estate LLC and used with permission. Better Homes and Gardens Real Estate LLC fully supports the principles of the Fair Housing Act and the Equal Opportunity Act. Listing information is deemed reliable but is not guaranteed accurate.
Each office is independently owned and operated.
Any services or products provided by third parties are not provided by, affiliated with or related to Better Homes and Gardens Real Estate LLC, or its affiliated companies.