
3936 81st St, Kenosha, WI 53142
Local realty services provided by:keller williams thrive-kenosha
3936 81st St,Kenosha, WI 53142
$219,900
- 2 Beds
- 2 Baths
- 1,060 sq. ft.
- Condominium
- Active
Listed by: laura woltersdorf
Office: keller williams thrive-kenosha
MLS#:1984836
Source:WI_METROMLS
Price summary
- Price:$219,900
- Price per sq. ft.:$207.45
About this home
Welcome home to this beautifully updated, move-in-ready first-floor condo! Featuring 2 bedrooms and 2 full bathrooms, this inviting home offers a bright and airy layout. Thoughtful updates include updated bathrooms, flooring, and paint. Comes with a one car garage and a parking spot. The spacious living areas make everyday living a breeze. Enjoy the convenience of lower-level living and a truly turnkey condo where all you need to do is move in and enjoy!
Contact an agent
Home facts
- Year built:1993
- Listing ID #:1984836
- Added:7 day(s) ago
- Updated:October 22, 2026 at 03:11 PM
Rooms and interior
- Bedrooms:2
- Total bathrooms:2
- Full bathrooms:2
- Rooms Total:5
- Basement Description:Slab
- Living area:1,060 sq. ft.
Structure and exterior
- Year built:1993
- Building area:1,060 sq. ft.
- Construction Materials:Brick
- Levels:One
Schools
- High school:Tremper
- Middle school:Lance
- Elementary school:Whittier
Utilities
- Sewer:Municipal Sewer
Finances and disclosures
- Price:$219,900
- Price per sq. ft.:$207.45
- Tax amount:$2,295 (2025)
Features and amenities
- Appliances:Dishwasher, Dryer, Microwave, Oven, Range, Refrigerator, Washer
- Amenities:Common Green Space
Parking
- Garage spaces:1
New listings near 3936 81st St
- Open Sun, 12 to 1:30pmNew
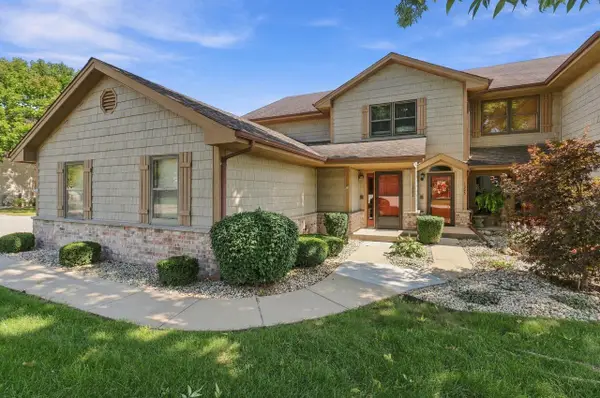 $289,900Active2 beds 2 baths1,857 sq. ft.
1325 32nd COURT #9A, Kenosha, WI 53144
MLS# 1985730Listed by: BERKSHIRE HATHAWAY HOME SERVICES EPIC REAL ESTATE - New
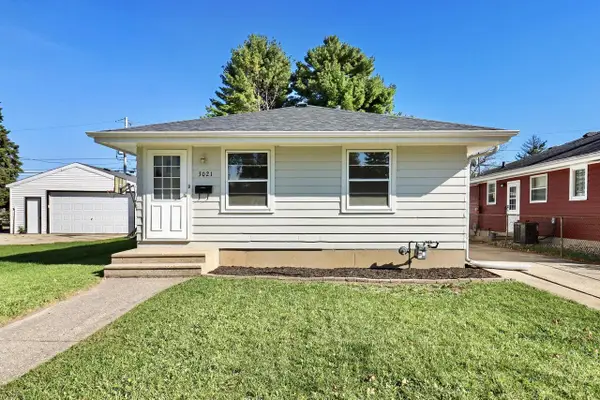 $274,900Active3 beds 1 baths864 sq. ft.
3021 24th AVENUE, Kenosha, WI 53140
MLS# 1985700Listed by: WELCOME HOME REAL ESTATE GROUP, LLC - New
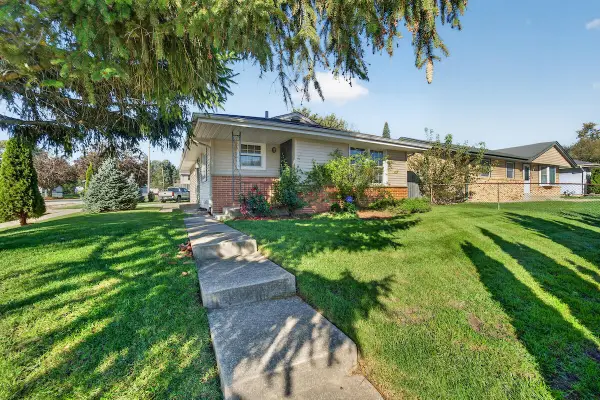 $324,900Active3 beds 2 baths1,136 sq. ft.
7866 48th Ave, Kenosha, WI 53142
MLS# 1985651Listed by: WELCOME HOME REAL ESTATE GROUP, LLC 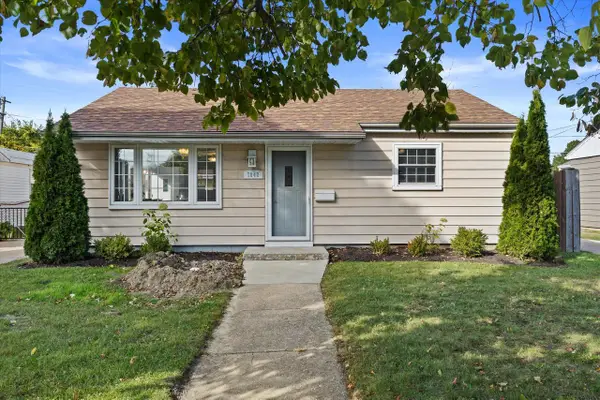 $200,000Active2 beds 1 baths768 sq. ft.
7842 31st AVENUE, Kenosha, WI 53142
MLS# 1985644Listed by: KELLER WILLIAMS THRIVE-KENOSHA- New
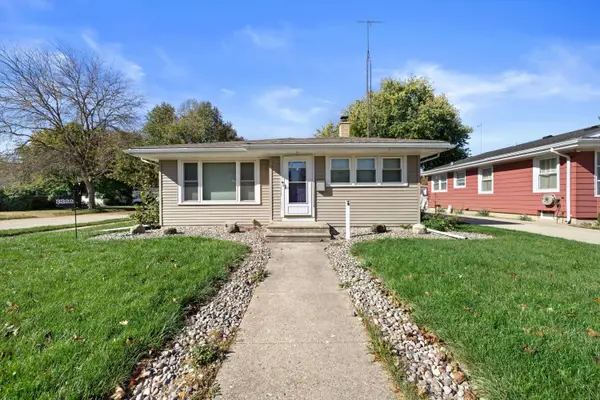 $284,900Active3 beds 1 baths1,563 sq. ft.
3322 24th Ave, Kenosha, WI 53140
MLS# 1985570Listed by: RE/MAX ELITE - New
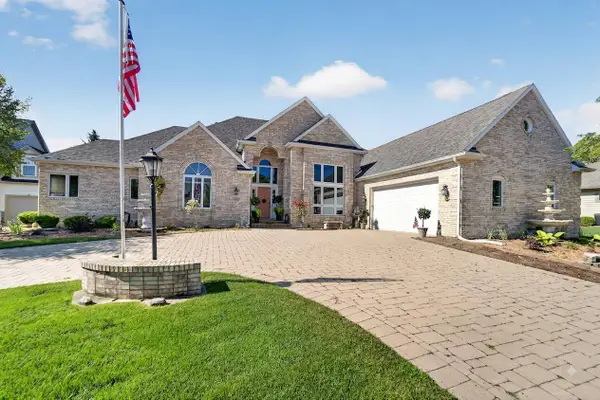 $714,900Active4 beds 4 baths4,200 sq. ft.
3223 13th Pl, Kenosha, WI 53144
MLS# 1985608Listed by: KELLER WILLIAMS THRIVE-CALEDONIA - New
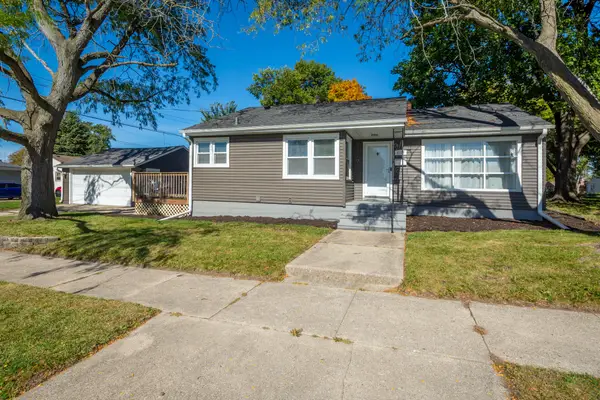 $285,000Active3 beds 1 baths1,160 sq. ft.
4706 65th St, Kenosha, WI 53142
MLS# 1985511Listed by: RE/MAX ADVANTAGE REALTY - New
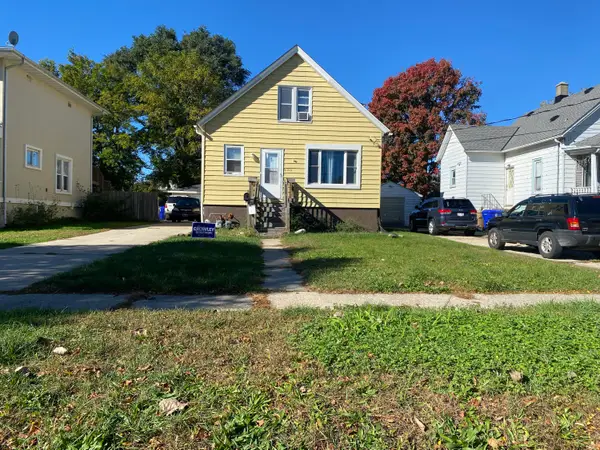 $225,000Active2 beds 1 baths1,651 sq. ft.
6214 31st Ave, Kenosha, WI 53142
MLS# 1985465Listed by: FARAONE REALTY CO., INC. - New
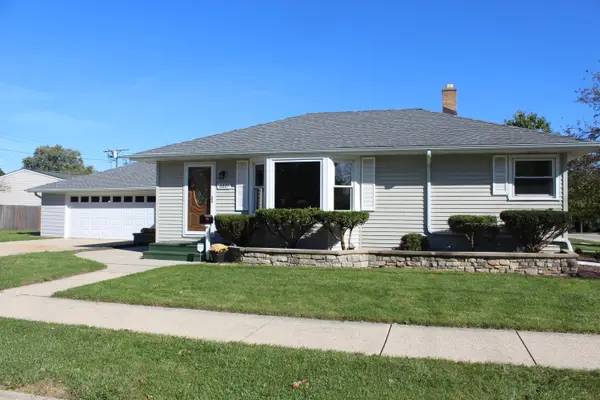 $334,900Active3 beds 2 baths1,454 sq. ft.
6621 51st Ave, Kenosha, WI 53142
MLS# 1985473Listed by: REALTYPRO PROFESSIONAL REAL ESTATE GROUP LLC - New
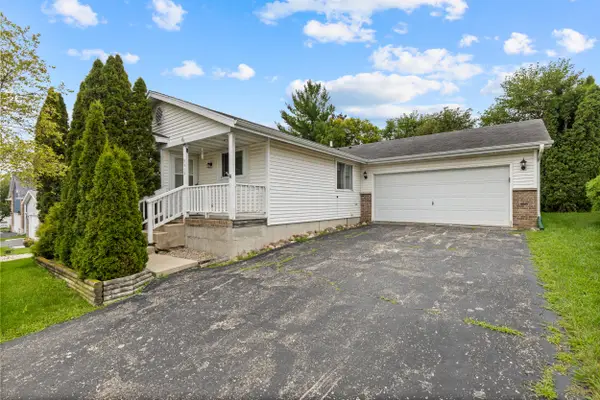 $349,900Active3 beds 3 baths1,104 sq. ft.
5417 41st St, Kenosha, WI 53144
MLS# 1985317Listed by: KELLER WILLIAMS REALTY-MILWAUKEE SOUTHWEST


Protect your home and budget from life's surprises with an Assurant Home Warranty, backed by a partner that supports you through every step of homeownership. Explore Plans.
© 2026 Better Homes and Gardens Real Estate LLC. An Anywhere Real Estate company. All rights reserved. Better Homes and Gardens® Real Estate is a registered trademark owned by Meredith Operations Corporation, licensed to Better Homes and Gardens Real Estate LLC and used with permission. Better Homes and Gardens Real Estate LLC fully supports the principles of the Fair Housing Act and the Equal Opportunity Act. Listing information is deemed reliable but is not guaranteed accurate.
Each office is independently owned and operated.
Any services or products provided by third parties are not provided by, affiliated with or related to Better Homes and Gardens Real Estate LLC, or its affiliated companies.