
4405 Harding ROAD, Kenosha, WI 53142
Local realty services provided by:Better Homes and Gardens Real Estate Special Properties
Listed by: aj swartz
Office: berkshire hathaway home services epic real estate
MLS#:1979839
Source:Metro MLS
4405 Harding ROAD,Kenosha, WI 53142
$399,900
- 3 Beds
- 2 Baths
- 1,717 sq. ft.
- Single family
- Pending
Price summary
- Price:$399,900
- Price per sq. ft.:$232.91
About this home
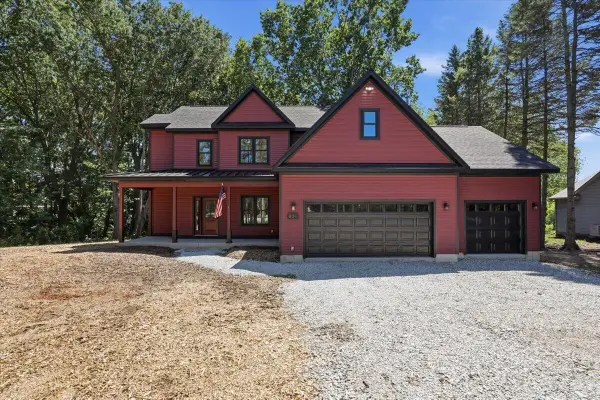
Prepare to fall in love with this beautiful Colonial on a double lot in the heart of the Forest Park Neighborhood! This charming 2-story home features a large living room with natural fireplace, spacious kitchen, and formal dining room with built-in corner cabinets. A half bath completes the main floor. Upstairs offers a huge primary bedroom with private balcony, two additional bedrooms, and full bath with arched tile shower and tub entry. Hardwood floors under carpet, solid 6-panel doors, and updated windows throughout. Finished walk-up attic offers great bonus space or storage. Two garages, including a drive-through front garage leading to the second. Large backyard with an expansive deck, perfect for entertaining!
Contact an agent
Home facts
- Year built:1954
- Subdivision & Development:Forest Park
- Listing ID #:1979839
- Added:5 day(s) ago
- Updated:September 15, 2026 at 11:10 AM
Rooms and interior
- Bedrooms:3
- Total bathrooms:2
- Full bathrooms:1
- Dining Description:On Main Level
- Bathrooms Description:Ceramic Tile, Shower Over Tub, Tub Only
- Kitchen Description:Dishwasher, Microwave, On Main Level, Oven, Range, Refrigerator
- Bedroom Description:Master Bedroom On Upper Level
- Basement Description:Full
- Living area:1,717 sq. ft.
Heating and cooling
- Cooling:Central Air, Forced Air
- Heating:Forced Air, Natural Gas
Structure and exterior
- Year built:1954
- Building area:1,717 sq. ft.
- Lot area:0.28 Acres
- Lot Features:Sidewalks, Wooded
- Architectural Style:Colonial
- Construction Materials:Brick, Brick/Stone, Wood
- Exterior Features:Deck
- Foundation Description:Poured Concrete
- Levels:2 Story
Schools
- High school:Indian Trail Hs & Academy
- Middle school:Lance
- Elementary school:Forest Park
Utilities
- Water:Municipal Water
- Sewer:Municipal Sewer
Finances and disclosures
- Price:$399,900
- Price per sq. ft.:$232.91
- Tax amount:$4,723 (2025)
Features and amenities
- Appliances:Dishwasher, Microwave, Oven, Range, Refrigerator, Washer
- Laundry features:Dryer, Washer
- Amenities:Cable/Satellite Available, High Speed Internet
Parking
- Parking description:1 Space, 4 Car Garage, Garage - Detached, Garage Opener Included
- Garage spaces:4
New listings near 4405 Harding ROAD
- New
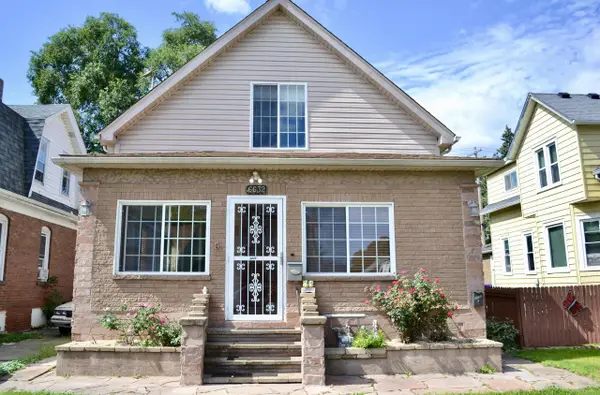 $275,000Active-- beds 2 baths1,608 sq. ft.
6632 18TH AVENUE, Kenosha, WI 53143
MLS# 1980513Listed by: BEAR REALTY OF BURLINGTON - New
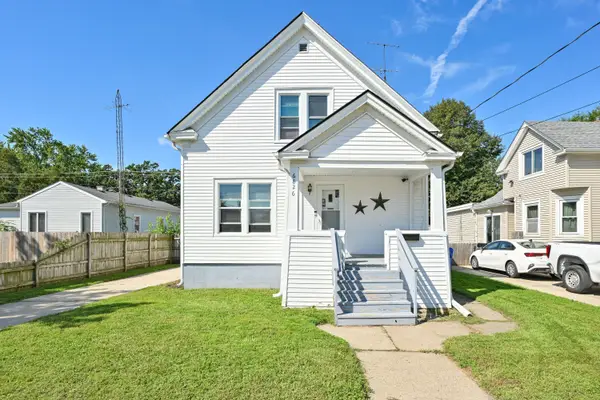 $269,900Active4 beds 2 baths1,418 sq. ft.
6826 26th Ave, Kenosha, WI 53143
MLS# 1980475Listed by: KEATING REAL ESTATE - New
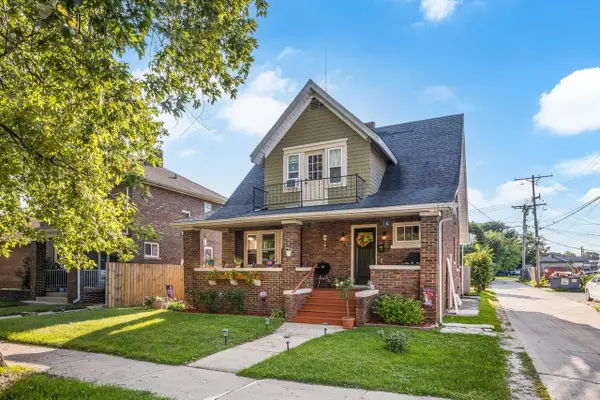 $344,400Active3 beds 2 baths1,986 sq. ft.
6016 33rd AVENUE, Kenosha, WI 53142
MLS# 1980464Listed by: WELCOME HOME REAL ESTATE GROUP, LLC 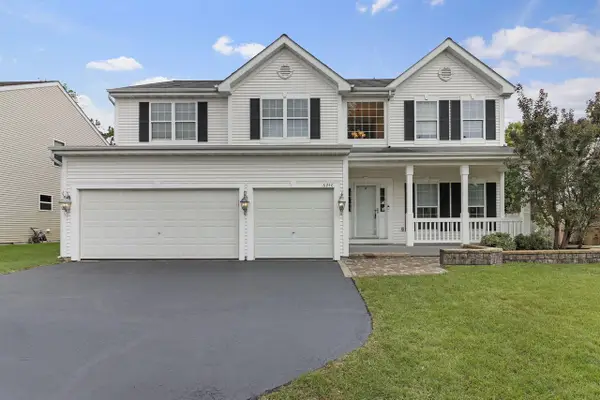 $499,900Pending4 beds 3 baths2,834 sq. ft.
6246 94th COURT, Kenosha, WI 53142
MLS# 1980208Listed by: RE/MAX NEWPORT- New
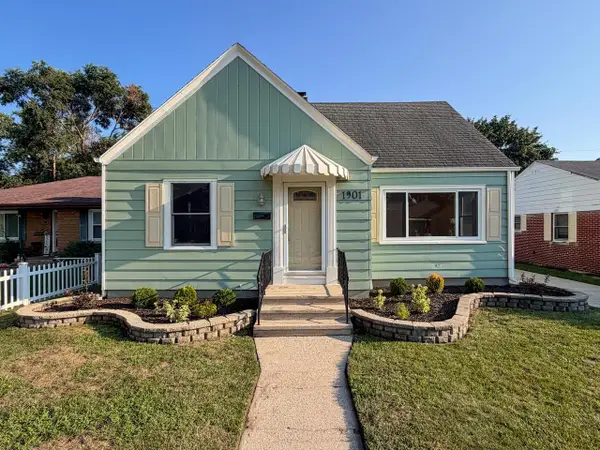 $294,900Active3 beds 1 baths1,233 sq. ft.
1901 74th PLACE, Kenosha, WI 53143
MLS# 1980179Listed by: RE/MAX ELITE 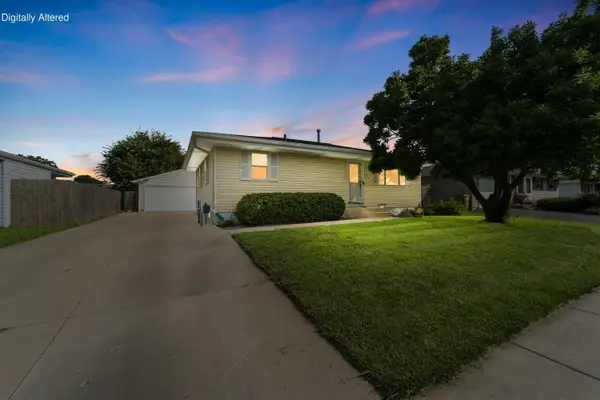 $290,000Pending3 beds 2 baths1,358 sq. ft.
5732 66th St, Kenosha, WI 53142
MLS# 1980174Listed by: COLDWELL BANKER REALTY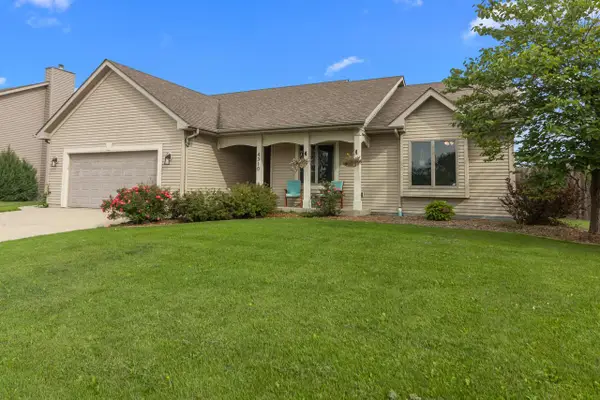 $475,000Pending3 beds 2 baths1,585 sq. ft.
4310 20th PLACE, Kenosha, WI 53144
MLS# 1980131Listed by: LAKE TO LAKE REALTY LLC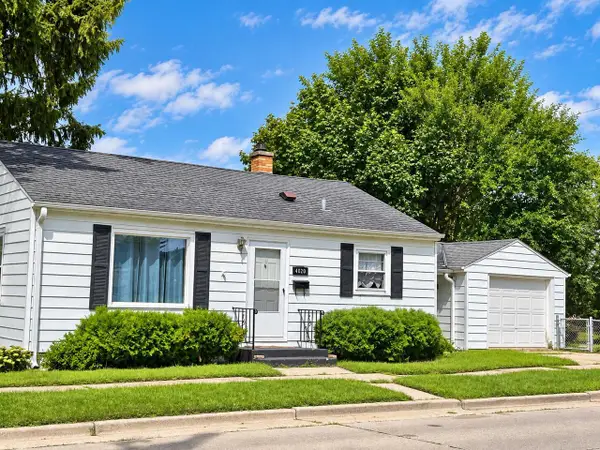 $199,900Pending2 beds 1 baths768 sq. ft.
4020 78th STREET, Kenosha, WI 53142
MLS# 1980072Listed by: MAJ REAL ESTATE LLC- New
 $700,000Active4 beds 3 baths2,407 sq. ft.
801 12th STREET, Kenosha, WI 53140
MLS# 1980091Listed by: REAL BROKER LLC  $199,900Pending2 beds 2 baths1,150 sq. ft.
8631 31st COURT #102, Kenosha, WI 53142
MLS# 1979994Listed by: RE/MAX ELITE


Protect your home and budget from life's surprises with an Assurant Home Warranty, backed by a partner that supports you through every step of homeownership. Explore Plans.
© 2026 Better Homes and Gardens Real Estate LLC. An Anywhere Real Estate company. All rights reserved. Better Homes and Gardens® Real Estate is a registered trademark owned by Meredith Operations Corporation, licensed to Better Homes and Gardens Real Estate LLC and used with permission. Better Homes and Gardens Real Estate LLC fully supports the principles of the Fair Housing Act and the Equal Opportunity Act. Listing information is deemed reliable but is not guaranteed accurate.
Each office is independently owned and operated.
Any services or products provided by third parties are not provided by, affiliated with or related to Better Homes and Gardens Real Estate LLC, or its affiliated companies.