
4410 86th PLACE #4918 70th St, Kenosha, WI 53142
Local realty services provided by:Better Homes and Gardens Real Estate Special Properties
Listed by: todd letven
Office: lakeshore realty
MLS#:1987222
Source:Metro MLS
4410 86th PLACE #4918 70th St,Kenosha, WI 53142
$449,900
- 3 Beds
- 3 Baths
- 2,215 sq. ft.
- Single family
- Active
Price summary
- Price:$449,900
- Price per sq. ft.:$203.12
About this home
Situated on a quiet cul-de-sac near Schulte Park, this spacious 2-story, 3-bedroom, 2.5-bath home has much to offer. Main level features formal living and dining rooms, as well as an eat-in kitchen leading to a large family room w natural fireplace. Quality kitchen cabinets, granite tops and oak flooring. Main-floor powder room and dedicated laundry space/mudroom with door to the backyard . All kitchen and laundry appliances included. Upstairs are 3 spacious bedrooms, including a primary suite w walk-in closet and full en suite featuring ceramic tile and a walk-in shower. The oversized garage provides ample storage, while the deck overlooks a wonderfully private yard. Windows were replaced in 2024. Walking distance to park and schools. Quick close possible. Easy to show.
Contact an agent
Home facts
- Year built:1984
- Listing ID #:1987222
- Added:1 day(s) ago
- Updated:November 05, 2026 at 12:00 PM
Rooms and interior
- Bedrooms:3
- Total bathrooms:3
- Full bathrooms:2
- Flooring:Wood Floors
- Dining Description:On Main Level
- Bathrooms Description:Ceramic Tile, Master Bedroom Bath, Master Bedroom Bath: Walk-In Shower, Shower Over Tub, Shower Stall, Tub Only
- Kitchen Description:Dishwasher, Disposal, Microwave, On Main Level, Oven, Refrigerator
- Bedroom Description:Master Bedroom On Upper Level
- Basement Description:Full, Sump Pump
- Living area:2,215 sq. ft.
Heating and cooling
- Cooling:Central Air, Forced Air
- Heating:Forced Air, Natural Gas
Structure and exterior
- Year built:1984
- Building area:2,215 sq. ft.
- Lot area:0.29 Acres
- Lot Features:Sidewalks
- Architectural Style:Colonial
- Construction Materials:Aluminum, Aluminum Trim, Aluminum/Steel, Brick, Brick/Stone, Wood
- Foundation Description:Block
- Levels:2 Story
Utilities
- Water:Municipal Water
- Sewer:Municipal Sewer
Finances and disclosures
- Price:$449,900
- Price per sq. ft.:$203.12
- Tax amount:$6,016 (2025)
Features and amenities
- Appliances:Dishwasher, Disposal, Microwave, Oven, Refrigerator, Washer
- Laundry features:Dryer, Washer
- Amenities:Cable/Satellite Available, High Speed Internet, Security System
Parking
- Parking description:2 Car Garage, Garage - Attached, Garage Opener Included
- Garage spaces:2
New listings near 4410 86th PLACE #4918 70th St
- New
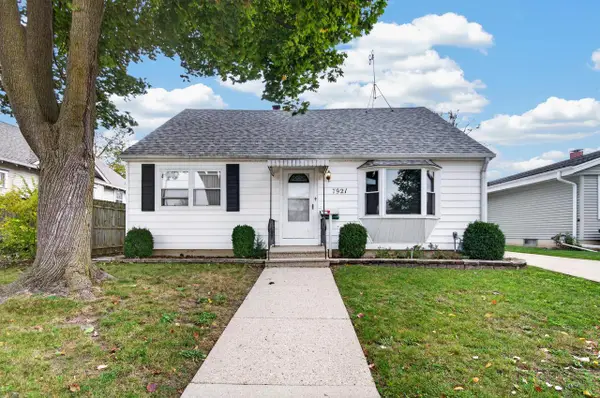 $319,900Active4 beds 2 baths1,750 sq. ft.
7921 42nd AVENUE, Kenosha, WI 53142
MLS# 1987259Listed by: RE/MAX ELITE - New
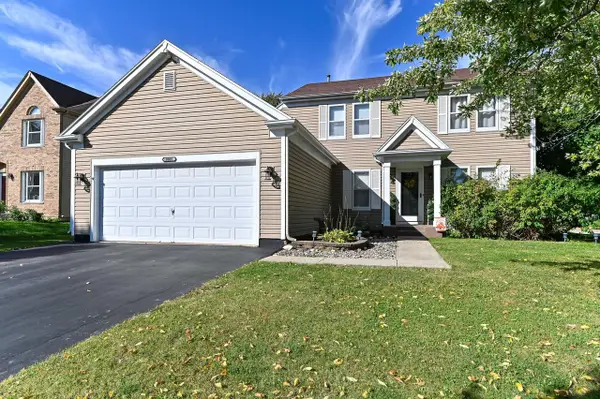 $409,000Active3 beds 4 baths1,713 sq. ft.
9308 68th STREET, Kenosha, WI 53142
MLS# 1987243Listed by: SHOREWEST REALTORS, INC. - Open Sat, 12:30 to 2pmNew
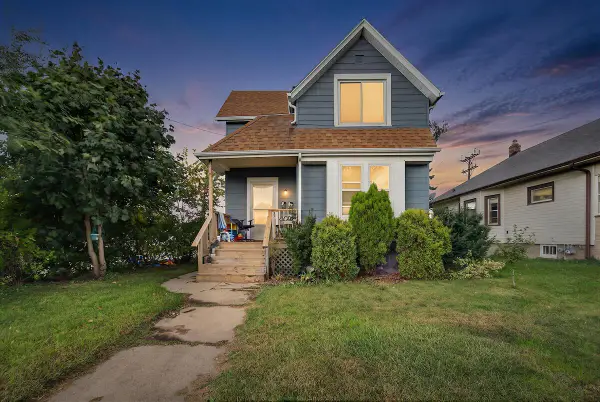 $265,000Active-- beds -- baths1,716 sq. ft.
5132 29th AVENUE, Kenosha, WI 53140
MLS# 1987215Listed by: REALTY ONE GROUP BOARDWALK - New
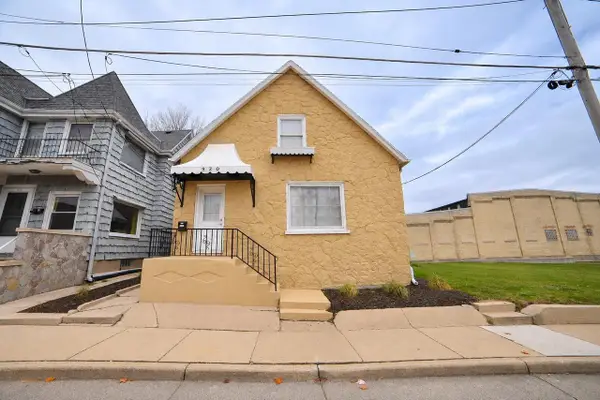 $439,900Active-- beds 4 baths
920 52nd STREET, Kenosha, WI 53140
MLS# 1987196Listed by: SHOREWEST REALTORS - SOUTH METRO - New
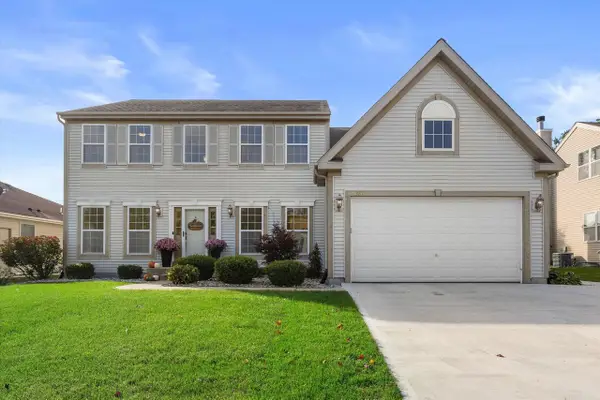 $519,900Active4 beds 3 baths3,089 sq. ft.
9327 66th STREET, Kenosha, WI 53142
MLS# 1987176Listed by: RE/MAX ELITE - New
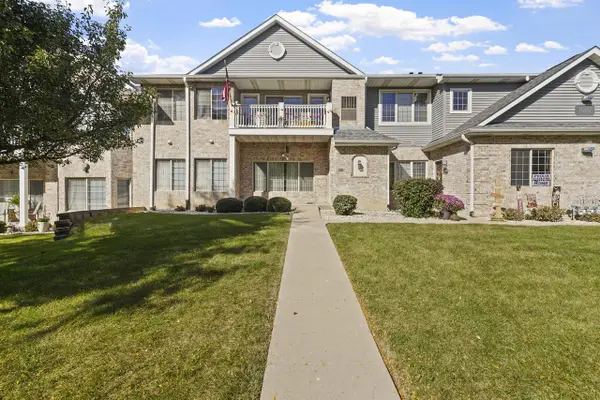 $284,900Active2 beds 2 baths1,347 sq. ft.
7022 53rd STREET #63, Kenosha, WI 53144
MLS# 1987171Listed by: COVE REALTY, LLC - New
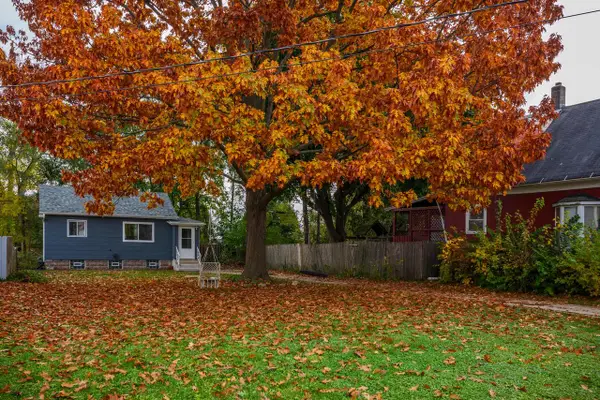 $169,900Active1 beds 1 baths512 sq. ft.
6323 37th AVENUE, Kenosha, WI 53142
MLS# 1987156Listed by: BOHN REALTY INC 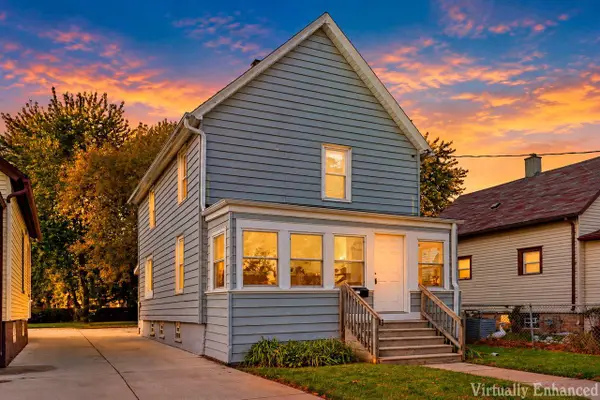 $229,000Active3 beds 2 baths1,200 sq. ft.
4900 16th AVENUE, Kenosha, WI 53140
MLS# 1986958Listed by: B-H GROUP, INC.- New
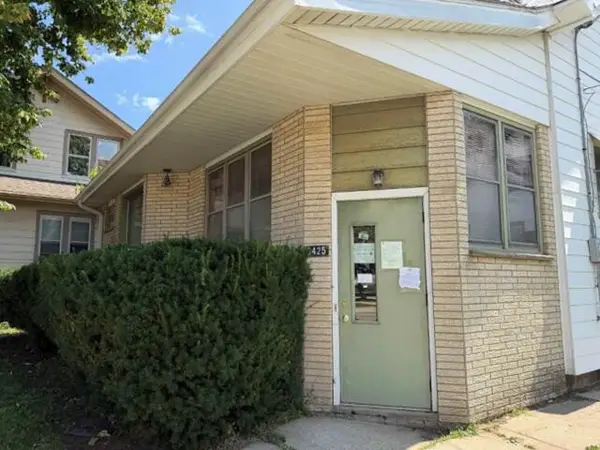 $145,600Active3 beds 1 baths1,788 sq. ft.
3425 Roosevelt ROAD, Kenosha, WI 53142
MLS# 1986994Listed by: REALHOME SERVICES AND SOLUTIONS, INC.


Protect your home and budget from life's surprises with an Assurant Home Warranty, backed by a partner that supports you through every step of homeownership. Explore Plans.
© 2026 Better Homes and Gardens Real Estate LLC. An Anywhere Real Estate company. All rights reserved. Better Homes and Gardens® Real Estate is a registered trademark owned by Meredith Operations Corporation, licensed to Better Homes and Gardens Real Estate LLC and used with permission. Better Homes and Gardens Real Estate LLC fully supports the principles of the Fair Housing Act and the Equal Opportunity Act. Listing information is deemed reliable but is not guaranteed accurate.
Each office is independently owned and operated.
Any services or products provided by third parties are not provided by, affiliated with or related to Better Homes and Gardens Real Estate LLC, or its affiliated companies.