
4414 20th STREET, Kenosha, WI 53144
Local realty services provided by:Better Homes and Gardens Real Estate Star Homes
Listed by: alexander attiah
Office: fulton grace realty
MLS#:1979979
Source:Metro MLS
4414 20th STREET,Kenosha, WI 53144
$549,900
- 4 Beds
- 3 Baths
- 2,238 sq. ft.
- Single family
- Pending
Price summary
- Price:$549,900
- Price per sq. ft.:$245.71
- Monthly HOA dues:$25
About this home
Welcome to this new construction (2025) 4 BR, 2.5 BA, 2 car gar home in desirable Riverwoods! This light & bright home w/open floor plan on .39 acres incl all the modern features you want in a home. Kitchen w/LG SS appls, quartz cntps, island, w/i pantry, soft closing maple cabinets/drawers, undermount sink, 5 burner stove, rec lighting, opens to the spacious Din & Great Rms w/LVP flooring, ceiling fan, & slider to large backyard w/concrete patio. The Office on ML w/ceil fan, LVP floor & w/i closet perfect if you work from home. Also on ML is Mud Rm w/rec lights & LVP floor & 1/2 BA w/LVP flr & tall vanity. Master BR has 2 w/i closets, ceil fan & MBA w/dble sink, step-in shower w/glass doors. Add'l spacious BRs share BA w/dble sinks & tub/shower. Full BSMNT - perfect to add living space
Contact an agent
Home facts
- Year built:2025
- Subdivision & Development:Riverwoods
- Listing ID #:1979979
- Added:4 day(s) ago
- Updated:September 15, 2026 at 05:01 AM
Rooms and interior
- Bedrooms:4
- Total bathrooms:3
- Full bathrooms:2
- Dining Description:On Main Level
- Bathrooms Description:Master Bedroom Bath: Walk-In Shower
- Kitchen Description:Cooktop, Dishwasher, Disposal, Microwave, On Main Level, Oven, Range, Refrigerator
- Bedroom Description:Master Bedroom On Upper Level, Walk-In Closet(s)
- Basement Description:Full, Radon Mitigation System, Sump Pump
- Living area:2,238 sq. ft.
Heating and cooling
- Cooling:Forced Air
- Heating:Forced Air, Natural Gas
Structure and exterior
- Year built:2025
- Building area:2,238 sq. ft.
- Lot area:0.39 Acres
- Lot Features:Sidewalks
- Architectural Style:Colonial
- Construction Materials:Vinyl
- Exterior Features:Patio
- Foundation Description:Poured Concrete
- Levels:2 Story
Schools
- High school:Bradford
- Middle school:Bullen
- Elementary school:Somers
Utilities
- Water:Municipal Water
- Sewer:Municipal Sewer
Finances and disclosures
- Price:$549,900
- Price per sq. ft.:$245.71
- Tax amount:$3,228 (2025)
Features and amenities
- Appliances:Dishwasher, Disposal, Microwave, Oven, Range, Refrigerator, Washer
- Laundry features:Dryer, Washer
- Amenities:Cable/Satellite Available, High Speed Internet, Pantry, Seller Leased: Water Softener, Water Softener
Parking
- Parking description:2 Car Garage, Garage - Attached, Garage Opener Included
- Garage spaces:2
New listings near 4414 20th STREET
- New
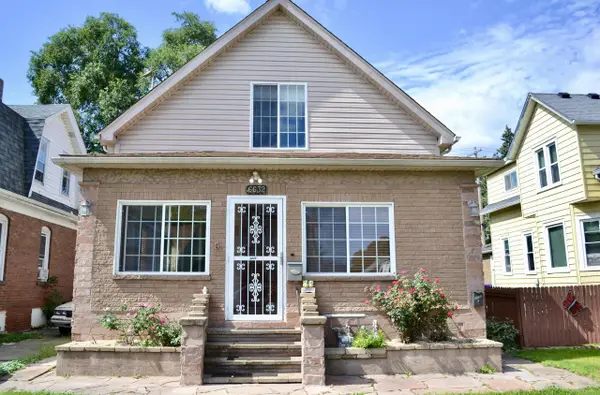 $275,000Active-- beds 2 baths1,608 sq. ft.
6632 18TH AVENUE, Kenosha, WI 53143
MLS# 1980513Listed by: BEAR REALTY OF BURLINGTON - New
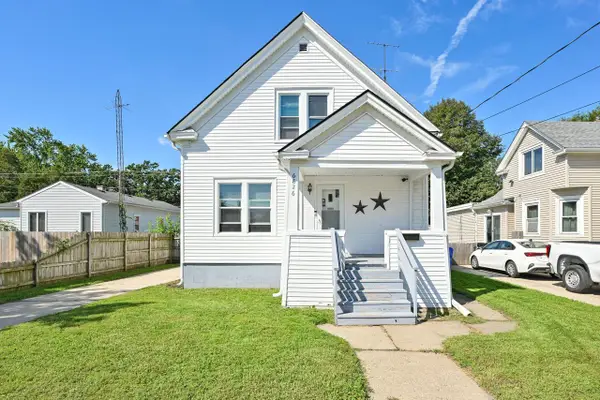 $269,900Active4 beds 2 baths1,418 sq. ft.
6826 26th AVENUE, Kenosha, WI 53143
MLS# 1980475Listed by: KEATING REAL ESTATE - New
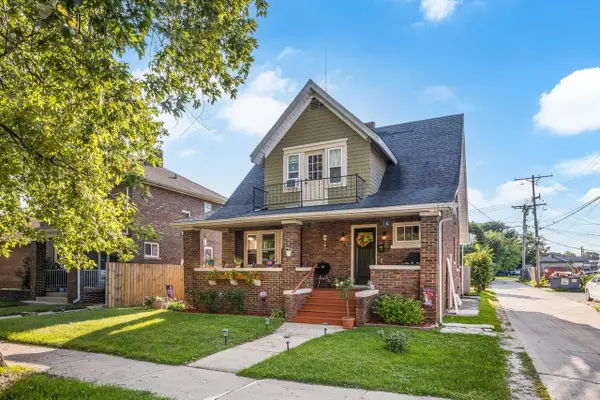 $344,400Active3 beds 2 baths1,986 sq. ft.
6016 33rd AVENUE, Kenosha, WI 53142
MLS# 1980464Listed by: WELCOME HOME REAL ESTATE GROUP, LLC 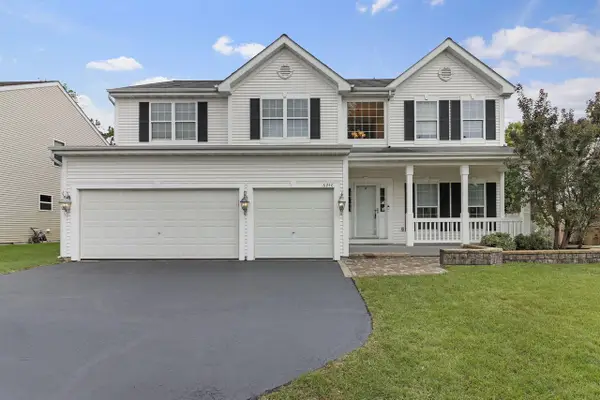 $499,900Pending4 beds 3 baths2,834 sq. ft.
6246 94th COURT, Kenosha, WI 53142
MLS# 1980208Listed by: RE/MAX NEWPORT- New
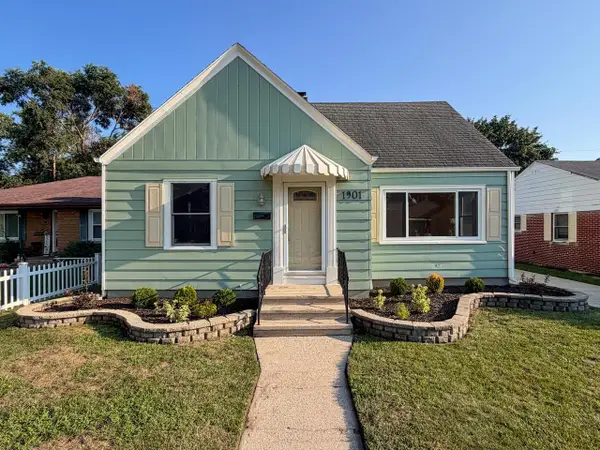 $294,900Active3 beds 1 baths1,233 sq. ft.
1901 74th PLACE, Kenosha, WI 53143
MLS# 1980179Listed by: RE/MAX ELITE 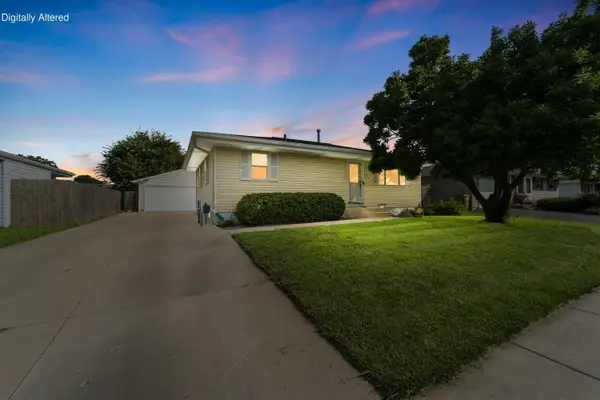 $290,000Pending3 beds 2 baths1,358 sq. ft.
5732 66th St, Kenosha, WI 53142
MLS# 1980174Listed by: COLDWELL BANKER REALTY- Open Wed, 10am to 1pmNew
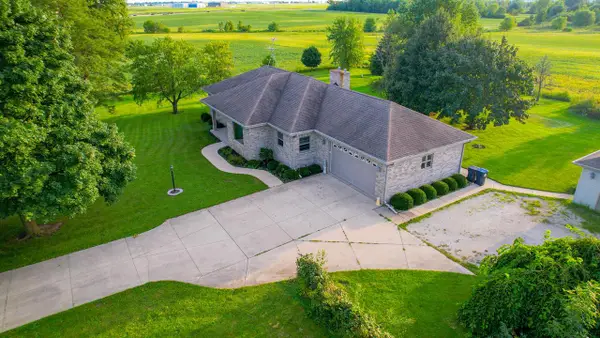 $625,000Active3 beds 2 baths1,764 sq. ft.
3130 88th AVENUE, Kenosha, WI 53144
MLS# 1980163Listed by: REALTY ONE GROUP BOARDWALK 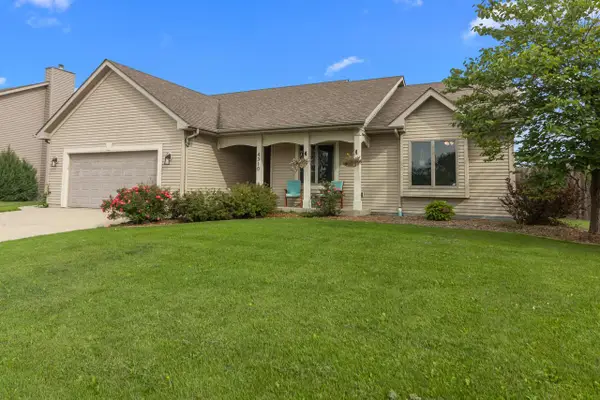 $475,000Pending3 beds 2 baths1,585 sq. ft.
4310 20th PLACE, Kenosha, WI 53144
MLS# 1980131Listed by: LAKE TO LAKE REALTY LLC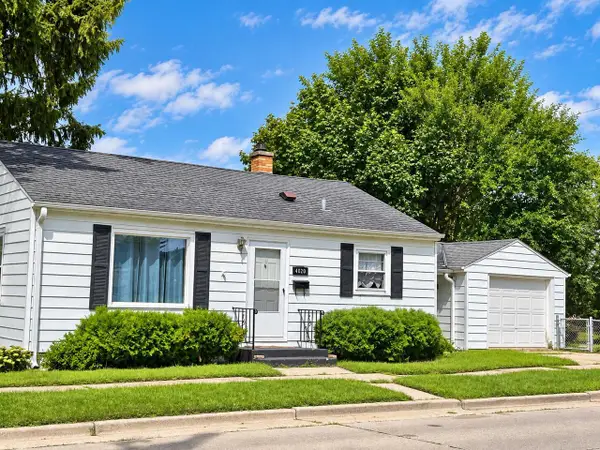 $199,900Pending2 beds 1 baths768 sq. ft.
4020 78th STREET, Kenosha, WI 53142
MLS# 1980072Listed by: MAJ REAL ESTATE LLC- New
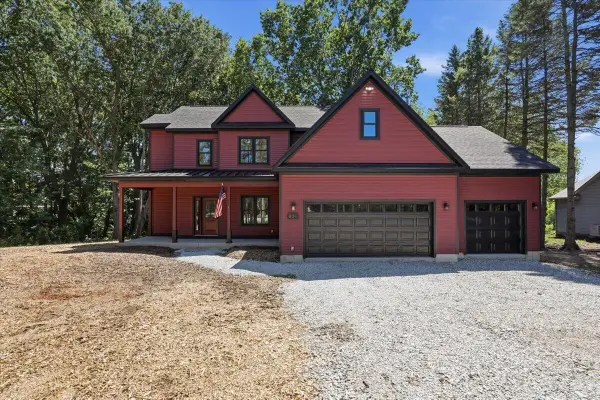 $700,000Active4 beds 3 baths2,407 sq. ft.
801 12th STREET, Kenosha, WI 53140
MLS# 1980091Listed by: REAL BROKER LLC


Protect your home and budget from life's surprises with an Assurant Home Warranty, backed by a partner that supports you through every step of homeownership. Explore Plans.
© 2026 Better Homes and Gardens Real Estate LLC. An Anywhere Real Estate company. All rights reserved. Better Homes and Gardens® Real Estate is a registered trademark owned by Meredith Operations Corporation, licensed to Better Homes and Gardens Real Estate LLC and used with permission. Better Homes and Gardens Real Estate LLC fully supports the principles of the Fair Housing Act and the Equal Opportunity Act. Listing information is deemed reliable but is not guaranteed accurate.
Each office is independently owned and operated.
Any services or products provided by third parties are not provided by, affiliated with or related to Better Homes and Gardens Real Estate LLC, or its affiliated companies.