
4417 7th AVENUE, Kenosha, WI 53140
Local realty services provided by:Better Homes and Gardens Real Estate Star Homes
Listed by: tina hilgenberg
Office: epique realty
MLS#:1974283
Source:Metro MLS
4417 7th AVENUE,Kenosha, WI 53140
$425,000
- 3 Beds
- 2 Baths
- 2,574 sq. ft.
- Single family
- Pending
Price summary
- Price:$425,000
- Price per sq. ft.:$165.11
About this home
Prepare to be impressed! Originally a multifamily, this stunning home has been transformed into a one-of-a-kind single-family residence offering 3 bedrooms, 1.5 baths, plus a roughed-in third bathroom ready for your finishing touches. The showstopping chef's kitchen features an oversized granite island with a built-in professional-grade 6-burner gas range, custom cabinetry, stainless steel appliances, beverage refrigerator, and coffee bar. Original hardwood floors and timeless woodwork blend seamlessly with modern luxury throughout. Step outside to your own private backyard oasis with custom cedar accents, professional landscaping, illuminated steps, and low-maintenance turf-perfect for entertaining. Complete with a one car garage and an oversized driveway with parking for up to 5 vehicles
Contact an agent
Home facts
- Year built:1920
- Listing ID #:1974283
- Added:50 day(s) ago
- Updated:September 20, 2026 at 03:28 PM
Rooms and interior
- Bedrooms:3
- Total bathrooms:2
- Full bathrooms:1
- Dining Description:On Main Level
- Kitchen Description:Dishwasher, On Main Level, Oven, Range, Refrigerator
- Bedroom Description:Walk-In Closet(s)
- Basement Description:Full
- Living area:2,574 sq. ft.
Heating and cooling
- Cooling:Central Air, Forced Air
- Heating:Forced Air, Natural Gas
Structure and exterior
- Year built:1920
- Building area:2,574 sq. ft.
- Lot area:0.2 Acres
- Lot Features:Sidewalks
- Architectural Style:Contemporary
- Construction Materials:Wood
- Exterior Features:Deck
- Levels:2 Story
Utilities
- Water:Municipal Water
- Sewer:Municipal Sewer
Finances and disclosures
- Price:$425,000
- Price per sq. ft.:$165.11
- Tax amount:$5,182 (2025)
Features and amenities
- Appliances:Dishwasher, Oven, Range, Refrigerator, Washer
- Laundry features:Dryer, Washer
- Amenities:Cable/Satellite Available, High Speed Internet
Parking
- Parking description:1 Car Garage, Garage - Detached
- Garage spaces:1
New listings near 4417 7th AVENUE
- New
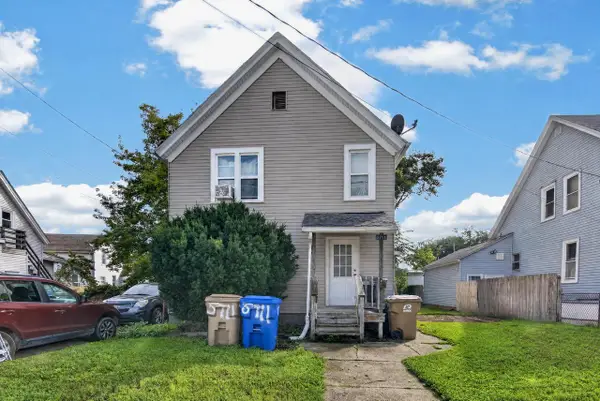 $199,900Active-- beds -- baths1,698 sq. ft.
5711 18th AVENUE, Kenosha, WI 53140
MLS# 1981378Listed by: EPIQUE REALTY  $169,000Active0.2 Acres
Lt7 66TH STREET, Kenosha, WI 53142
MLS# 1981369Listed by: JOSEPH SCOTT REAL ESTATE LLC $169,000Active0.2 Acres
Lt8 66TH STREET, Kenosha, WI 53142
MLS# 1981370Listed by: JOSEPH SCOTT REAL ESTATE LLC- New
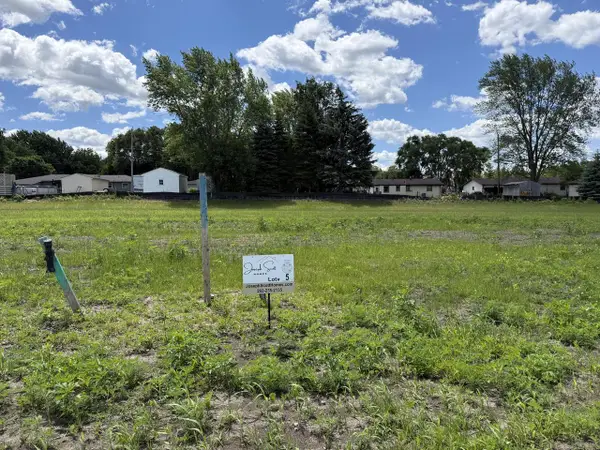 $158,750Active0.2 Acres
Lt5 90TH COURT, Kenosha, WI 53142
MLS# 1981367Listed by: JOSEPH SCOTT REAL ESTATE LLC - New
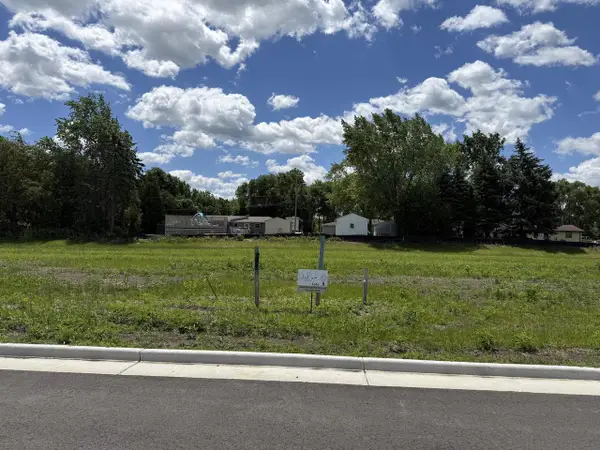 $169,000Active0.2 Acres
Lt6 66TH STREET, Kenosha, WI 53142
MLS# 1981368Listed by: JOSEPH SCOTT REAL ESTATE LLC - New
 $169,000Active0.2 Acres
Lt9 66TH STREET, Kenosha, WI 53142
MLS# 1981371Listed by: JOSEPH SCOTT REAL ESTATE LLC - New
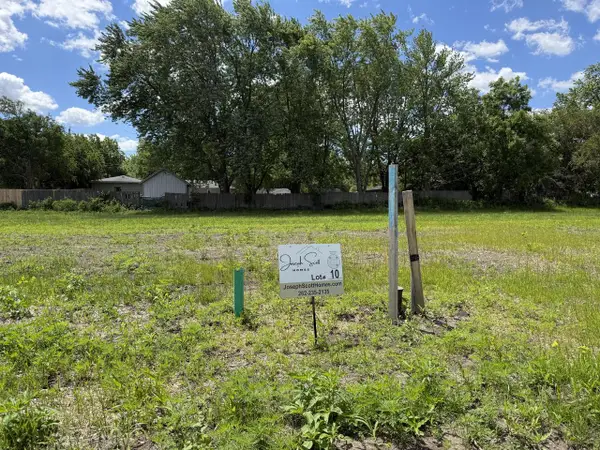 $169,000Active0.2 Acres
Lt10 66TH STREET, Kenosha, WI 53142
MLS# 1981372Listed by: JOSEPH SCOTT REAL ESTATE LLC 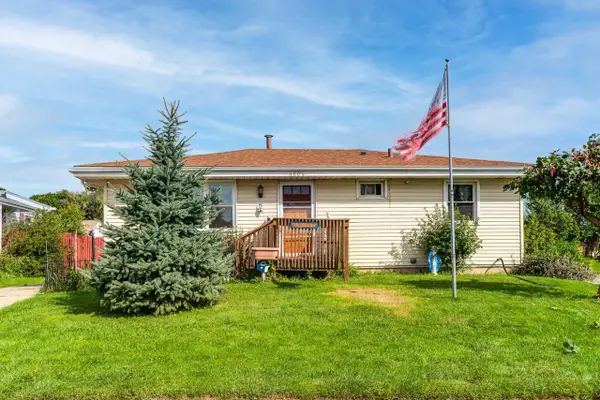 $229,000Active3 beds 2 baths908 sq. ft.
4604 50th STREET, Kenosha, WI 53144
MLS# 1981340Listed by: NEXTHOME DREAM BIG REALTY- New
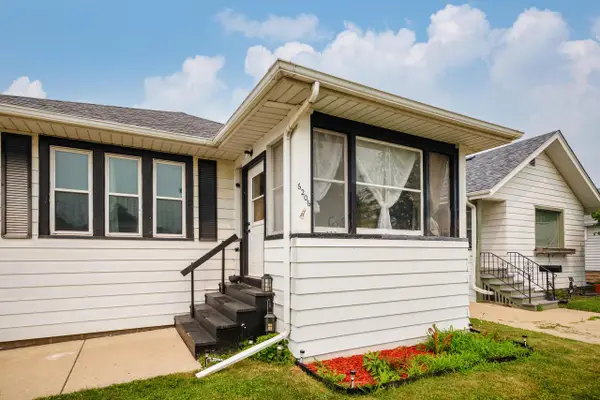 $229,000Active2 beds 2 baths1,585 sq. ft.
6206 33rd AVENUE, Kenosha, WI 53142
MLS# 1981252Listed by: RE/MAX ELITE - Open Sun, 11am to 12:30pmNew
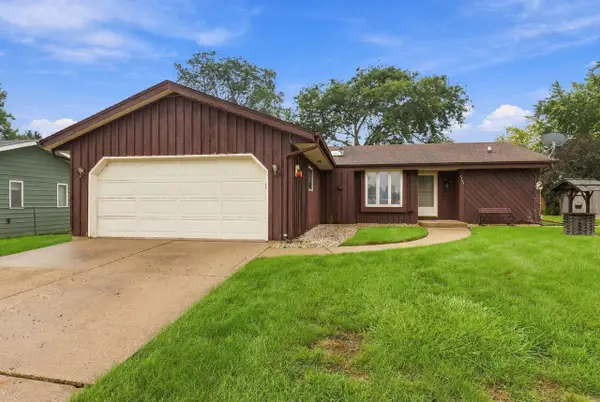 $299,900Active3 beds 2 baths1,307 sq. ft.
6207 68th STREET, Kenosha, WI 53142
MLS# 1981273Listed by: EXP REALTY, LLC KENOSHA


Protect your home and budget from life's surprises with an Assurant Home Warranty, backed by a partner that supports you through every step of homeownership. Explore Plans.
© 2026 Better Homes and Gardens Real Estate LLC. An Anywhere Real Estate company. All rights reserved. Better Homes and Gardens® Real Estate is a registered trademark owned by Meredith Operations Corporation, licensed to Better Homes and Gardens Real Estate LLC and used with permission. Better Homes and Gardens Real Estate LLC fully supports the principles of the Fair Housing Act and the Equal Opportunity Act. Listing information is deemed reliable but is not guaranteed accurate.
Each office is independently owned and operated.
Any services or products provided by third parties are not provided by, affiliated with or related to Better Homes and Gardens Real Estate LLC, or its affiliated companies.