
4425 89th St, Kenosha, WI 53142
Local realty services provided by:southport realty
4425 89th St,Kenosha, WI 53142
$339,900
- 3 Beds
- 2 Baths
- 1,588 sq. ft.
- Single family
- Active
Listed by: andrea blaziewske
Office: southport realty
MLS#:1981658
Source:WI_METROMLS
Price summary
- Price:$339,900
- Price per sq. ft.:$214.04
About this home
South side ranch with just under 1,600 sq ft! Features 3 bedrooms, 1.5 baths, formal living & dining room, gas stone fireplace in family room, 2 car attached garage, and a beautiful large fenced yard with deck. A perfect place for your morning coffee or to entertain! Home has been well cared for and is ready for you to make it your own! Just a couple of blocks from Jeffery Elementary and Schulte Park/splash pad. Great location!
Contact an agent
Home facts
- Year built:1978
- Listing ID #:1981658
- Added:2 day(s) ago
- Updated:September 25, 2026 at 03:16 PM
Rooms and interior
- Bedrooms:3
- Total bathrooms:2
- Full bathrooms:1
- Half bathrooms:1
- Rooms Total:7
- Basement Description:Partial, Sump Pump
- Living area:1,588 sq. ft.
Heating and cooling
- Cooling:Central Air
- Heating:Forced Air, Natural Gas
- Central air:Yes
Structure and exterior
- Year built:1978
- Building area:1,588 sq. ft.
- Lot area:0.24 Acres
- Lot Features:Fenced Yard, Near Public Transit, Sidewalk
- Architectural Style:Ranch
- Construction Materials:Brick
- Levels:1 Story
Utilities
- Sewer:Municipal Sewer
Finances and disclosures
- Price:$339,900
- Price per sq. ft.:$214.04
- Tax amount:$4,916 (2025)
Features and amenities
- Appliances:Dishwasher, Dryer, Microwave, Oven, Range, Refrigerator, Washer
Parking
- Parking description:Paved
- Garage:Yes
- Garage spaces:2
New listings near 4425 89th St
- New
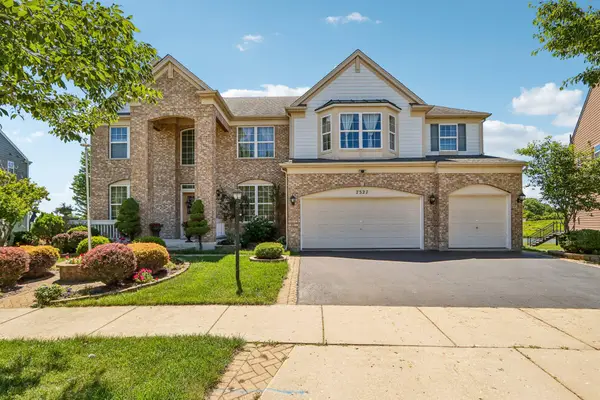 $794,900Active5 beds 3 baths4,381 sq. ft.
7327 147th Ave, Kenosha, WI 53142
MLS# 1982100Listed by: EPIQUE REALTY - New
 $699,900Active5 beds 4 baths4,472 sq. ft.
8223 68th AVENUE, Kenosha, WI 53142
MLS# 1982061Listed by: RE/MAX ELITE - New
 $284,900Active3 beds 2 baths1,803 sq. ft.
2306 17th Ave, Kenosha, WI 53140
MLS# 1982071Listed by: RE/MAX ELITE - New
 $249,900Active3 beds 1 baths1,141 sq. ft.
7116 37th Ave, Kenosha, WI 53142
MLS# 1982074Listed by: PREMIER POINT REALTY LLC - New
 $249,900Active3 beds 1 baths1,272 sq. ft.
1708 73rd St, Kenosha, WI 53143
MLS# 1982085Listed by: PREMIER POINT REALTY LLC - New
 $314,900Active3 beds 2 baths2,160 sq. ft.
5220 46th Ave, Kenosha, WI 53144
MLS# 1982055Listed by: COLDWELL BANKER REALTY - New
 $289,900Active-- beds -- baths2,256 sq. ft.
5010 22nd AVENUE, Kenosha, WI 53140
MLS# 1982009Listed by: B-H GROUP, INC. - New
 $339,000Active3 beds 1 baths1,248 sq. ft.
2320 51st St, Kenosha, WI 53140
MLS# 1982006Listed by: GAUSS HOUSE REALTY - New
 $319,999Active3 beds 2 baths1,214 sq. ft.
4613 87th Pl, Kenosha, WI 53142
MLS# 1982010Listed by: COLDWELL BANKER REALTY - New
 $499,900Active3 beds 3 baths1,880 sq. ft.
8541 35th Ave, Kenosha, WI 53142
MLS# 1981887Listed by: LAKE TO LAKE REALTY LLC


Protect your home and budget from life's surprises with an Assurant Home Warranty, backed by a partner that supports you through every step of homeownership. Explore Plans.
© 2026 Better Homes and Gardens Real Estate LLC. An Anywhere Real Estate company. All rights reserved. Better Homes and Gardens® Real Estate is a registered trademark owned by Meredith Operations Corporation, licensed to Better Homes and Gardens Real Estate LLC and used with permission. Better Homes and Gardens Real Estate LLC fully supports the principles of the Fair Housing Act and the Equal Opportunity Act. Listing information is deemed reliable but is not guaranteed accurate.
Each office is independently owned and operated.
Any services or products provided by third parties are not provided by, affiliated with or related to Better Homes and Gardens Real Estate LLC, or its affiliated companies.