
4501 12th STREET, Kenosha, WI 53144
Local realty services provided by:Better Homes and Gardens Real Estate Power Realty
Listed by: aaron kohlmeier
Office: welcome home real estate group, llc.
MLS#:1971215
Source:Metro MLS
Price summary
- Price:$659,900
- Price per sq. ft.:$217.79
About this home
Fantastic Somers 3 Bdr / 3 Bath Ranch with 2+ Acres of Land & Country Paradise! Near Petrifying Springs Park & Parkside this newer built home offers peaceful nights with this amazing back deck and back yard views, yet still close to everything you need in Kenosha! This home features a large living room, spacious kitchen with dining area, double-sided fireplace, main floor primary bedroom with gorgeous primary bath, 2 additional bedrooms, full bath, and main floor laundry/mud room. The lower level is completely finished with huge second living area - living/rec room, 2nd kitchen, 2 potential bedrooms/flex rooms, 3rd full bathroom, and 2nd laundry room area. This property also has a new roof & skylights, new A/C, spacious heated garage, huge back deck, & low Somers Taxes. Welcome Home!
Contact an agent
Home facts
- Year built:2000
- Listing ID #:1971215
- Added:56 day(s) ago
- Updated:September 05, 2026 at 04:09 AM
Rooms and interior
- Bedrooms:3
- Total bathrooms:3
- Full bathrooms:3
- Bathrooms Description:Master Bedroom Bath: Walk-In Shower, Shower Over Tub, Shower on Lower
- Kitchen Description:Dishwasher, Microwave, On Main Level, Oven, Range, Refrigerator
- Bedroom Description:Master Bedroom On Main Level
- Basement Description:Finished, Full, Full Size Windows
- Living area:3,030 sq. ft.
Heating and cooling
- Cooling:Central Air, Forced Air
- Heating:Forced Air, Natural Gas
Structure and exterior
- Year built:2000
- Building area:3,030 sq. ft.
- Lot area:2.1 Acres
- Lot Features:Wooded
- Architectural Style:Ranch
- Construction Materials:Aluminum, Aluminum/Steel
- Exterior Features:Deck
- Levels:1 Story
Schools
- High school:Bradford
- Middle school:Bullen
- Elementary school:Somers
Utilities
- Water:Municipal Water
- Sewer:Municipal Sewer
Finances and disclosures
- Price:$659,900
- Price per sq. ft.:$217.79
- Tax amount:$4,588 (2025)
Features and amenities
- Appliances:Dishwasher, Microwave, Oven, Range, Refrigerator, Washer
- Laundry features:Washer
- Amenities:Seller Leased: Water Softener
Parking
- Parking description:2 Car Garage, Garage - Attached, Garage - Heated
- Garage spaces:2
New listings near 4501 12th STREET
- New
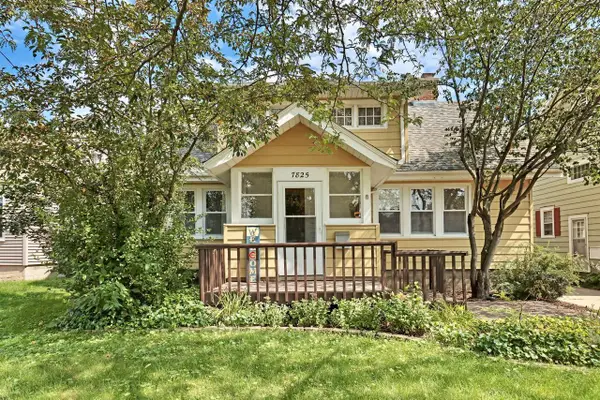 $299,900Active3 beds 2 baths1,550 sq. ft.
7825 17th AVENUE, Kenosha, WI 53143
MLS# 1979290Listed by: WELCOME HOME REAL ESTATE GROUP, LLC - New
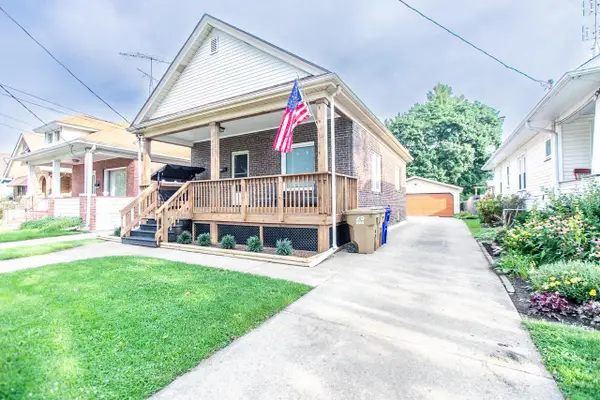 $294,500Active3 beds 2 baths916 sq. ft.
2426 73rd STREET, Kenosha, WI 53143
MLS# 1979268Listed by: EPIQUE REALTY - New
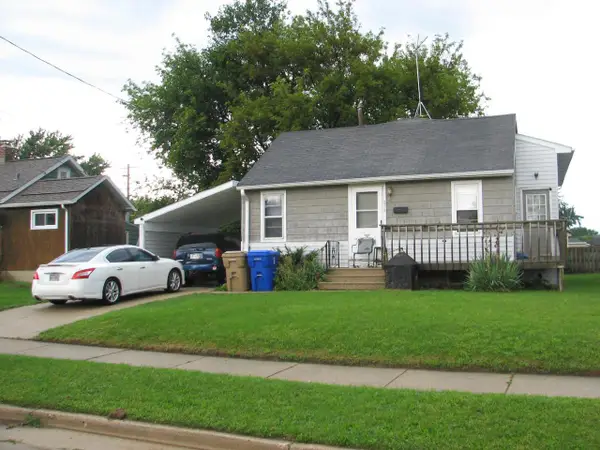 $250,000Active3 beds 1 baths1,768 sq. ft.
5318 65th STREET, Kenosha, WI 53142
MLS# 1979245Listed by: LAKE TO LAKE REALTY LLC - Open Sat, 11am to 1pmNew
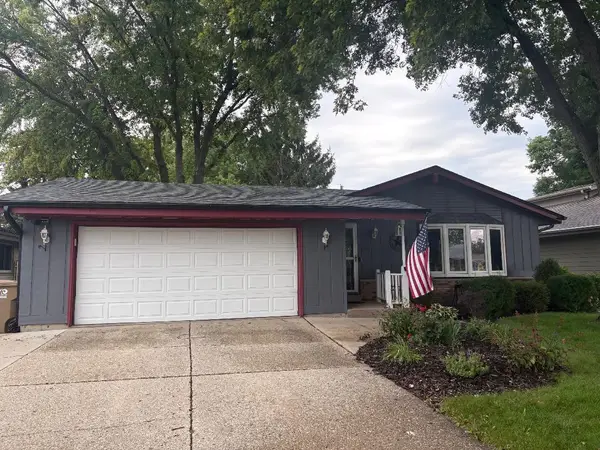 $399,900Active3 beds 3 baths1,554 sq. ft.
5721 67th STREET, Kenosha, WI 53142
MLS# 1979213Listed by: REALTYPRO PROFESSIONAL REAL ESTATE GROUP LLC - New
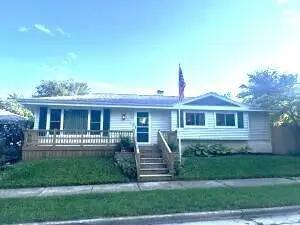 $299,000Active3 beds 3 baths1,996 sq. ft.
5317 65th PLACE, Kenosha, WI 53142
MLS# 1979146Listed by: LAKE TO LAKE REALTY GROUP LLC - New
 $153,500Active0.25 Acres
Lt10 WILLOW CREEK COURT, Kenosha, WI 53144
MLS# 1979099Listed by: BEAR HOMES, LLC - New
 $153,500Active0.25 Acres
Lt11 WILLOW CREEK COURT, Kenosha, WI 53144
MLS# 1979101Listed by: BEAR HOMES, LLC - New
 $153,500Active0.3 Acres
Lt12 WILLOW CREEK COURT, Kenosha, WI 53144
MLS# 1979102Listed by: BEAR HOMES, LLC - New
 $147,000Active0.25 Acres
Lt6 WILLOW CREEK COURT, Kenosha, WI 53144
MLS# 1979103Listed by: BEAR HOMES, LLC - New
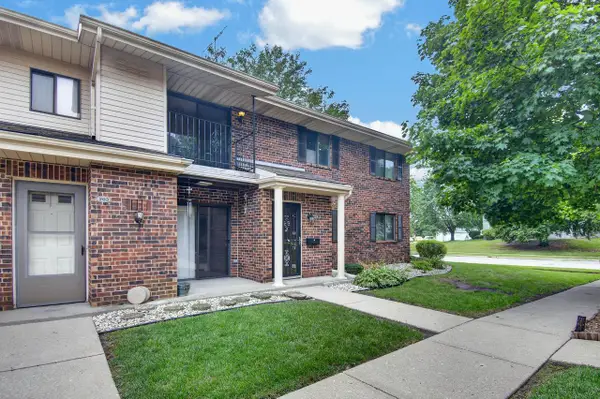 $209,900Active2 beds 2 baths1,075 sq. ft.
7209 57th AVENUE #103, Kenosha, WI 53142
MLS# 1978996Listed by: EPIQUE REALTY


Protect your home and budget from life's surprises with an Assurant Home Warranty, backed by a partner that supports you through every step of homeownership. Explore Plans.
© 2026 Better Homes and Gardens Real Estate LLC. An Anywhere Real Estate company. All rights reserved. Better Homes and Gardens® Real Estate is a registered trademark owned by Meredith Operations Corporation, licensed to Better Homes and Gardens Real Estate LLC and used with permission. Better Homes and Gardens Real Estate LLC fully supports the principles of the Fair Housing Act and the Equal Opportunity Act. Listing information is deemed reliable but is not guaranteed accurate.
Each office is independently owned and operated.
Any services or products provided by third parties are not provided by, affiliated with or related to Better Homes and Gardens Real Estate LLC, or its affiliated companies.