
4613 87th Pl, Kenosha, WI 53142
Local realty services provided by:Better Homes and Gardens Real Estate Power Realty
4613 87th Pl,Kenosha, WI 53142
$325,000
- 3 Beds
- 2 Baths
- 1,214 sq. ft.
- Single family
- Active
Listed by: nichole mueller
Office: coldwell banker realty
MLS#:1975115
Source:WI_METROMLS
Price summary
- Price:$325,000
- Price per sq. ft.:$267.71
About this home
NEW PRICE and NEW SELLER UPDATES! Motivated seller, bring an offer! This 3 bedroom, 1.5 bath ranch is located in a desirable Kenosha southside neighborhood and is ready for its next owner. Recent improvements include a BRAND NEW water heater, NEW LVP (2025) flooring, fresh interior paint, freshly stained deck, updated landscaping, just serviced HVAC and A/C, NEW ceiling fans, and professional cleaning. The open concept layout offers a spacious living area flowing into the kitchen and dining space. Step outside to the expansive deck overlooking the private, tree lined backyard. A full basement provides a rec room, ample storage, and additional finishing potential. New Roof (2025) and Sewer Line updated to PVC and injector pit in. Move in ready with opportunity to make it your own!
Contact an agent
Home facts
- Year built:1978
- Listing ID #:1975115
- Added:26 day(s) ago
- Updated:September 01, 2026 at 04:41 PM
Rooms and interior
- Bedrooms:3
- Total bathrooms:2
- Full bathrooms:1
- Half bathrooms:1
- Rooms Total:7
- Basement Description:Block, Full, Partially Finished, Sump Pump
- Living area:1,214 sq. ft.
Heating and cooling
- Cooling:Central Air
- Heating:Forced Air, Natural Gas
- Central air:Yes
Structure and exterior
- Year built:1978
- Building area:1,214 sq. ft.
- Lot area:0.2 Acres
- Lot Features:Fenced Yard, Sidewalk
- Architectural Style:Ranch
- Construction Materials:Vinyl
- Levels:1 Story
Schools
- High school:Tremper
- Middle school:Lance
- Elementary school:Jeffery
Utilities
- Sewer:Municipal Sewer
Finances and disclosures
- Price:$325,000
- Price per sq. ft.:$267.71
- Tax amount:$4,629 (2025)
Features and amenities
- Appliances:Dryer, Microwave, Oven, Range, Refrigerator, Washer
Parking
- Parking description:Parking Space, Paved
- Garage:Yes
- Garage spaces:2
New listings near 4613 87th Pl
- New
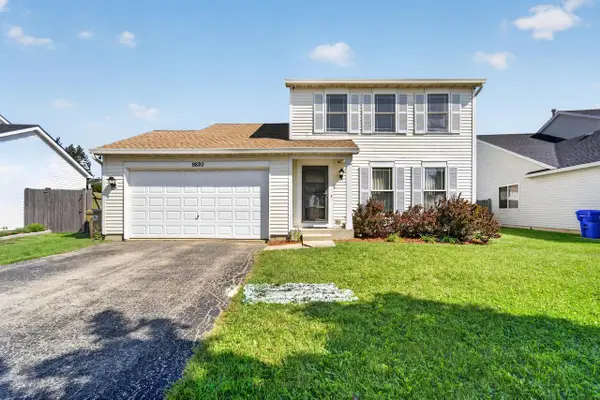 $398,000Active3 beds 3 baths2,133 sq. ft.
9820 70th STREET, Kenosha, WI 53142
MLS# 1978719Listed by: WELCOME HOME REAL ESTATE GROUP, LLC - New
 $309,900Active3 beds 2 baths1,772 sq. ft.
3222 55th COURT #147, Kenosha, WI 53144
MLS# 1978682Listed by: EXP REALTY, LLC KENOSHA - New
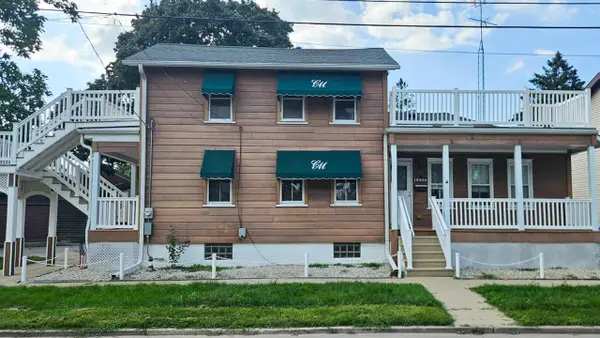 $285,000Active4 beds 2 baths1,617 sq. ft.
4800 5th AVENUE, Kenosha, WI 53140
MLS# 1978661Listed by: RE/MAX ELITE - New
 $525,000Active3 beds 3 baths3,394 sq. ft.
115 S Lakeshore DRIVE, Kenosha, WI 53140
MLS# 1978612Listed by: GAUSS HOUSE REALTY - New
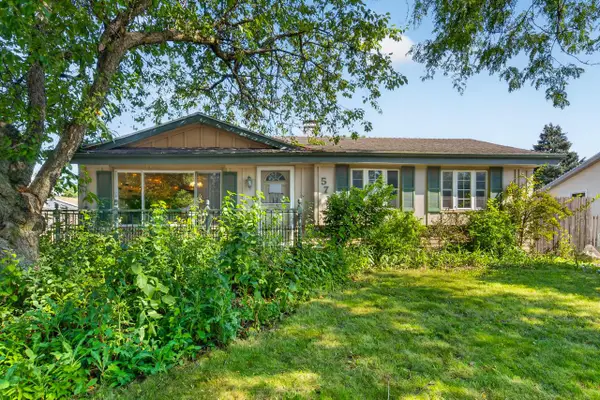 $299,900Active3 beds 2 baths1,046 sq. ft.
5716 69th STREET, Kenosha, WI 53142
MLS# 1978588Listed by: BEAR REALTY OF BURLINGTON 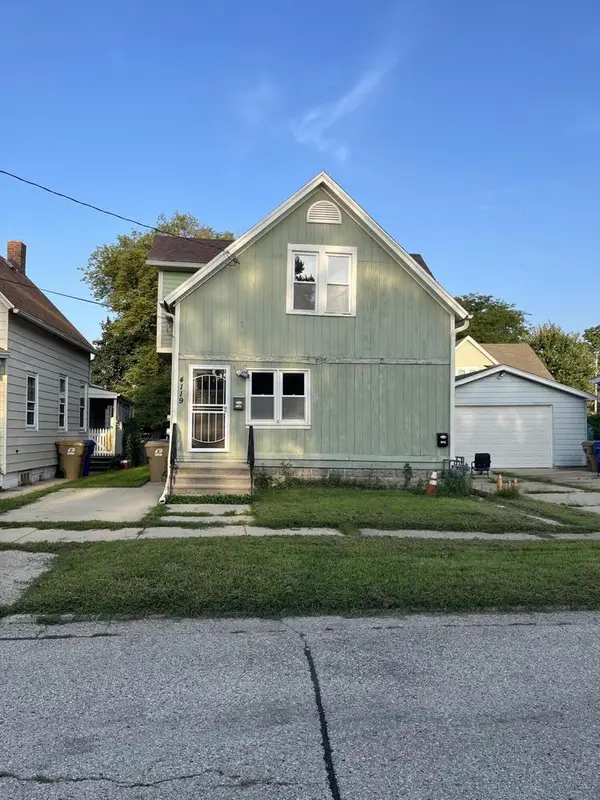 $100,000Pending-- beds -- baths1,503 sq. ft.
4119 6th AVENUE, Kenosha, WI 53140
MLS# 1978560Listed by: REAL BROKER LLC- New
 $345,000Active3 beds 2 baths1,587 sq. ft.
1818 29th St, Kenosha, WI 53140
MLS# 1978504Listed by: @PROPERTIES - New
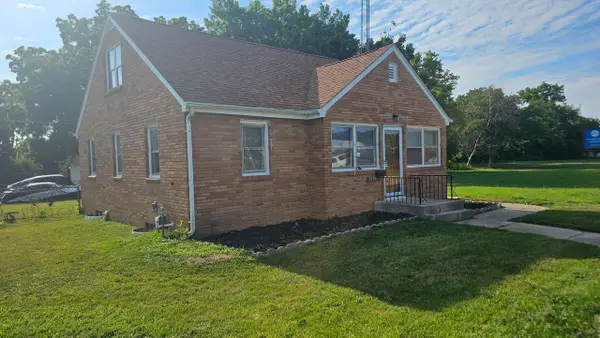 $315,000Active4 beds 2 baths1,389 sq. ft.
3930 30th AVENUE, Kenosha, WI 53144
MLS# 1978507Listed by: HOMESTEAD REALTY, INC - New
 $199,900Active7.1 Acres
4228 50th Ave, Kenosha, WI 53144
MLS# 1978486Listed by: MAHLER SOTHEBY'S INTERNATIONAL REALTY - New
 $169,900Active3 beds 1 baths1,203 sq. ft.
1618 61st St, Kenosha, WI 53143
MLS# 1978489Listed by: ROYAL BROKERS LLC


Protect your home and budget from life's surprises with an Assurant Home Warranty, backed by a partner that supports you through every step of homeownership. Explore Plans.
© 2026 Better Homes and Gardens Real Estate LLC. An Anywhere Real Estate company. All rights reserved. Better Homes and Gardens® Real Estate is a registered trademark owned by Meredith Operations Corporation, licensed to Better Homes and Gardens Real Estate LLC and used with permission. Better Homes and Gardens Real Estate LLC fully supports the principles of the Fair Housing Act and the Equal Opportunity Act. Listing information is deemed reliable but is not guaranteed accurate.
Each office is independently owned and operated.
Any services or products provided by third parties are not provided by, affiliated with or related to Better Homes and Gardens Real Estate LLC, or its affiliated companies.