
5303 13th STREET, Kenosha, WI 53144
Local realty services provided by:Better Homes and Gardens Real Estate Star Homes
Listed by: mirinda danielson
Office: cove realty, llc.
MLS#:1986901
Source:Metro MLS
Price summary
- Price:$899,900
- Price per sq. ft.:$281.84
- Monthly HOA dues:$41.67
About this home
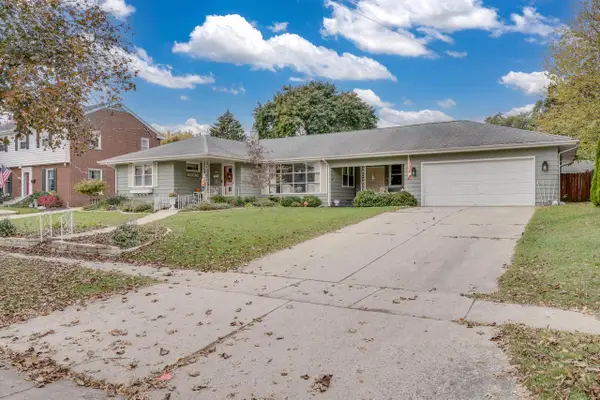
Timeless elegance and exceptional craftsmanship define this stunning all-brick executive split ranch! The well-appointed kitchen features premium Sub-Zero and Wolf appliances, complemented by custom auto window treatments throughout. Enjoy year-round comfort in the sunroom with heated floors, dual thermostats, and the efficiency of a tankless water heater. Additional amenities include surround sound, a whole-house Generac generator, in-ground sprinkler system, and professionally designed outdoor lighting by LightQuest. The heated garage features epoxy-coated flooring and screen door preference. Combining luxurious amenities, thoughtful upgrades, and open floor plan, this exceptional home offers executive-style living at its finest!
Contact an agent
Home facts
- Year built:2015
- Subdivision & Development:Parkside Springs
- Listing ID #:1986901
- Added:3 day(s) ago
- Updated:November 04, 2026 at 12:38 PM
Rooms and interior
- Bedrooms:4
- Total bathrooms:4
- Full bathrooms:3
- Dining Description:On Main Level
- Bathrooms Description:Ceramic Tile, Master Bedroom Bath, Shower on Lower
- Kitchen Description:Cooktop, Dishwasher, Microwave, On Main Level, Oven, Range, Refrigerator
- Bedroom Description:Master Bedroom On Main Level, Walk-In Closet(s)
- Basement Description:8'+ Ceiling, Full, Partially Finished, Sump Pump
- Living area:3,193 sq. ft.
Heating and cooling
- Cooling:Central Air, Forced Air
- Heating:Forced Air, Natural Gas
Structure and exterior
- Year built:2015
- Building area:3,193 sq. ft.
- Lot area:0.5 Acres
- Architectural Style:Ranch
- Construction Materials:Aluminum Trim, Brick, Brick/Stone
- Exterior Features:Patio
- Foundation Description:Poured Concrete
- Levels:1 Story
Utilities
- Water:Municipal Water
- Sewer:Municipal Sewer
Finances and disclosures
- Price:$899,900
- Price per sq. ft.:$281.84
- Tax amount:$9,207 (2025)
Features and amenities
- Appliances:Dishwasher, Microwave, Oven, Range, Refrigerator, Washer
- Laundry features:Dryer, Washer
- Amenities:High Speed Internet, Pantry
Parking
- Parking description:1 Space, 3 Car Garage, Garage - Attached, Garage - Heated, Garage Opener Included
- Garage spaces:3
New listings near 5303 13th STREET
- New
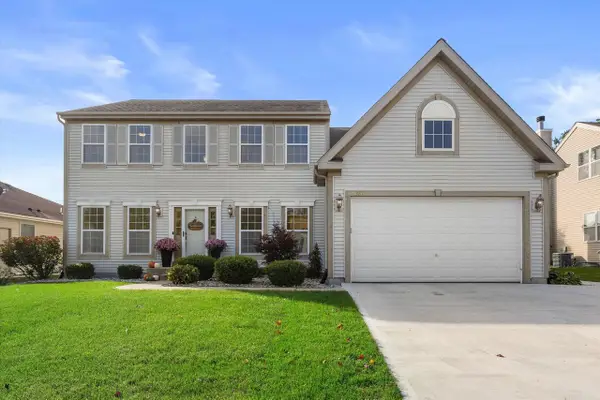 $519,900Active4 beds 3 baths3,089 sq. ft.
9327 66th STREET, Kenosha, WI 53142
MLS# 1987176Listed by: RE/MAX ELITE - New
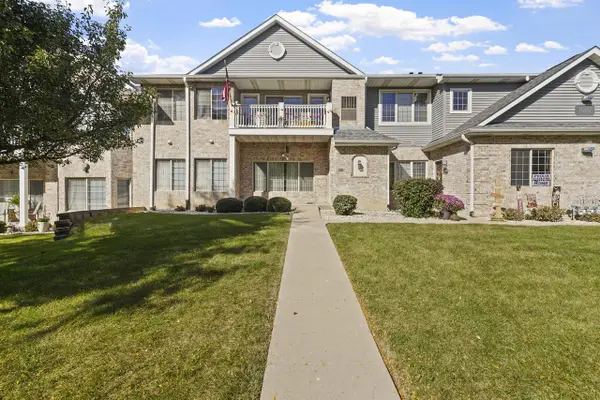 $284,900Active2 beds 2 baths1,347 sq. ft.
7022 53rd STREET #63, Kenosha, WI 53144
MLS# 1987171Listed by: COVE REALTY, LLC - New
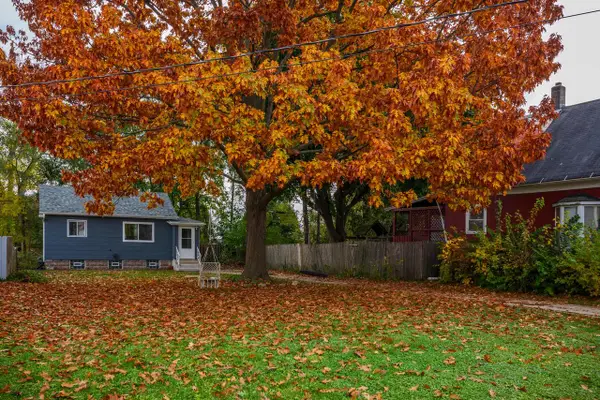 $169,900Active1 beds 1 baths512 sq. ft.
6323 37th AVENUE, Kenosha, WI 53142
MLS# 1987156Listed by: BOHN REALTY INC 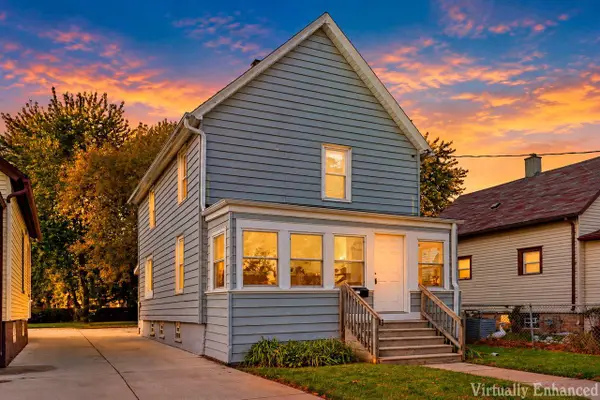 $229,000Active3 beds 2 baths1,200 sq. ft.
4900 16th AVENUE, Kenosha, WI 53140
MLS# 1986958Listed by: B-H GROUP, INC.- New
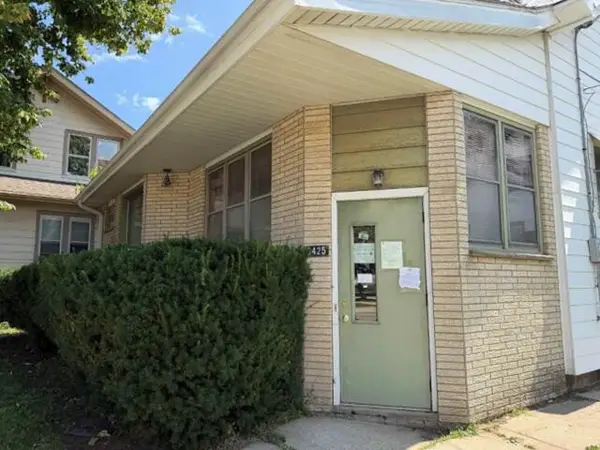 $145,600Active3 beds 1 baths1,788 sq. ft.
3425 Roosevelt ROAD, Kenosha, WI 53142
MLS# 1986994Listed by: REALHOME SERVICES AND SOLUTIONS, INC. - Open Sat, 10am to 12pmNew
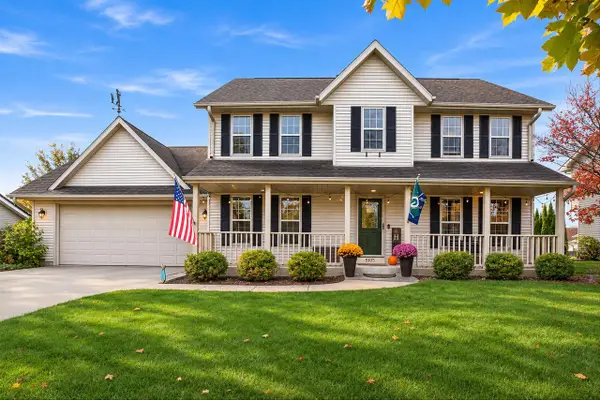 $485,000Active4 beds 4 baths2,992 sq. ft.
5105 25th STREET, Kenosha, WI 53144
MLS# 1987009Listed by: KELLER WILLIAMS MILWAUKEE SOUTH SHORE - New
 $249,900Active2 beds 2 baths1,392 sq. ft.
4809 5th AVENUE #3, Kenosha, WI 53140
MLS# 1986987Listed by: BERKSHIRE HATHAWAY HOME SERVICES EPIC REAL ESTATE - New
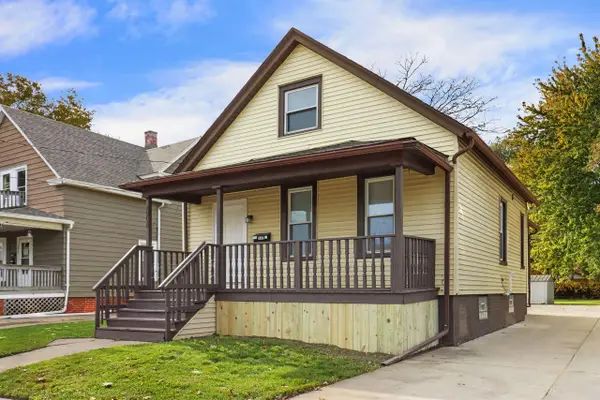 $225,000Active3 beds 1 baths1,218 sq. ft.
4904 16th AVENUE, Kenosha, WI 53140
MLS# 1986959Listed by: B-H GROUP, INC. - New
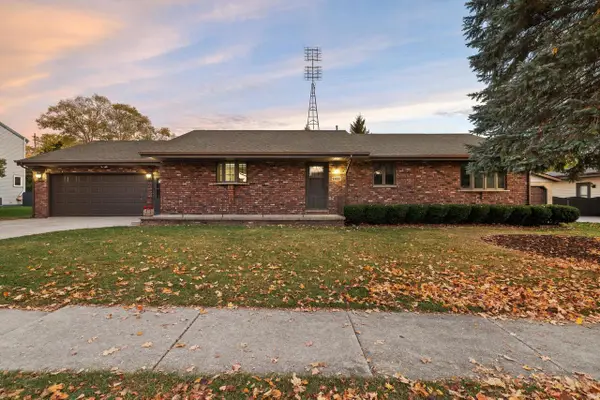 $359,900Active3 beds 2 baths1,560 sq. ft.
5720 82nd PLACE, Kenosha, WI 53142
MLS# 1986965Listed by: RE/MAX ELITE - New
 $398,000Active3 beds 2 baths2,265 sq. ft.
7828 7th AVENUE, Kenosha, WI 53143
MLS# 1986918Listed by: RE/MAX ELITE


Protect your home and budget from life's surprises with an Assurant Home Warranty, backed by a partner that supports you through every step of homeownership. Explore Plans.
© 2026 Better Homes and Gardens Real Estate LLC. An Anywhere Real Estate company. All rights reserved. Better Homes and Gardens® Real Estate is a registered trademark owned by Meredith Operations Corporation, licensed to Better Homes and Gardens Real Estate LLC and used with permission. Better Homes and Gardens Real Estate LLC fully supports the principles of the Fair Housing Act and the Equal Opportunity Act. Listing information is deemed reliable but is not guaranteed accurate.
Each office is independently owned and operated.
Any services or products provided by third parties are not provided by, affiliated with or related to Better Homes and Gardens Real Estate LLC, or its affiliated companies.