
5603 32nd AVENUE, Kenosha, WI 53144
Local realty services provided by:Better Homes and Gardens Real Estate Special Properties
Listed by: diana dahlberg
Office: 1 month realty
MLS#:1973322
Source:Metro MLS
Price summary
- Price:$280,000
- Price per sq. ft.:$174.24
About this home
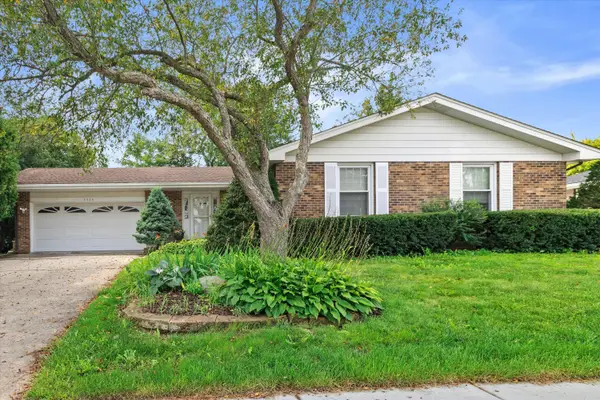
Welcome home to this charming, move-in ready 3-bedroom, 11/2-story bungalow on corner lot! From the inviting enclosed front porch to the beautiful natural woodwork & refinished hardwood floors, this home offers the character & warmth buyers love. Open Living Room, Dining Room & Kitchen creates a wonderful sense of space. Remodeled Kitchen & Dining Room feature new windows, cabinets, countertops, flooring, lighting, drywall. Fresh painted throughout. Updated ceramic tiled Bathroom. Two main-floor bedrooms + spacious upstairs 3rd bedroom with dual closets & Family Room. Full dry basement has pool table, dry bar, extra room & newer washer/dryer. New roof, siding, gutters + trim. Newer furnace, plumbing, windows, doors. Fenced yard, patio, cement driveway, 2-car detached garage facing 56th St.
Contact an agent
Home facts
- Year built:1925
- Subdivision & Development:Bullamore's Sub
- Listing ID #:1973322
- Added:18 day(s) ago
- Updated:August 09, 2026 at 10:59 AM
Rooms and interior
- Bedrooms:3
- Total bathrooms:1
- Full bathrooms:1
- Flooring:Wood Floors
- Dining Description:On Main Level
- Bathrooms Description:Ceramic Tile, Shower Over Tub, Tub Only
- Kitchen Description:On Main Level, Range, Refrigerator
- Bedroom Description:Master Bedroom On Upper Level
- Basement Description:Full
- Living area:1,607 sq. ft.
Heating and cooling
- Cooling:Forced Air, Window/wall AC
- Heating:Forced Air, Natural Gas
Structure and exterior
- Year built:1925
- Building area:1,607 sq. ft.
- Lot area:0.13 Acres
- Lot Features:Sidewalks, Wooded
- Architectural Style:Bungalow
- Construction Materials:Aluminum Trim, Vinyl
- Exterior Features:Fenced Yard, Patio
- Levels:1.5 Story
Schools
- High school:Bradford
- Middle school:Bullen
- Elementary school:Forest Park
Utilities
- Water:Municipal Water
- Sewer:Municipal Sewer
Finances and disclosures
- Price:$280,000
- Price per sq. ft.:$174.24
- Tax amount:$2,715 (2025)
Features and amenities
- Appliances:Range, Refrigerator, Washer, Window A/C
- Laundry features:Dryer, Washer
- Amenities:High Speed Internet
Parking
- Parking description:1 Space, 2 Car Garage, Garage - Detached, Garage Opener Included
- Garage spaces:2
New listings near 5603 32nd AVENUE
- New
 $325,000Active3 beds 3 baths2,149 sq. ft.
7617 29th AVENUE, Kenosha, WI 53143
MLS# 1975795Listed by: KELLER WILLIAMS THRIVE-CALEDONIA - New
 $595,000Active5 beds 4 baths2,920 sq. ft.
4925 18th STREET, Kenosha, WI 53144
MLS# 1975806Listed by: HOMESTEAD REALTY, INC - New
 $125,000Active3.6 Acres
Lt0 21st Ave, Kenosha, WI 53140
MLS# 1975818Listed by: GAUSS HOUSE REALTY - New
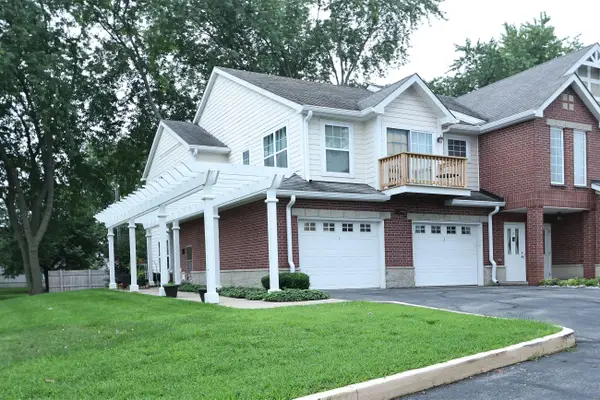 $250,000Active2 beds 2 baths1,290 sq. ft.
8856 Sheridan Rd, Kenosha, WI 53143
MLS# 1975776Listed by: KELLER WILLIAMS NORTH SHORE WEST - New
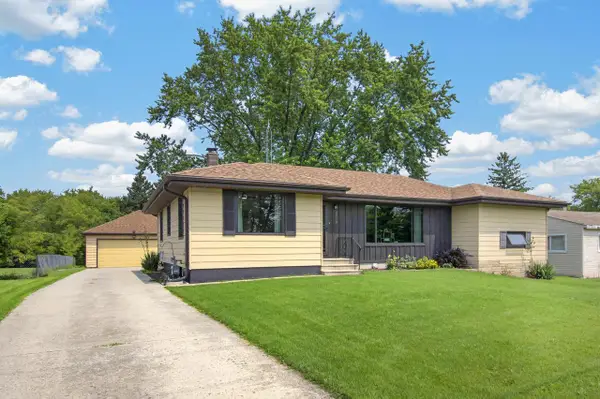 $364,900Active3 beds 2 baths2,066 sq. ft.
3508 27th STREET, Kenosha, WI 53144
MLS# 1975755Listed by: REALTYPRO PROFESSIONAL REAL ESTATE GROUP LLC - New
 $240,000Active2 beds 1 baths848 sq. ft.
5519 31st AVENUE, Kenosha, WI 53144
MLS# 1975758Listed by: RE/MAX ELITE - New
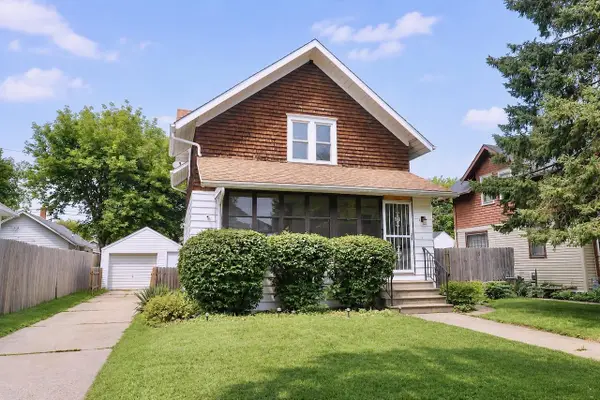 $195,000Active3 beds 2 baths1,248 sq. ft.
1500 71st Street, Kenosha, WI 53143
MLS# 2030259Listed by: RE/MAX IGNITE - New
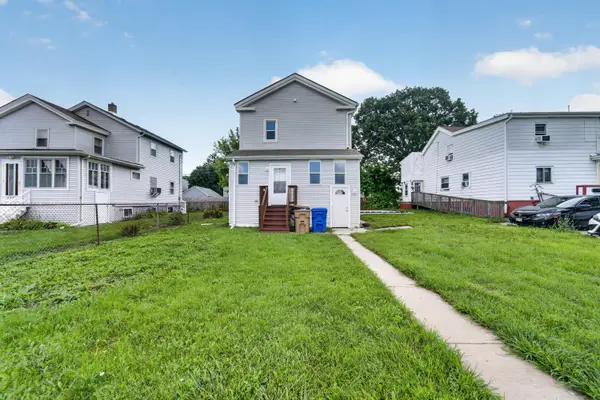 $239,000Active4 beds 2 baths1,218 sq. ft.
4905 26th Ave, Kenosha, WI 53140
MLS# 1975711Listed by: WELCOME HOME REAL ESTATE GROUP, LLC - New
 $235,000Active-- beds -- baths1,238 sq. ft.
1007 43rd STREET, Kenosha, WI 53140
MLS# 1975674Listed by: BERKSHIRE HATHAWAY HOME SERVICES EPIC REAL ESTATE - New
 $425,000Active4 beds 3 baths2,429 sq. ft.
3325 14th Pl, Kenosha, WI 53144
MLS# 1975650Listed by: KELLER WILLIAMS MILWAUKEE SOUTH SHORE


Protect your home and budget from life's surprises with an Assurant Home Warranty, backed by a partner that supports you through every step of homeownership. Explore Plans.
© 2026 Better Homes and Gardens Real Estate LLC. An Anywhere Real Estate company. All rights reserved. Better Homes and Gardens® Real Estate is a registered trademark owned by Meredith Operations Corporation, licensed to Better Homes and Gardens Real Estate LLC and used with permission. Better Homes and Gardens Real Estate LLC fully supports the principles of the Fair Housing Act and the Equal Opportunity Act. Listing information is deemed reliable but is not guaranteed accurate.
Each office is independently owned and operated.
Any services or products provided by third parties are not provided by, affiliated with or related to Better Homes and Gardens Real Estate LLC, or its affiliated companies.