
5809 83rd STREET, Kenosha, WI 53142
Local realty services provided by:Better Homes and Gardens Real Estate Star Homes
Listed by: cobian & co group*
Office: compass wisconsin-lake geneva
MLS#:1982321
Source:WIREX
5809 83rd STREET,Kenosha, WI 53142
$436,000
- 3 Beds
- 2 Baths
- - sq. ft.
- Single family
- Sold
Sorry, we are unable to map this address
Price summary
- Price:$436,000
About this home
Move right into this inviting ranch-style home featuring an open floor plan, fenced backyard and concrete patio. The bright kitchen offers granite countertops, stainless steel appliances and white cabinets and flows into the dining area, opening to a spacious great room with vaulted ceilings and a beautiful natural stone fireplace. The primary suite includes a private shower and walk-in closet. French doors lead to a guest bedroom currently used as an office, offering great flexibility. A full lower level provides laundry and plenty of additional storage or future living space. Conveniently located near shopping, dining, parks and major commuter routes.
Contact an agent
Home facts
- Year built:1988
- Listing ID #:1982321
- Added:46 day(s) ago
- Updated:November 12, 2026 at 09:16 AM
Rooms and interior
- Bedrooms:3
- Total bathrooms:2
- Full bathrooms:2
- Dining Description:On Main Level
- Bathrooms Description:Master Bedroom Bath, Master Bedroom Bath: Walk-In Shower, Shower Over Tub, Tub Only
- Kitchen Description:Dishwasher, Microwave, On Main Level, Range, Refrigerator
- Bedroom Description:Master Bedroom On Main Level
- Basement Description:Full
Heating and cooling
- Cooling:Forced Air
- Heating:Forced Air, Natural Gas
Structure and exterior
- Year built:1988
- Architectural Style:Ranch
- Construction Materials:Aluminum, Aluminum/Steel
- Exterior Features:Fenced Yard, Patio
- Levels:1 Story
Utilities
- Water:Municipal Water
- Sewer:Municipal Sewer
Finances and disclosures
- Price:$436,000
- Tax amount:$5,690 (2025)
Features and amenities
- Appliances:Dishwasher, Microwave, Range, Refrigerator, Washer
- Laundry features:Dryer, Washer
- Amenities:Cable/Satellite Available, Cathedral/Vaulted Ceiling, High Speed Internet
Parking
- Parking description:2 Car Garage, Garage - Attached, Garage Opener Included
- Garage spaces:2
New listings near 5809 83rd STREET
- New
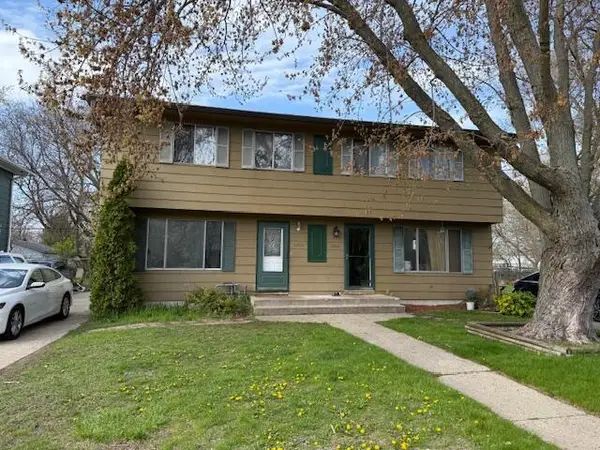 $239,900Active3 beds 2 baths1,240 sq. ft.
1404 87th PLACE, Kenosha, WI 53143
MLS# 1988094Listed by: WELCOME HOME REAL ESTATE GROUP, LLC - Open Sat, 10:30am to 12pmNew
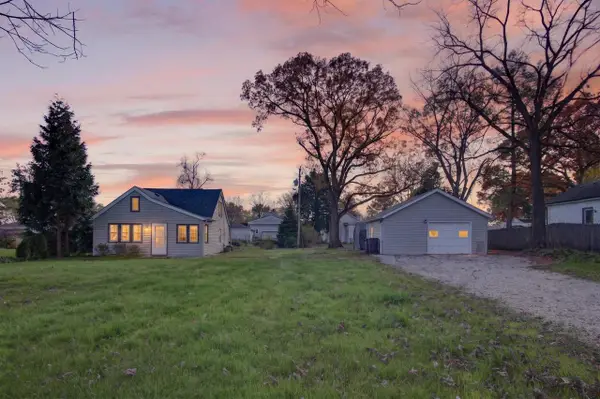 $229,900Active3 beds 1 baths1,006 sq. ft.
711 16th STREET, Kenosha, WI 53140
MLS# 1987989Listed by: EPIQUE REALTY - Open Sat, 12 to 2pmNew
 $389,900Active2 beds 1 baths1,400 sq. ft.
9110 62nd PLACE, Kenosha, WI 53142
MLS# 1987862Listed by: COLDWELL BANKER REALTY - New
 $239,700Active3 beds 1 baths1,272 sq. ft.
1708 73rd STREET, Kenosha, WI 53143
MLS# 1987836Listed by: PREMIER POINT REALTY LLC - New
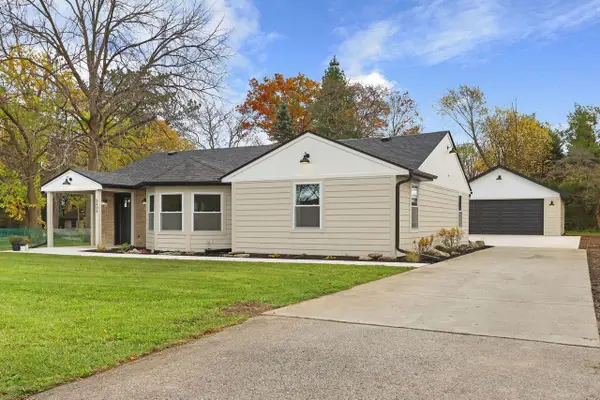 $359,900Active3 beds 2 baths1,399 sq. ft.
3403 30th STREET, Kenosha, WI 53144
MLS# 1987806Listed by: SOUTHPORT REALTY - New
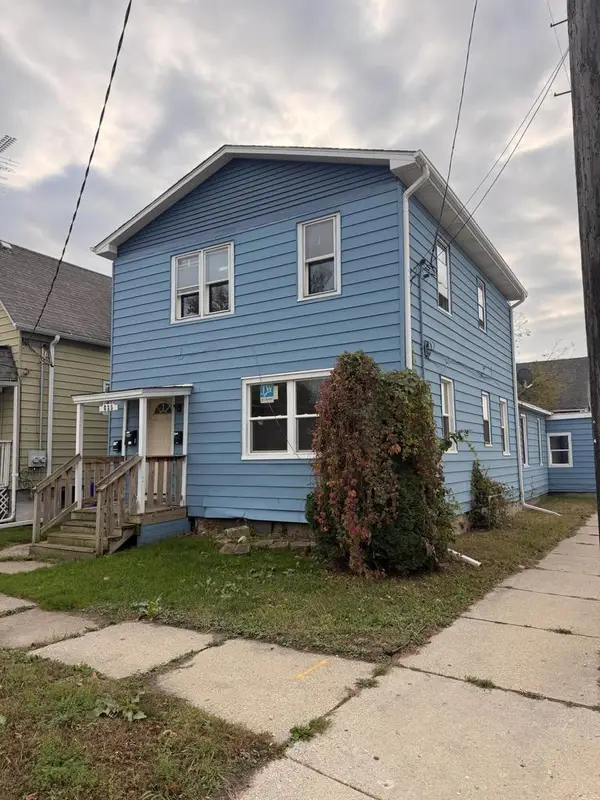 $179,900Active-- beds 2 baths1,790 sq. ft.
825 48th STREET, Kenosha, WI 53140
MLS# 1987763Listed by: EPIQUE REALTY - New
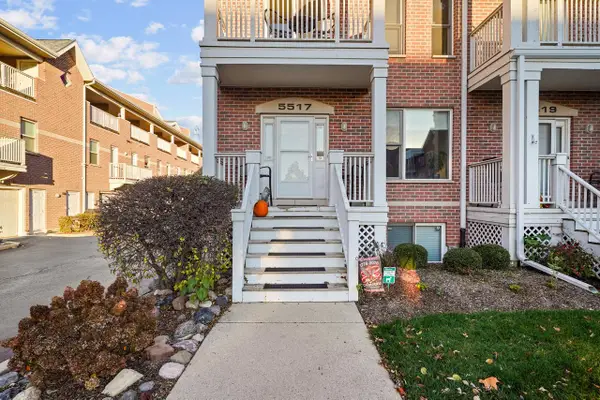 $425,000Active3 beds 3 baths1,627 sq. ft.
5517 3rd AVENUE, Kenosha, WI 53140
MLS# 1987750Listed by: COVE REALTY, LLC - New
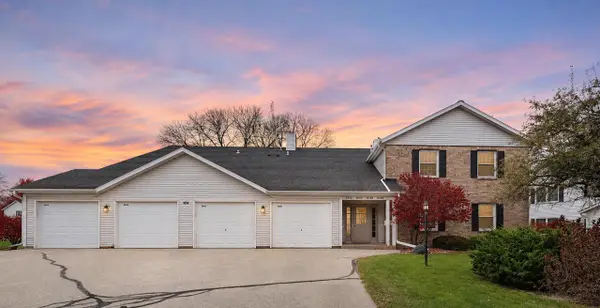 $235,000Active2 beds 2 baths1,250 sq. ft.
8050 41st AVENUE, Kenosha, WI 53142
MLS# 1987680Listed by: REAL BROKER LLC 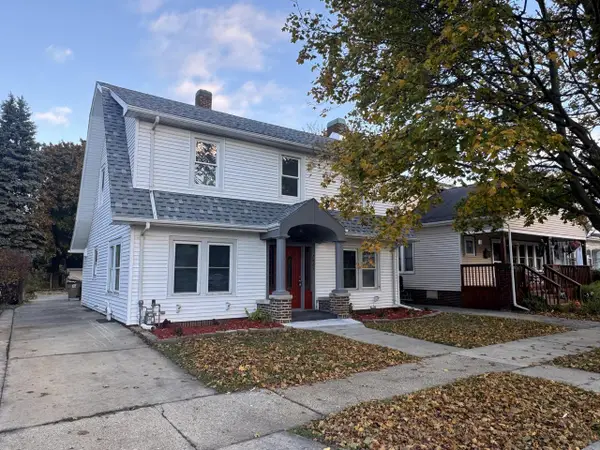 $249,900Pending3 beds 2 baths1,601 sq. ft.
7021 26th AVENUE, Kenosha, WI 53143
MLS# 1987682Listed by: RONDON REAL ESTATE LLC- New
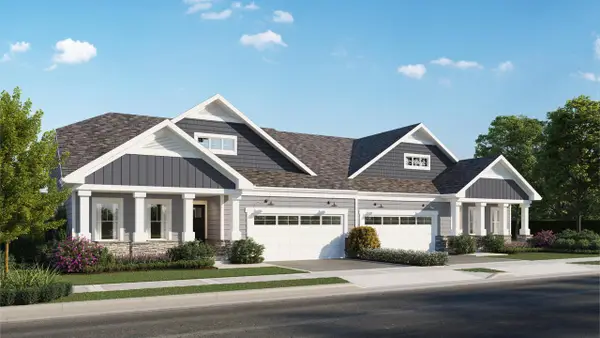 $554,900Active3 beds 3 baths2,451 sq. ft.
6726 141st AVENUE, Kenosha, WI 53142
MLS# 1987636Listed by: BERKSHIRE HATHAWAY HOME SERVICES EPIC REAL ESTATE


Protect your home and budget from life's surprises with an Assurant Home Warranty, backed by a partner that supports you through every step of homeownership. Explore Plans.
© 2026 Better Homes and Gardens Real Estate LLC. An Anywhere Real Estate company. All rights reserved. Better Homes and Gardens® Real Estate is a registered trademark owned by Meredith Operations Corporation, licensed to Better Homes and Gardens Real Estate LLC and used with permission. Better Homes and Gardens Real Estate LLC fully supports the principles of the Fair Housing Act and the Equal Opportunity Act. Listing information is deemed reliable but is not guaranteed accurate.
Each office is independently owned and operated.
Any services or products provided by third parties are not provided by, affiliated with or related to Better Homes and Gardens Real Estate LLC, or its affiliated companies.