
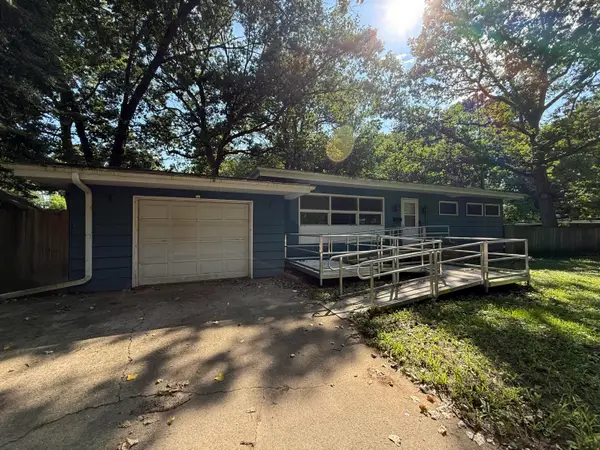
5915 43rd Ave, Kenosha, WI 53144
Local realty services provided by:Better Homes and Gardens Real Estate Power Realty
5915 43rd Ave,Kenosha, WI 53144
$319,900
- 3 Beds
- 2 Baths
- 1,941 sq. ft.
- Single family
- Active
Listed by: katie johnson
Office: welcome home real estate group, llc.
MLS#:1977763
Source:WI_METROMLS
Price summary
- Price:$319,900
- Price per sq. ft.:$164.81
About this home
Welcome to this charming home filled with cozy character and great updates! Original wood floors and dual wood-burning fireplace with built-in bookshelves. The kitchen features beautiful quartz countertops, a new backsplash, fresh professional paint, and newer appliances. The basement offers additional living space, new carpet, fresh paint, and an egress window in the bedroom. (Third bedroom is in the finished basement) Outside, enjoy a backyard oasis with a handmade white picket fence and inviting pergola--perfect for relaxing or entertaining. With major updates throughout, including roof, siding, windows, driveway, AC, and more, this home is truly move-in ready! See seller updates in documents.
Contact an agent
Home facts
- Year built:1957
- Listing ID #:1977763
- Added:1 day(s) ago
- Updated:August 26, 2026 at 02:57 PM
Rooms and interior
- Bedrooms:3
- Total bathrooms:2
- Full bathrooms:2
- Rooms Total:7
- Basement Description:Finished, Full
- Living area:1,941 sq. ft.
Heating and cooling
- Cooling:Central Air
- Heating:Forced Air, Natural Gas
- Central air:Yes
Structure and exterior
- Year built:1957
- Building area:1,941 sq. ft.
- Lot area:0.14 Acres
- Lot Features:Fenced Yard
- Architectural Style:Ranch
- Construction Materials:Vinyl
- Levels:1 Story
Schools
- High school:Bradford
- Middle school:Bullen
- Elementary school:Strange
Utilities
- Sewer:Municipal Sewer
Finances and disclosures
- Price:$319,900
- Price per sq. ft.:$164.81
- Tax amount:$3,570 (2025)
Features and amenities
- Appliances:Dishwasher, Dryer, Microwave, Oven, Range, Refrigerator, Washer
Parking
- Parking description:Paved
- Garage:Yes
- Garage spaces:2.5
New listings near 5915 43rd Ave
- New
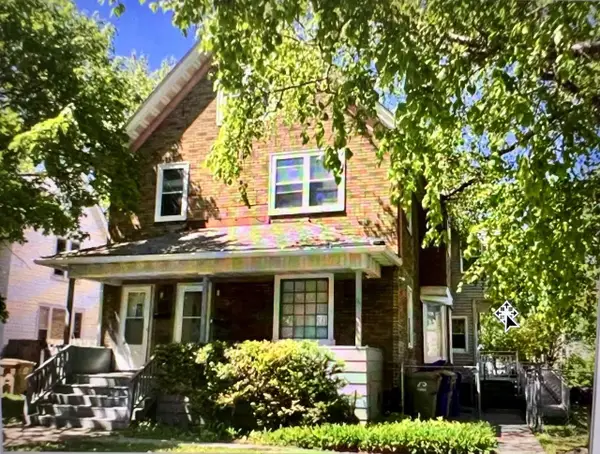 $209,500Active-- beds -- baths
2018 62nd Street, Kenosha, WI 53143
MLS# 2031262Listed by: CAPELLA REALTY GROUP, LLC - Open Thu, 5 to 7pmNew
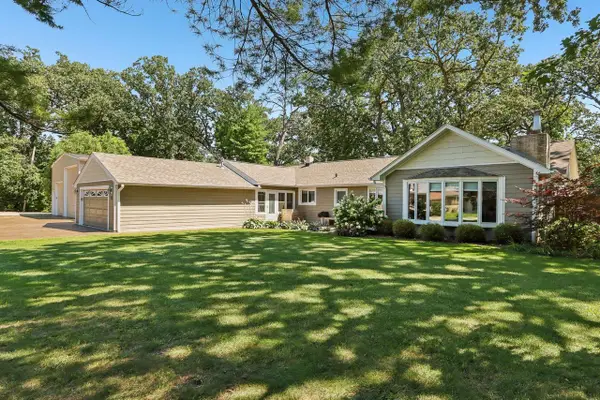 $619,000Active4 beds 3 baths2,831 sq. ft.
4515 Beverly LANE, Kenosha, WI 53142
MLS# 1977769Listed by: REAL BROKER LLC - New
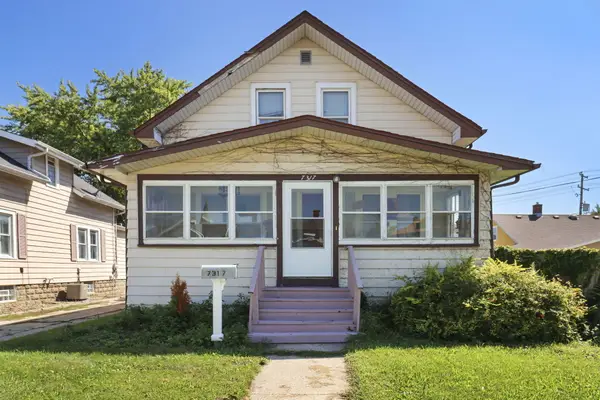 $189,900Active3 beds 2 baths1,155 sq. ft.
7317 38th Ave, Kenosha, WI 53142
MLS# 1977768Listed by: RE/MAX ELITE - New
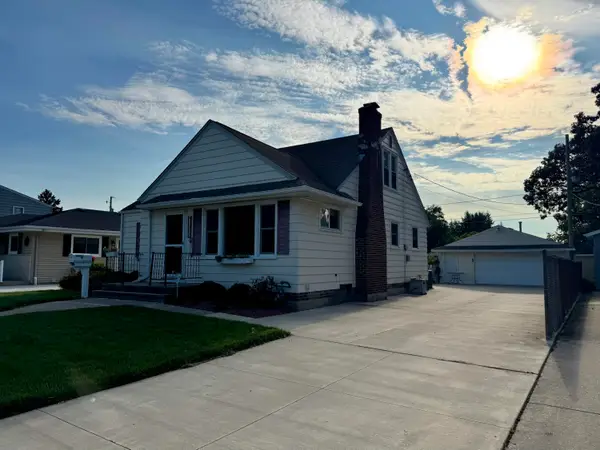 $319,900Active4 beds 3 baths2,242 sq. ft.
7812 40th Ave, Kenosha, WI 53142
MLS# 1977729Listed by: REALTYPRO PROFESSIONAL REAL ESTATE GROUP LLC - New
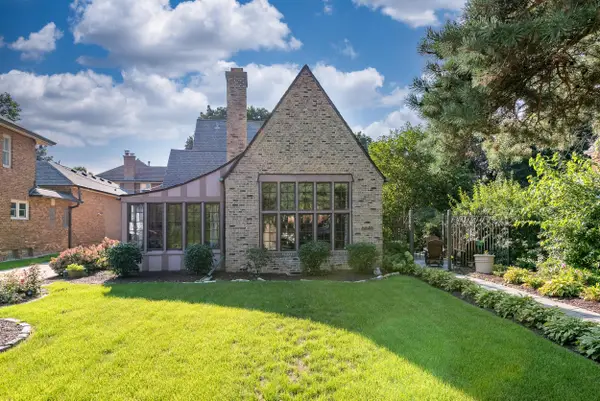 $599,900Active3 beds 3 baths2,696 sq. ft.
6846 3rd Ave, Kenosha, WI 53143
MLS# 1977618Listed by: WELCOME HOME REAL ESTATE GROUP, LLC - New
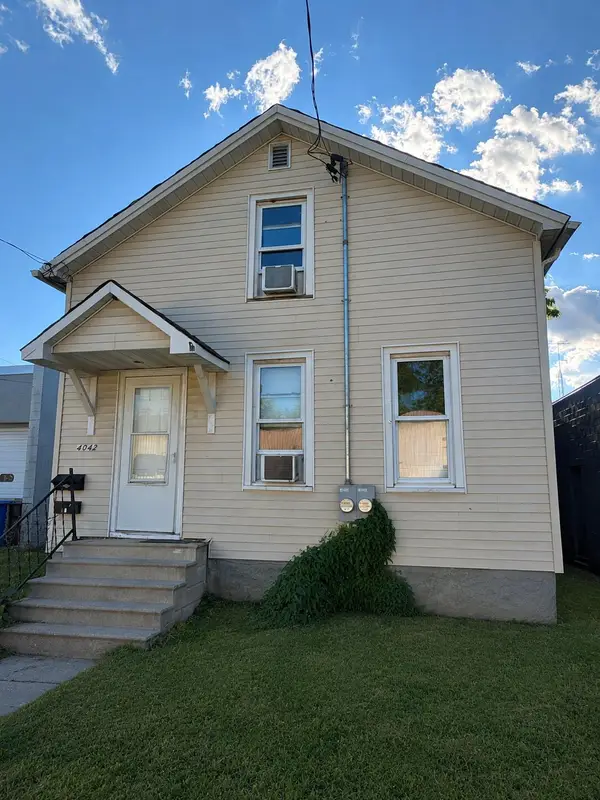 $174,900Active1 beds 1 baths1,040 sq. ft.
4042 13th Ave, Kenosha, WI 53140
MLS# 1977605Listed by: ENCLAVE REAL ESTATE LLC - New
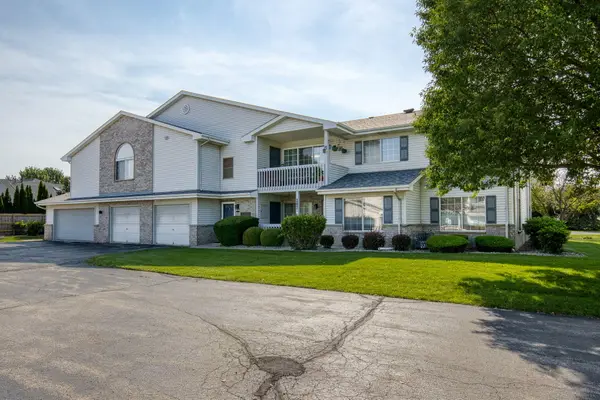 $264,900Active2 beds 2 baths1,141 sq. ft.
3405 85th St, Kenosha, WI 53142
MLS# 1977607Listed by: THE REAL ESTATE STUDIO - New
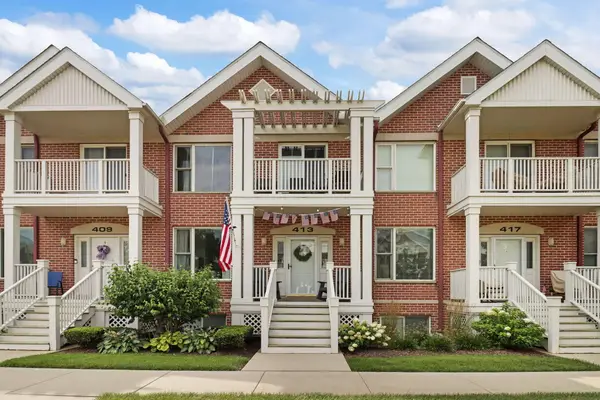 $424,900Active3 beds 3 baths1,767 sq. ft.
413 56th St, Kenosha, WI 53140
MLS# 1977568Listed by: BERKSHIRE HATHAWAY HOME SERVICES EPIC REAL ESTATE - New
 $180,000Active2 beds 1 baths1,118 sq. ft.
429 10th Pl, Kenosha, WI 53140
MLS# 1977581Listed by: REBELLE REALTY


Protect your home and budget from life's surprises with an Assurant Home Warranty, backed by a partner that supports you through every step of homeownership. Explore Plans.
© 2026 Better Homes and Gardens Real Estate LLC. An Anywhere Real Estate company. All rights reserved. Better Homes and Gardens® Real Estate is a registered trademark owned by Meredith Operations Corporation, licensed to Better Homes and Gardens Real Estate LLC and used with permission. Better Homes and Gardens Real Estate LLC fully supports the principles of the Fair Housing Act and the Equal Opportunity Act. Listing information is deemed reliable but is not guaranteed accurate.
Each office is independently owned and operated.
Any services or products provided by third parties are not provided by, affiliated with or related to Better Homes and Gardens Real Estate LLC, or its affiliated companies.