
6206 33rd AVENUE, Kenosha, WI 53142
Local realty services provided by:Better Homes and Gardens Real Estate Star Homes
Listed by: shannyn franklin
Office: re/max elite
MLS#:1972778
Source:Metro MLS
6206 33rd AVENUE,Kenosha, WI 53142
$239,000
- 2 Beds
- 2 Baths
- 1,585 sq. ft.
- Single family
- Active
Price summary
- Price:$239,000
- Price per sq. ft.:$150.79
About this home
Back on Market due to no fault of seller... 2 days before close! This sweet home must've wanted YOU instead! This charming, move in ready home is nestled on a quaint, quiet street just minutes from shopping, dining, parks, and everyday conveniences. Set on .10 acres, this sweet home offers peace of mind with a newer furnace and pride of ownership throughout.The finished basement provides valuable additional living space that can easily serve as a family room, home office, recreation area, workout room, or guest space offering flexibility to fit your lifestyle. Large fenced backyard with patio area adds more space for fun! Whether you're a first time homebuyer, looking to downsize, or searching for a smart investment, this home checks all the boxes.
Contact an agent
Home facts
- Year built:1926
- Listing ID #:1972778
- Added:47 day(s) ago
- Updated:September 08, 2026 at 03:56 PM
Rooms and interior
- Bedrooms:2
- Total bathrooms:2
- Full bathrooms:1
- Flooring:Wood Floors
- Dining Description:On Main Level
- Bathrooms Description:Shower Over Tub, Tub Only
- Kitchen Description:On Main Level, Oven, Range, Refrigerator
- Bedroom Description:Master Bedroom On Main Level
- Basement Description:Finished, Full
- Living area:1,585 sq. ft.
Heating and cooling
- Cooling:Central Air, Forced Air
- Heating:Forced Air, Natural Gas
Structure and exterior
- Year built:1926
- Building area:1,585 sq. ft.
- Lot area:0.1 Acres
- Lot Features:Sidewalks
- Architectural Style:Bungalow
- Construction Materials:Aluminum, Aluminum/Steel
- Levels:1 Story
Schools
- High school:Indian Trail Hs & Academy
- Middle school:Mahone
- Elementary school:Roosevelt
Utilities
- Water:Municipal Water
- Sewer:Municipal Sewer
Finances and disclosures
- Price:$239,000
- Price per sq. ft.:$150.79
- Tax amount:$2,819 (2025)
Features and amenities
- Appliances:Oven, Range, Refrigerator, Washer
- Laundry features:Dryer, Washer
- Amenities:Cable/Satellite Available, High Speed Internet
New listings near 6206 33rd AVENUE
- New
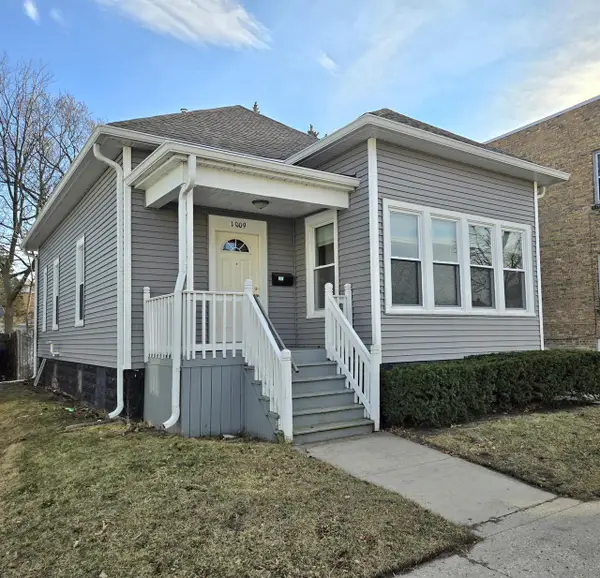 $189,900Active2 beds 1 baths976 sq. ft.
1009 58th STREET, Kenosha, WI 53140
MLS# 1979386Listed by: B-H GROUP, INC. - New
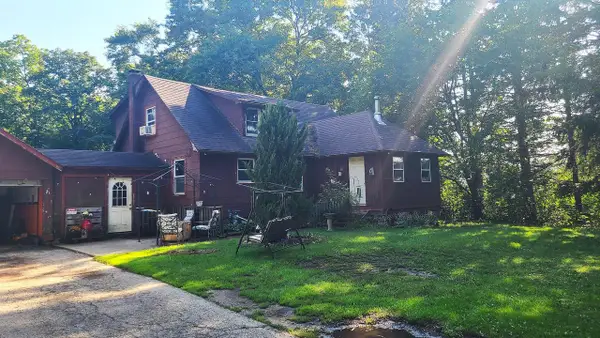 $485,000Active4 beds 2 baths1,694 sq. ft.
13211 Wilmot ROAD, Kenosha, WI 53142
MLS# 1979383Listed by: LAKE TO LAKE REALTY LLC - New
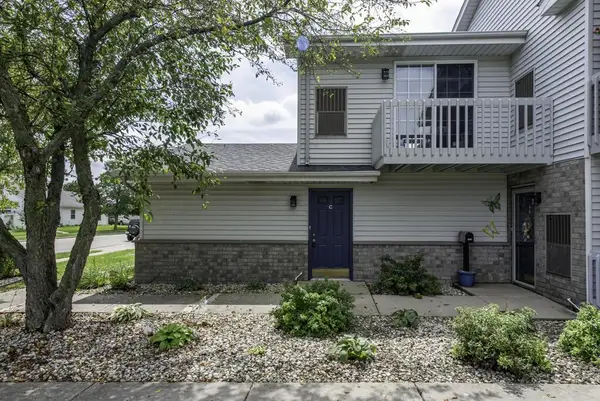 $189,900Active1 beds 1 baths868 sq. ft.
3511 85th STREET #C, Kenosha, WI 53142
MLS# 1979363Listed by: RE/MAX PLAZA - New
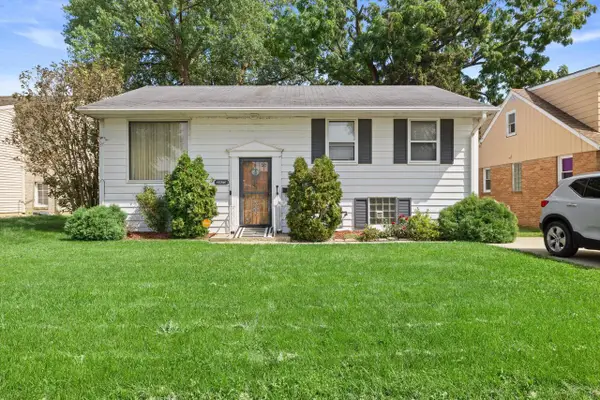 $229,900Active3 beds 1 baths1,366 sq. ft.
3925 31st AVENUE, Kenosha, WI 53144
MLS# 1979349Listed by: KELLER WILLIAMS MILWAUKEE SOUTH SHORE - New
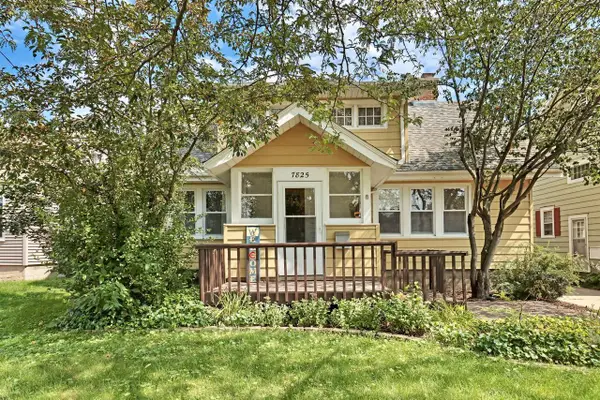 $299,900Active3 beds 2 baths1,550 sq. ft.
7825 17th AVENUE, Kenosha, WI 53143
MLS# 1979290Listed by: WELCOME HOME REAL ESTATE GROUP, LLC - New
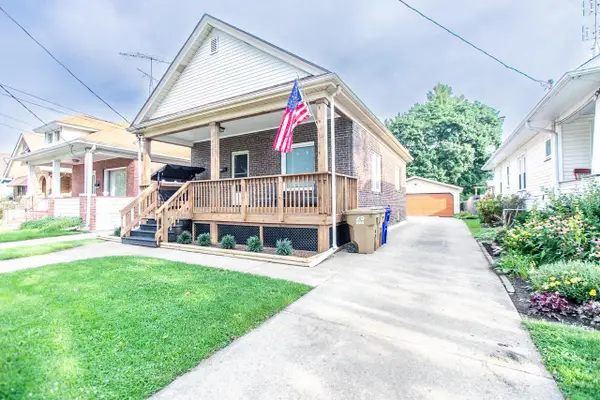 $294,500Active3 beds 2 baths916 sq. ft.
2426 73rd STREET, Kenosha, WI 53143
MLS# 1979268Listed by: EPIQUE REALTY - New
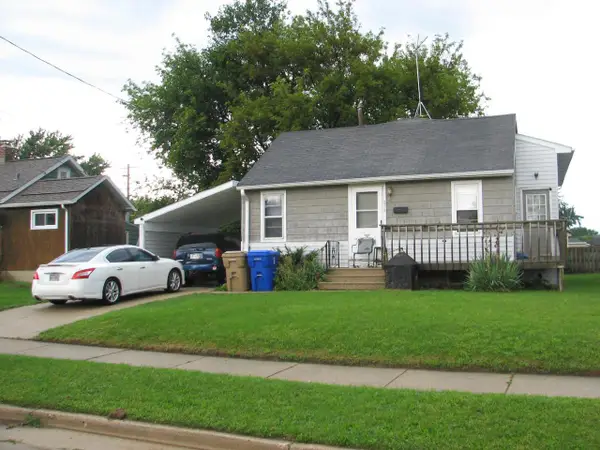 $250,000Active3 beds 1 baths1,768 sq. ft.
5318 65th STREET, Kenosha, WI 53142
MLS# 1979245Listed by: LAKE TO LAKE REALTY LLC - New
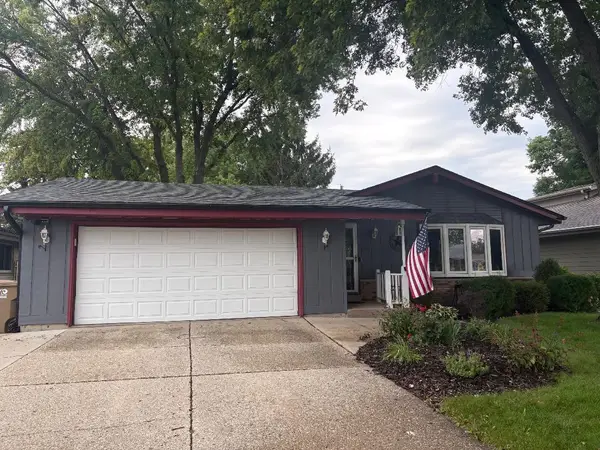 $399,900Active3 beds 3 baths1,554 sq. ft.
5721 67th STREET, Kenosha, WI 53142
MLS# 1979213Listed by: REALTYPRO PROFESSIONAL REAL ESTATE GROUP LLC 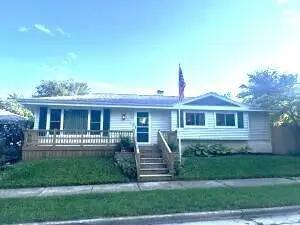 $299,000Pending3 beds 3 baths1,996 sq. ft.
5317 65th PLACE, Kenosha, WI 53142
MLS# 1979146Listed by: LAKE TO LAKE REALTY GROUP LLC- New
 $153,500Active0.25 Acres
Lt10 WILLOW CREEK COURT, Kenosha, WI 53144
MLS# 1979099Listed by: BEAR HOMES, LLC


Protect your home and budget from life's surprises with an Assurant Home Warranty, backed by a partner that supports you through every step of homeownership. Explore Plans.
© 2026 Better Homes and Gardens Real Estate LLC. An Anywhere Real Estate company. All rights reserved. Better Homes and Gardens® Real Estate is a registered trademark owned by Meredith Operations Corporation, licensed to Better Homes and Gardens Real Estate LLC and used with permission. Better Homes and Gardens Real Estate LLC fully supports the principles of the Fair Housing Act and the Equal Opportunity Act. Listing information is deemed reliable but is not guaranteed accurate.
Each office is independently owned and operated.
Any services or products provided by third parties are not provided by, affiliated with or related to Better Homes and Gardens Real Estate LLC, or its affiliated companies.