
6320 43rd STREET #76, Kenosha, WI 53144
Local realty services provided by:Better Homes and Gardens Real Estate Star Homes
Listed by: laura stoner
Office: keller williams milwaukee south shore
MLS#:1975387
Source:Metro MLS
6320 43rd STREET #76,Kenosha, WI 53144
$333,000
- 3 Beds
- 2 Baths
- 1,700 sq. ft.
- Condominium
- Pending
Price summary
- Price:$333,000
- Price per sq. ft.:$195.88
- Monthly HOA dues:$450
About this home
Welcome home to desirable Somers, where this upper-level condo delivers the space, light, and ease you've been searching for. A spacious, open floor plan is bathed in natural light and elevated by soaring vaulted ceilings, creating an airy, inviting atmosphere from the moment you step inside. Thoughtful details like 6-panel doors and durable Corian countertops add a refined, polished touch throughout.Retreat to the primary suite, complete with a generous walk-in closet and private ensuite bath, offering a true escape at the end of the day. Two additional bedrooms and a second full bath provide flexibility for family, guests, or a home office. Enjoy carefree living in this beautifully maintained condo, ideal for those seeking comfort, convenience, and low-maintenance style. Newer HVAC.
Contact an agent
Home facts
- Year built:2006
- Listing ID #:1975387
- Added:51 day(s) ago
- Updated:September 28, 2026 at 04:02 PM
Rooms and interior
- Bedrooms:3
- Total bathrooms:2
- Full bathrooms:2
- Dining Description:On Upper Level
- Bathrooms Description:Master Bedroom Bath: Tub/Shower Combo, Shower Stall, Tub Only
- Kitchen Description:Dishwasher, Disposal, Microwave, On Upper Level
- Bedroom Description:Master Bedroom On Upper Level, Walk-In Closet(s)
- Living area:1,700 sq. ft.
Heating and cooling
- Cooling:Central Air, Forced Air
- Heating:Forced Air, Natural Gas
Structure and exterior
- Year built:2006
- Building area:1,700 sq. ft.
- Construction Materials:Brick, Brick/Stone, Masonite/PressBoard, Vinyl
- Exterior Features:Balcony, Private Entry
- Levels:2 Story
Schools
- High school:Indian Trail Hs & Academy
- Middle school:Bullen
- Elementary school:Nash
Utilities
- Water:Municipal Water
- Sewer:Municipal Sewer
Finances and disclosures
- Price:$333,000
- Price per sq. ft.:$195.88
- Tax amount:$3,461 (2025)
Features and amenities
- Appliances:Dishwasher, Disposal, Microwave, Washer
- Laundry features:Dryer, In-Unit Laundry, Washer
- Amenities:Cable/Satellite Available, Cathedral/Vaulted Ceiling, High Speed Internet, Pantry
Parking
- Parking description:2 Car Garage, Garage - Attached, Garage Opener Included
- Garage spaces:2
New listings near 6320 43rd STREET #76
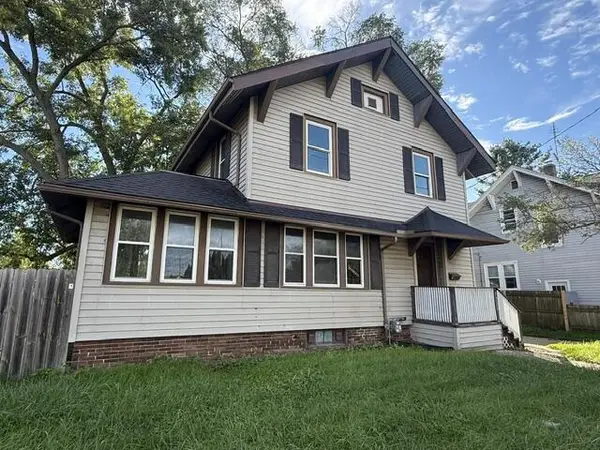 $289,900Active3 beds 2 baths1,710 sq. ft.
7229 Sheridan ROAD, Kenosha, WI 53142
MLS# 1982377Listed by: WELCOME HOME REAL ESTATE GROUP, LLC- New
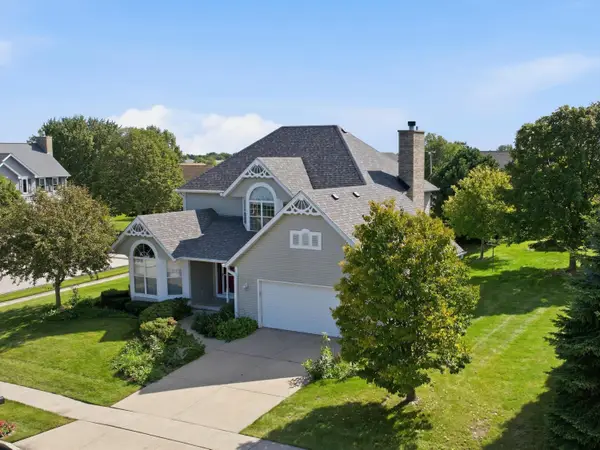 $459,900Active4 beds 3 baths2,235 sq. ft.
4307 29th St, Kenosha, WI 53144
MLS# 1982365Listed by: COLDWELL BANKER REAL ESTATE GROUP~MANITOWOC - New
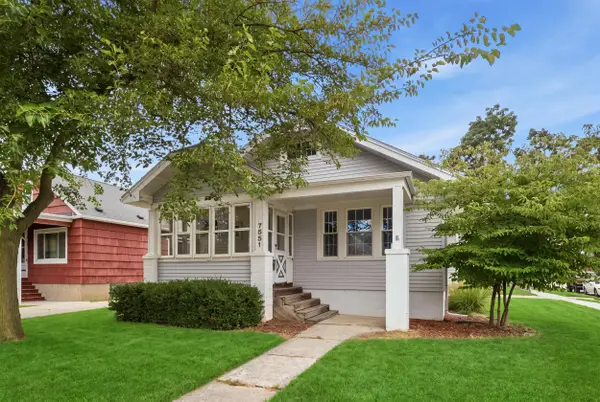 $260,000Active2 beds 1 baths1,000 sq. ft.
7551 27th Ave, Kenosha, WI 53143
MLS# 1982340Listed by: @PROPERTIES - New
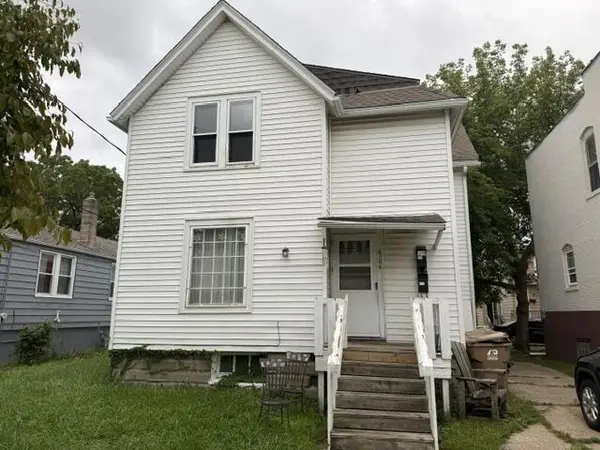 $189,900Active-- beds -- baths1,649 sq. ft.
6106 24th AVENUE, Kenosha, WI 53143
MLS# 1982334Listed by: WELCOME HOME REAL ESTATE GROUP, LLC - Open Wed, 5 to 6:30pmNew
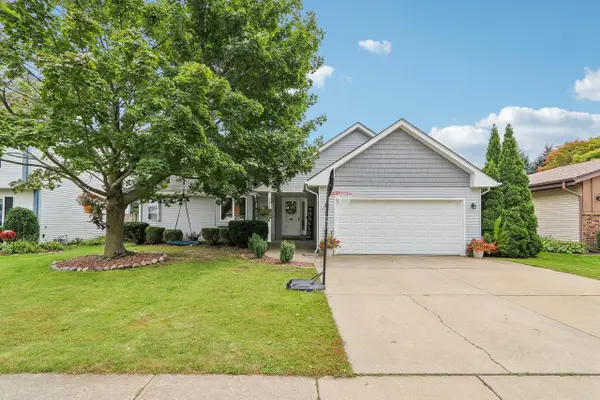 $415,000Active3 beds 2 baths1,478 sq. ft.
5809 83rd STREET, Kenosha, WI 53142
MLS# 1982321Listed by: COMPASS WISCONSIN-LAKE GENEVA - New
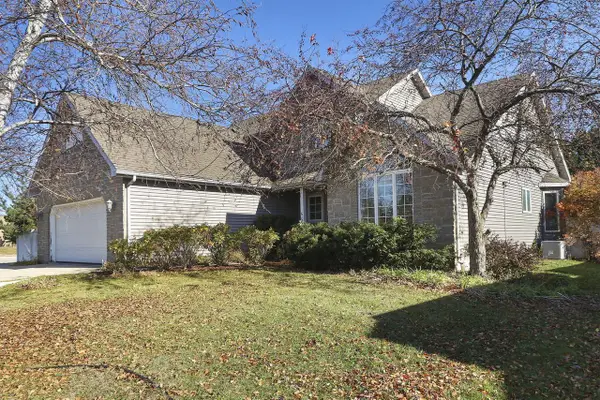 $599,900Active3 beds 3 baths2,103 sq. ft.
6001 94th COURT, Kenosha, WI 53142
MLS# 1982312Listed by: BERKSHIRE HATHAWAY HOMESERVICES METRO REALTY 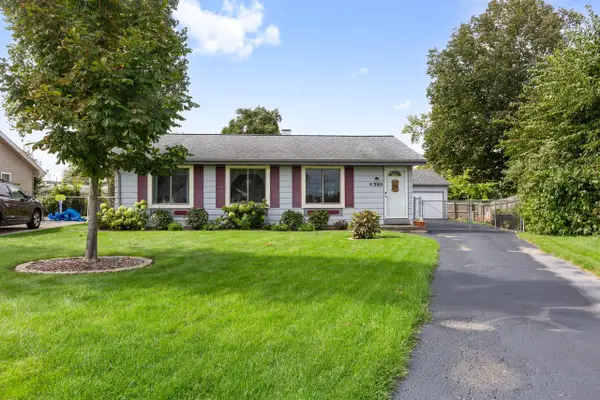 $279,900Pending3 beds 1 baths888 sq. ft.
8366 28th AVENUE, Kenosha, WI 53143
MLS# 1982192Listed by: REALTY ONE GROUP BOARDWALK- New
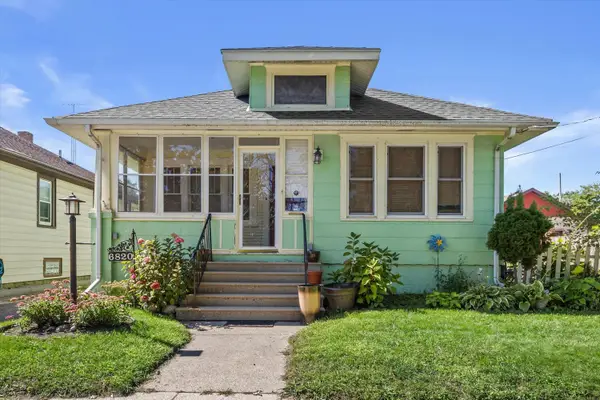 $185,000Active3 beds 1 baths1,072 sq. ft.
6820 20 Ave, Kenosha, WI 53143
MLS# 1982260Listed by: LONDRE REAL ESTATE AND PROPERTY - New
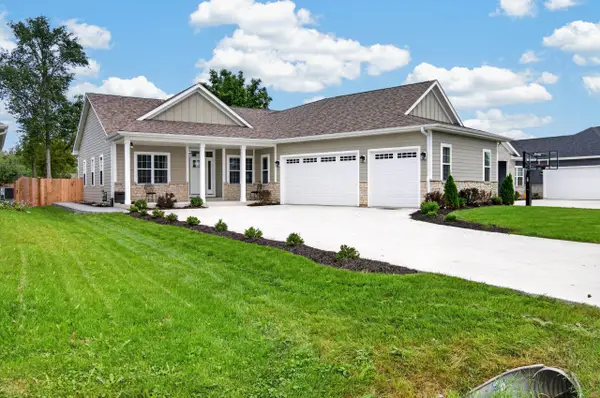 $600,000Active3 beds 3 baths1,939 sq. ft.
3012 30th St, Kenosha, WI 53144
MLS# 1982170Listed by: EPIQUE REALTY - New
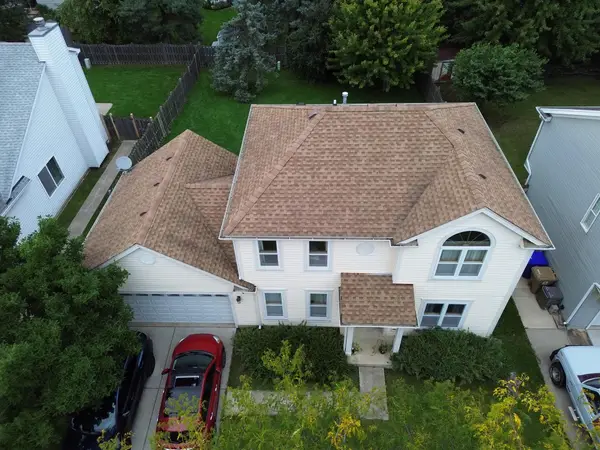 $369,900Active3 beds 3 baths1,524 sq. ft.
9428 74th St, Kenosha, WI 53142
MLS# 1982159Listed by: PRIME REALTY GROUP


Protect your home and budget from life's surprises with an Assurant Home Warranty, backed by a partner that supports you through every step of homeownership. Explore Plans.
© 2026 Better Homes and Gardens Real Estate LLC. An Anywhere Real Estate company. All rights reserved. Better Homes and Gardens® Real Estate is a registered trademark owned by Meredith Operations Corporation, licensed to Better Homes and Gardens Real Estate LLC and used with permission. Better Homes and Gardens Real Estate LLC fully supports the principles of the Fair Housing Act and the Equal Opportunity Act. Listing information is deemed reliable but is not guaranteed accurate.
Each office is independently owned and operated.
Any services or products provided by third parties are not provided by, affiliated with or related to Better Homes and Gardens Real Estate LLC, or its affiliated companies.