
6322 45th STREET #41, Kenosha, WI 53144
Local realty services provided by:Better Homes and Gardens Real Estate Star Homes
Listed by: katie johnson
Office: welcome home real estate group, llc.
MLS#:1987513
Source:Metro MLS
6322 45th STREET #41,Kenosha, WI 53144
$369,900
- 3 Beds
- 3 Baths
- 2,843 sq. ft.
- Condominium
- Active
Price summary
- Price:$369,900
- Price per sq. ft.:$130.11
- Monthly HOA dues:$450
About this home
Very spacious side-by-side ranch condo featuring an open-concept layout, vaulted ceilings, and an abundance of natural light! The inviting living room showcases a beautiful stone fireplace and sliding glass doors opening to a covered west facing porch. The kitchen offers ample cabinetry, a breakfast bar, and easy flow into the dining and living areas. Enjoy main-level laundry and an attached 2-car garage. The expansive finished lower level offers incredible additional living space, an ADDITIONAL 3rd BEDROOM, full bathroom, and generous storage room. Conveniently located near shopping, schools, and restaurants, this condo offers the perfect blend of comfort, space, and convenience!
Contact an agent
Home facts
- Year built:2007
- Listing ID #:1987513
- Added:1 day(s) ago
- Updated:November 07, 2026 at 12:19 PM
Rooms and interior
- Bedrooms:3
- Total bathrooms:3
- Full bathrooms:3
- Dining Description:On Main Level
- Bathrooms Description:Master Bedroom Bath
- Kitchen Description:Dishwasher, On Main Level, Oven, Range, Refrigerator
- Bedroom Description:Master Bedroom On Main Level, Walk-In Closet(s)
- Basement Description:Finished, Full, Full Size Windows
- Living area:2,843 sq. ft.
Heating and cooling
- Cooling:Central Air, Forced Air
- Heating:Forced Air, Natural Gas
Structure and exterior
- Year built:2007
- Building area:2,843 sq. ft.
- Construction Materials:Vinyl
- Exterior Features:Patio/Porch, Private Entry
- Levels:1 Story
Schools
- High school:Indian Trail Hs & Academy
- Middle school:Mahone
- Elementary school:Nash
Utilities
- Water:Municipal Water
- Sewer:Municipal Sewer
Finances and disclosures
- Price:$369,900
- Price per sq. ft.:$130.11
- Tax amount:$4,234 (2025)
Features and amenities
- Appliances:Dishwasher, Oven, Range, Refrigerator, Washer
- Laundry features:Dryer, In-Unit Laundry, Washer
- Amenities:Cathedral/Vaulted Ceiling
Parking
- Parking description:2 Car Garage, Garage - Attached
- Garage spaces:2
New listings near 6322 45th STREET #41
- New
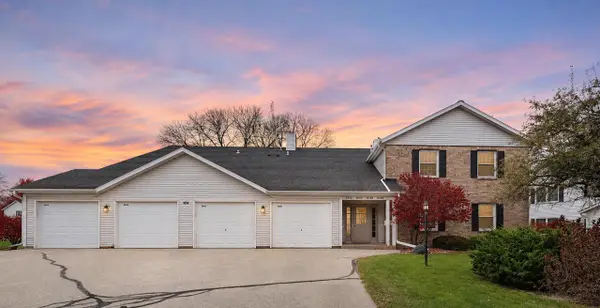 $235,000Active2 beds 2 baths1,250 sq. ft.
8050 41st AVENUE, Kenosha, WI 53142
MLS# 1987680Listed by: REAL BROKER LLC - New
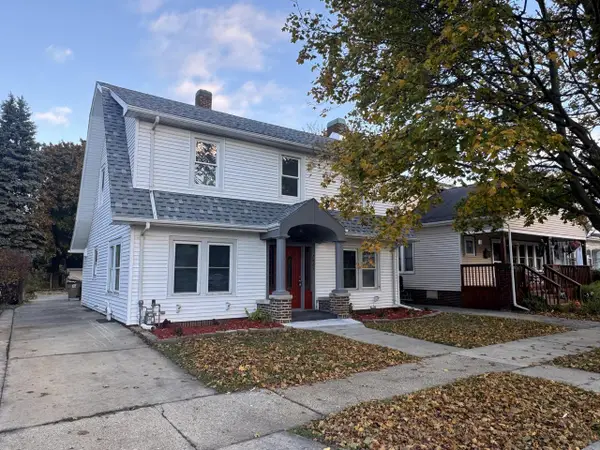 $249,900Active3 beds 2 baths1,601 sq. ft.
7021 26th AVENUE, Kenosha, WI 53143
MLS# 1987682Listed by: RONDON REAL ESTATE LLC - New
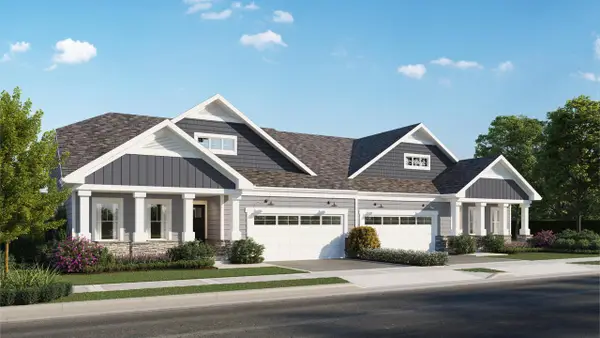 $554,900Active3 beds 3 baths2,451 sq. ft.
6726 141st AVENUE, Kenosha, WI 53142
MLS# 1987636Listed by: BERKSHIRE HATHAWAY HOME SERVICES EPIC REAL ESTATE - Open Sat, 2 to 4pmNew
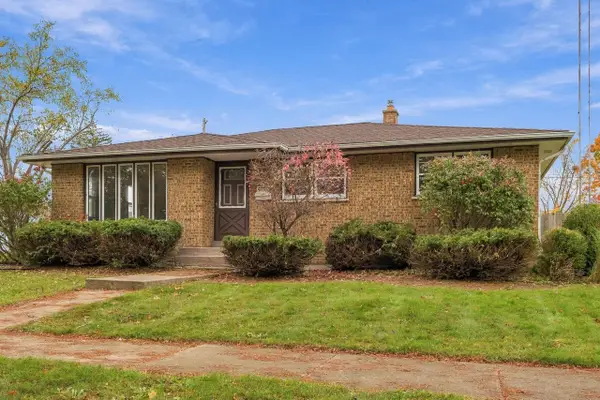 $349,900Active3 beds 2 baths1,301 sq. ft.
6050 42nd AVENUE, Kenosha, WI 53142
MLS# 1987606Listed by: COMPASS WISCONSIN-LAKE GENEVA 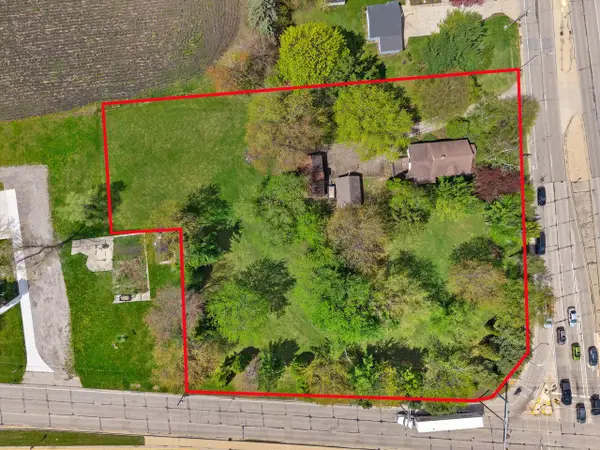 $1,299,000Active3 beds 1 baths1,848 sq. ft.
6401 60th STREET, Kenosha, WI 53144
MLS# 1987580Listed by: REDFIN CORPORATION- Open Sat, 10 to 11amNew
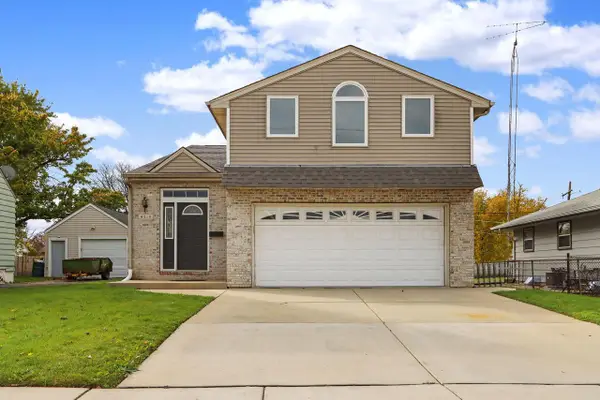 $309,900Active3 beds 2 baths2,340 sq. ft.
4210 30th AVENUE, Kenosha, WI 53144
MLS# 1987564Listed by: EXP REALTY, LLC KENOSHA - New
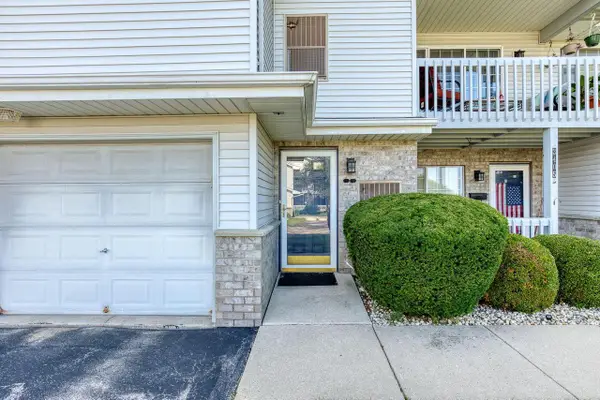 $247,900Active2 beds 2 baths1,141 sq. ft.
3405 85th STREET #F, Kenosha, WI 53142
MLS# 1987552Listed by: THE REAL ESTATE STUDIO - Open Sat, 1 to 3pmNew
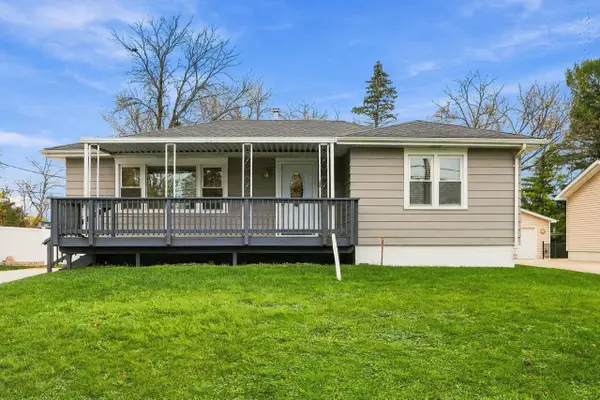 $349,900Active3 beds 2 baths1,140 sq. ft.
3213 30th STREET, Kenosha, WI 53144
MLS# 1987380Listed by: COLDWELL BANKER REAL ESTATE ONE - New
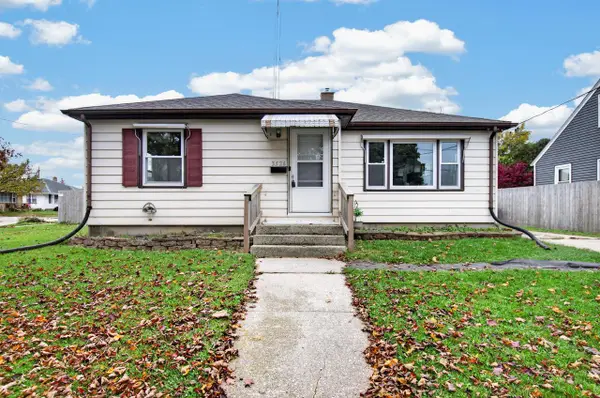 $274,900Active3 beds 2 baths2,038 sq. ft.
3526 18th AVENUE, Kenosha, WI 53140
MLS# 1987401Listed by: REALTYPRO PROFESSIONAL REAL ESTATE GROUP LLC


Protect your home and budget from life's surprises with an Assurant Home Warranty, backed by a partner that supports you through every step of homeownership. Explore Plans.
© 2026 Better Homes and Gardens Real Estate LLC. An Anywhere Real Estate company. All rights reserved. Better Homes and Gardens® Real Estate is a registered trademark owned by Meredith Operations Corporation, licensed to Better Homes and Gardens Real Estate LLC and used with permission. Better Homes and Gardens Real Estate LLC fully supports the principles of the Fair Housing Act and the Equal Opportunity Act. Listing information is deemed reliable but is not guaranteed accurate.
Each office is independently owned and operated.
Any services or products provided by third parties are not provided by, affiliated with or related to Better Homes and Gardens Real Estate LLC, or its affiliated companies.