
7209 57th AVENUE #103, Kenosha, WI 53142
Local realty services provided by:Better Homes and Gardens Real Estate Star Homes
Listed by: gary frederick
Office: epique realty
MLS#:1975273
Source:Metro MLS
7209 57th AVENUE #103,Kenosha, WI 53142
$209,900
- 2 Beds
- 2 Baths
- 1,075 sq. ft.
- Condominium
- Active
Price summary
- Price:$209,900
- Price per sq. ft.:$195.26
- Monthly HOA dues:$265
About this home
Wow!! Convenience is the word for this hard-to-find 1st floor Condo located in a great neighborhood. Located within minimal walking distance to the Grocery store, Restaurants & Retail Shopping Center this Condo will be sure to please. This condo boasts a Spacious Living Room & Large Dining Area & Two Full Bedrooms, Two Full Bathes w/1.0 Detached Garage. Take a reprieve in the morning with your Coffee on your own Patio. Features include New Vinyl Plank flooring in the Master Bedroom and Newer SS Fridge and convenient in unit Laundry! Call Today!!
Contact an agent
Home facts
- Year built:1982
- Listing ID #:1975273
- Added:25 day(s) ago
- Updated:September 02, 2026 at 05:03 AM
Rooms and interior
- Bedrooms:2
- Total bathrooms:2
- Full bathrooms:2
- Bathrooms Description:Master Bedroom Bath: Tub/Shower Combo, Shower Stall
- Kitchen Description:Dishwasher, On Main Level, Oven, Refrigerator
- Bedroom Description:Master Bedroom On Main Level
- Living area:1,075 sq. ft.
Heating and cooling
- Cooling:Wall/Sleeve Air
- Heating:Electric
Structure and exterior
- Year built:1982
- Building area:1,075 sq. ft.
- Construction Materials:Aluminum Trim, Brick, Brick/Stone, Vinyl
- Exterior Features:Patio/Porch, Private Entry
- Levels:1 Story, 2 Story
Schools
- High school:Indian Trail Hs & Academy
- Middle school:Mahone
- Elementary school:Forest Park
Utilities
- Water:Municipal Water
- Sewer:Municipal Sewer
Finances and disclosures
- Price:$209,900
- Price per sq. ft.:$195.26
- Tax amount:$2,017 (2025)
Features and amenities
- Appliances:Dishwasher, Oven, Refrigerator, Washer
- Laundry features:Dryer, In-Unit Laundry, Washer
Parking
- Parking description:1 Car Garage, 1 Space, Assigned, Garage - Detached
- Garage spaces:1
New listings near 7209 57th AVENUE #103
- New
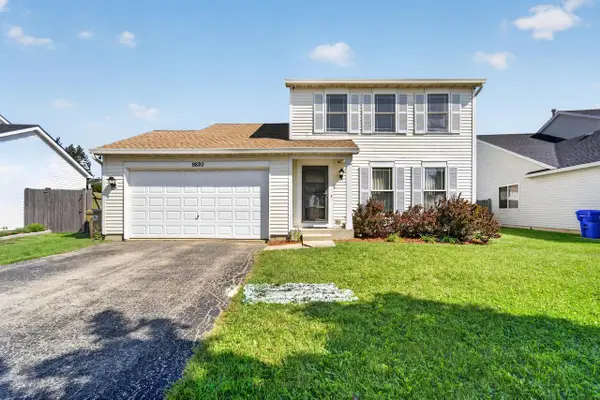 $398,000Active3 beds 3 baths2,133 sq. ft.
9820 70th STREET, Kenosha, WI 53142
MLS# 1978719Listed by: WELCOME HOME REAL ESTATE GROUP, LLC - New
 $309,900Active3 beds 2 baths1,772 sq. ft.
3222 55th COURT #147, Kenosha, WI 53144
MLS# 1978682Listed by: EXP REALTY, LLC KENOSHA - New
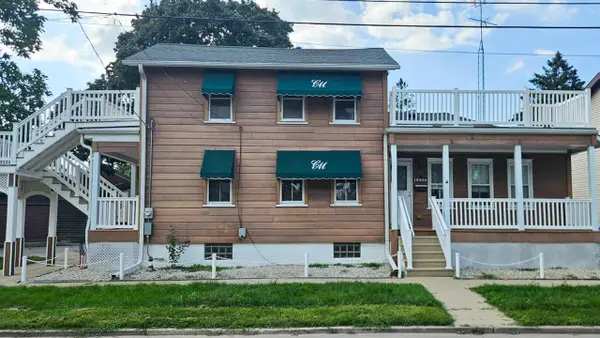 $285,000Active4 beds 2 baths1,617 sq. ft.
4800 5th AVENUE, Kenosha, WI 53140
MLS# 1978661Listed by: RE/MAX ELITE - New
 $525,000Active3 beds 3 baths3,394 sq. ft.
115 S Lakeshore DRIVE, Kenosha, WI 53140
MLS# 1978612Listed by: GAUSS HOUSE REALTY - New
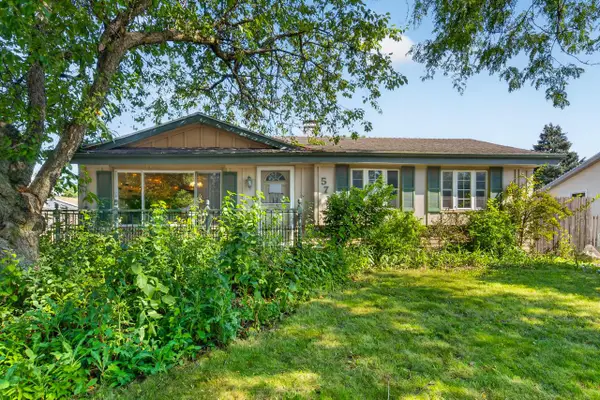 $299,900Active3 beds 2 baths1,046 sq. ft.
5716 69th STREET, Kenosha, WI 53142
MLS# 1978588Listed by: BEAR REALTY OF BURLINGTON 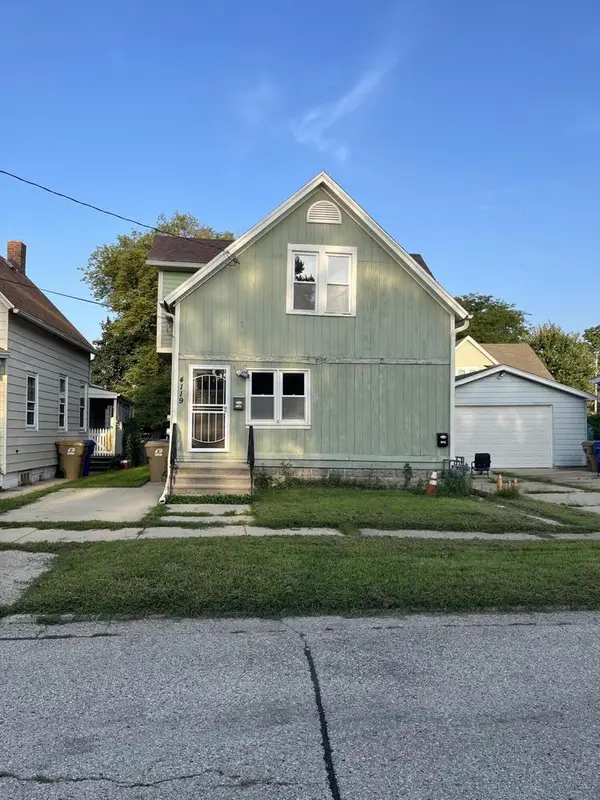 $100,000Pending-- beds -- baths1,503 sq. ft.
4119 6th AVENUE, Kenosha, WI 53140
MLS# 1978560Listed by: REAL BROKER LLC- New
 $345,000Active3 beds 2 baths1,587 sq. ft.
1818 29th St, Kenosha, WI 53140
MLS# 1978504Listed by: @PROPERTIES - New
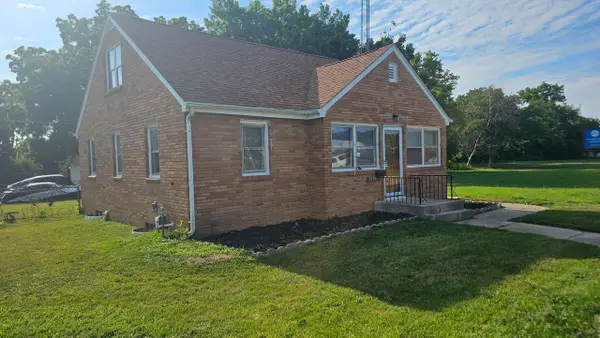 $315,000Active4 beds 2 baths1,389 sq. ft.
3930 30th AVENUE, Kenosha, WI 53144
MLS# 1978507Listed by: HOMESTEAD REALTY, INC - New
 $199,900Active7.1 Acres
4228 50th Ave, Kenosha, WI 53144
MLS# 1978486Listed by: MAHLER SOTHEBY'S INTERNATIONAL REALTY - New
 $169,900Active3 beds 1 baths1,203 sq. ft.
1618 61st St, Kenosha, WI 53143
MLS# 1978489Listed by: ROYAL BROKERS LLC


Protect your home and budget from life's surprises with an Assurant Home Warranty, backed by a partner that supports you through every step of homeownership. Explore Plans.
© 2026 Better Homes and Gardens Real Estate LLC. An Anywhere Real Estate company. All rights reserved. Better Homes and Gardens® Real Estate is a registered trademark owned by Meredith Operations Corporation, licensed to Better Homes and Gardens Real Estate LLC and used with permission. Better Homes and Gardens Real Estate LLC fully supports the principles of the Fair Housing Act and the Equal Opportunity Act. Listing information is deemed reliable but is not guaranteed accurate.
Each office is independently owned and operated.
Any services or products provided by third parties are not provided by, affiliated with or related to Better Homes and Gardens Real Estate LLC, or its affiliated companies.