
7317 38th AVENUE, Kenosha, WI 53142
Local realty services provided by:Better Homes and Gardens Real Estate Special Properties
Listed by: gitzlaff team*
Office: re/max elite
MLS#:1977768
Source:Metro MLS
7317 38th AVENUE,Kenosha, WI 53142
$175,000
- 3 Beds
- 2 Baths
- 1,155 sq. ft.
- Single family
- Pending
Price summary
- Price:$175,000
- Price per sq. ft.:$151.52
About this home
Step inside and imagine the possibilities! This Kenosha home is full of potential and ready for your ideas. Whether you're looking to renovate, invest, or create a space that's truly your own, this property offers an exciting opportunity. Enjoy the added convenience of off-street parking with access from the alley. Located in a great area with convenient access to shopping, dining, schools, parks, and everyday amenities. Bring your vision and make the most of all this home has to offer. A great chance to build equity and add your personal touch. Don't miss the possibilities!
Contact an agent
Home facts
- Year built:1919
- Listing ID #:1977768
- Added:58 day(s) ago
- Updated:October 23, 2026 at 04:30 PM
Rooms and interior
- Bedrooms:3
- Total bathrooms:2
- Full bathrooms:1
- Dining Description:On Main Level
- Bathrooms Description:Shower Over Tub
- Kitchen Description:Microwave, On Main Level, Oven, Range, Refrigerator
- Bedroom Description:Master Bedroom On Upper Level
- Basement Description:Full
- Living area:1,155 sq. ft.
Heating and cooling
- Cooling:Forced Air
- Heating:Forced Air, Natural Gas
Structure and exterior
- Year built:1919
- Building area:1,155 sq. ft.
- Lot area:0.09 Acres
- Architectural Style:Bungalow
- Construction Materials:Aluminum, Aluminum/Steel
- Levels:1.5 Story
Schools
- High school:Indian Trail Hs & Academy
- Middle school:Mahone
- Elementary school:Roosevelt
Utilities
- Water:Municipal Water
- Sewer:Municipal Sewer
Finances and disclosures
- Price:$175,000
- Price per sq. ft.:$151.52
- Tax amount:$2,458 (2025)
Features and amenities
- Appliances:Microwave, Oven, Range, Refrigerator, Washer
- Laundry features:Dryer, Washer
- Amenities:Cable/Satellite Available
New listings near 7317 38th AVENUE
- New
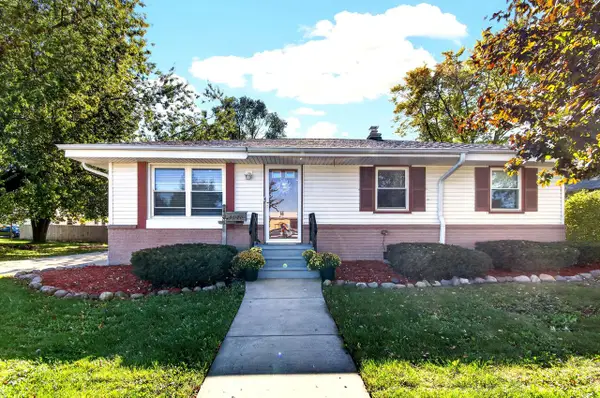 $334,900Active4 beds 2 baths2,067 sq. ft.
4919 55th STREET, Kenosha, WI 53144
MLS# 1985976Listed by: EPIQUE REALTY - New
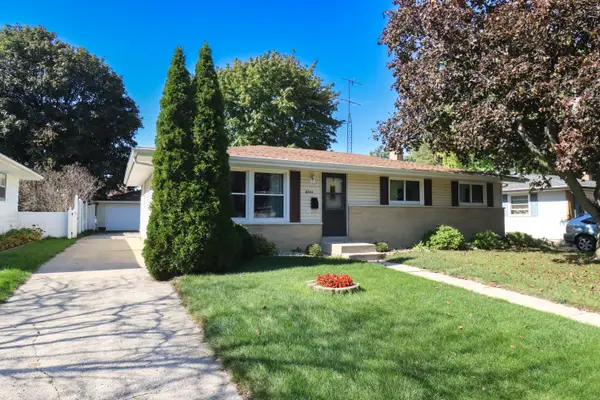 $275,900Active3 beds 2 baths1,305 sq. ft.
8544 32nd Ave, Kenosha, WI 53142
MLS# 1985967Listed by: ROYAL BROKERS LLC - New
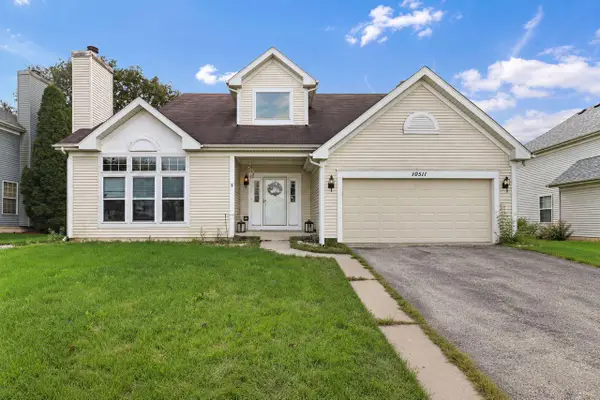 $399,900Active3 beds 3 baths1,801 sq. ft.
10511 69th STREET, Kenosha, WI 53142
MLS# 1985965Listed by: BERKSHIRE HATHAWAY HOME SERVICES EPIC REAL ESTATE - New
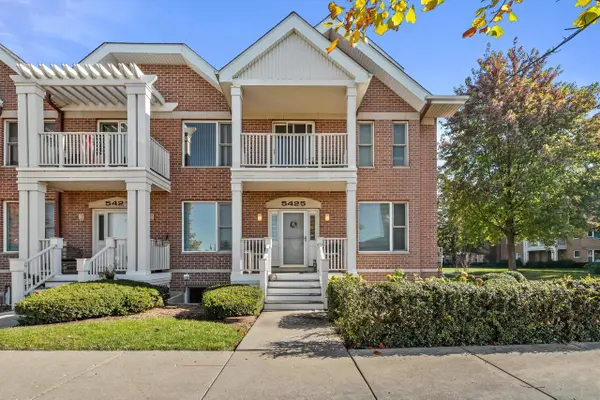 $519,900Active3 beds 4 baths2,239 sq. ft.
5425 5th AVENUE, Kenosha, WI 53140
MLS# 1985932Listed by: RE/MAX ELITE - New
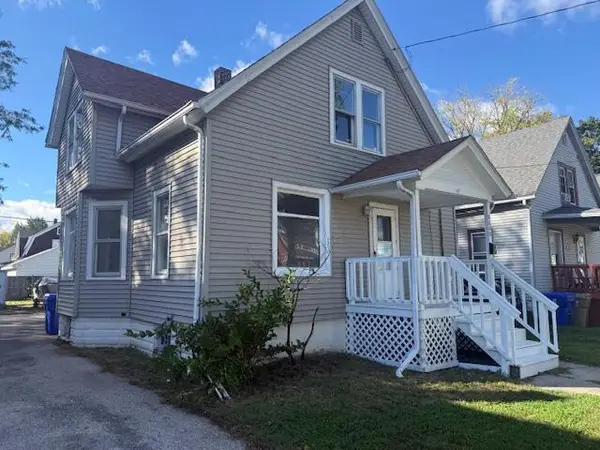 $199,900Active4 beds 1 baths1,399 sq. ft.
6608 20th AVENUE, Kenosha, WI 53143
MLS# 1985861Listed by: WELCOME HOME REAL ESTATE GROUP, LLC - New
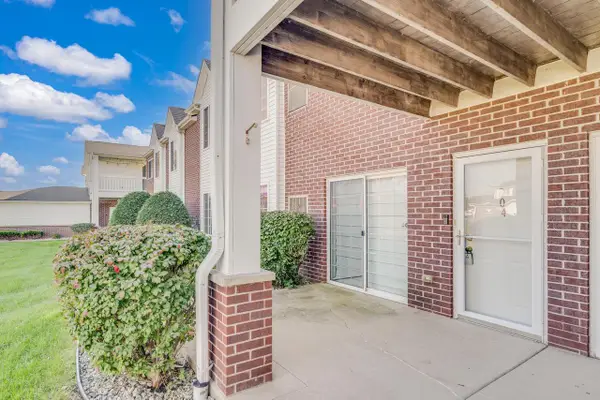 $234,900Active2 beds 2 baths960 sq. ft.
2775 11th PLACE #804, Kenosha, WI 53140
MLS# 1985836Listed by: RE/MAX ELITE  $549,900Active3 beds 3 baths2,168 sq. ft.
101 56th STREET #2, Kenosha, WI 53140
MLS# 1985830Listed by: BERKSHIRE HATHAWAY HOME SERVICES EPIC REAL ESTATE- New
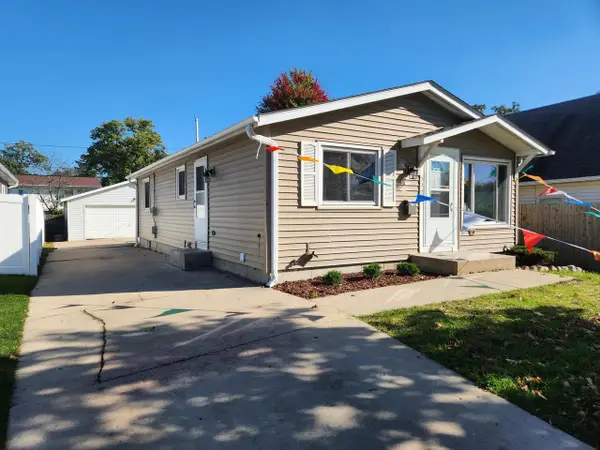 $299,900Active3 beds 2 baths1,415 sq. ft.
7721 Pershing BOULEVARD, Kenosha, WI 53142
MLS# 1985813Listed by: HOMECOIN.COM - New
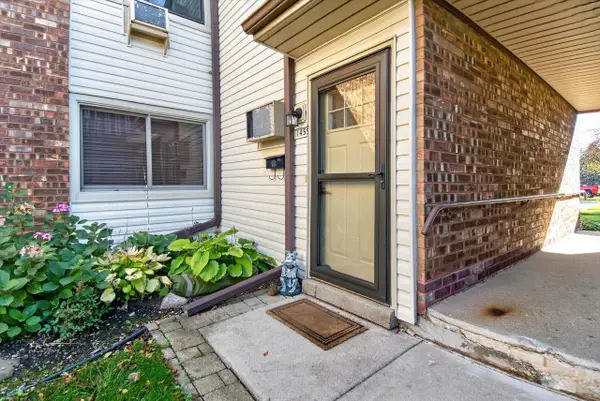 $169,900Active2 beds 1 baths1,034 sq. ft.
1455 30th AVENUE #205, Kenosha, WI 53144
MLS# 1985783Listed by: SHOREWEST REALTORS, INC. - Open Sat, 1:30 to 3pmNew
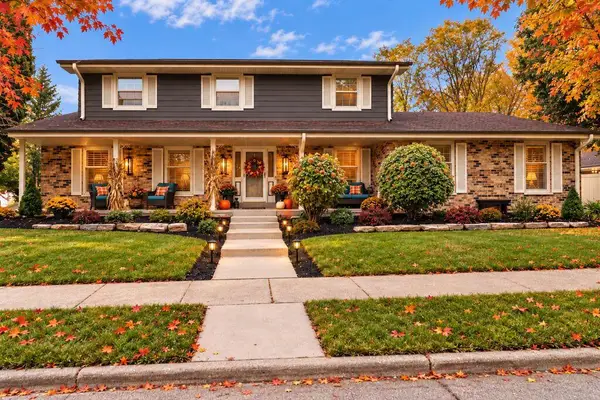 $549,900Active4 beds 3 baths3,030 sq. ft.
4905 70th STREET, Kenosha, WI 53142
MLS# 1985795Listed by: SHOREWEST REALTORS, INC.


Protect your home and budget from life's surprises with an Assurant Home Warranty, backed by a partner that supports you through every step of homeownership. Explore Plans.
© 2026 Better Homes and Gardens Real Estate LLC. An Anywhere Real Estate company. All rights reserved. Better Homes and Gardens® Real Estate is a registered trademark owned by Meredith Operations Corporation, licensed to Better Homes and Gardens Real Estate LLC and used with permission. Better Homes and Gardens Real Estate LLC fully supports the principles of the Fair Housing Act and the Equal Opportunity Act. Listing information is deemed reliable but is not guaranteed accurate.
Each office is independently owned and operated.
Any services or products provided by third parties are not provided by, affiliated with or related to Better Homes and Gardens Real Estate LLC, or its affiliated companies.