
7514 24th AVENUE, Kenosha, WI 53143
Local realty services provided by:Better Homes and Gardens Real Estate Star Homes
Listed by: anthony olson
Office: berkshire hathaway home services epic real estate
MLS#:1988276
Source:WIREX
7514 24th AVENUE,Kenosha, WI 53143
$339,900
- 3 Beds
- 3 Baths
- 1,639 sq. ft.
- Single family
- Active
Price summary
- Price:$339,900
- Price per sq. ft.:$207.38
About this home
Welcome to this charming Cape Cod, located in Kenosha's desirable South Side that is sure to steal your heart. Lovingly maintained and full of character, this home offers 3 bedrooms and 3 bathrooms, a bright living room with a beautiful bay window, and a kitchen filled with stainless steel appliances and granite countertops. Sun-filled dinette area that leads to the large deck overlooking your backyard and 2.5 car garage. New flooring throughout the main and lower level. Private master suite on the upper level with plenty of closet space and full bathroom. Finished basement for extra entertainment. Here just in time for the Holiday Season!Hot Water Heater (2026)HVAC & AC (2019)
Contact an agent
Home facts
- Year built:1950
- Listing ID #:1988276
- Added:1 day(s) ago
- Updated:November 13, 2026 at 04:03 PM
Rooms and interior
- Bedrooms:3
- Total bathrooms:3
- Full bathrooms:3
- Dining Description:On Main Level
- Bathrooms Description:Ceramic Tile, Master Bedroom Bath, Master Bedroom Bath: Tub/Shower Combo, Master Bedroom Bath: Walk-In Shower, Shower Stall, Tub Only
- Kitchen Description:Dishwasher, Microwave, On Main Level, Oven, Refrigerator
- Bedroom Description:Master Bedroom On Upper Level
- Basement Description:Full, Partially Finished
- Living area:1,639 sq. ft.
Heating and cooling
- Cooling:Central Air, Forced Air
- Heating:Forced Air, Natural Gas
Structure and exterior
- Year built:1950
- Building area:1,639 sq. ft.
- Lot area:0.14 Acres
- Lot Features:Sidewalks
- Architectural Style:Cape Cod
- Construction Materials:Vinyl
- Exterior Features:Fenced Yard
- Levels:1.5 Story
Schools
- High school:Tremper
- Middle school:Lance
- Elementary school:Grewenow
Utilities
- Water:Municipal Water
- Sewer:Municipal Sewer
Finances and disclosures
- Price:$339,900
- Price per sq. ft.:$207.38
- Tax amount:$3,741 (2025)
Features and amenities
- Appliances:Dishwasher, Microwave, Oven, Refrigerator, Washer
- Laundry features:Dryer, Washer
- Amenities:Cable/Satellite Available, High Speed Internet
Parking
- Parking description:2 Car Garage, Garage - Detached, Garage Opener Included
- Garage spaces:2
New listings near 7514 24th AVENUE
- Open Sat, 11am to 1pmNew
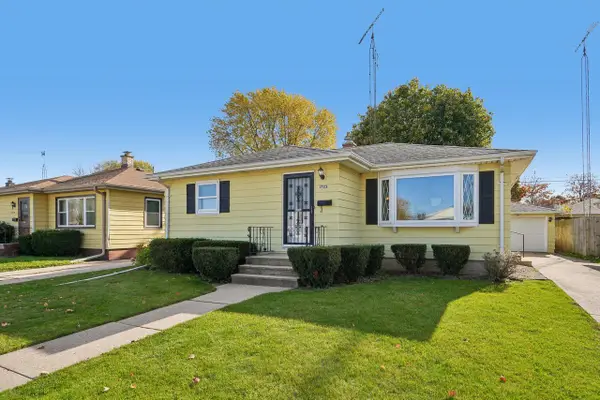 $245,000Active2 beds 1 baths1,010 sq. ft.
1723 25th STREET, Kenosha, WI 53140
MLS# 1988270Listed by: REALTY EXECUTIVES INTEGRITY CEDARBURG - New
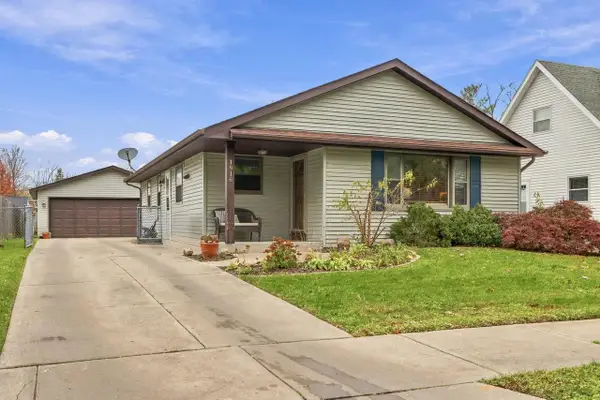 $319,900Active3 beds 2 baths1,633 sq. ft.
1916 82nd STREET, Kenosha, WI 53143
MLS# 1988273Listed by: WELCOME HOME REAL ESTATE GROUP, LLC  $1,000,000Active5 beds 6 baths5,047 sq. ft.
6634 3rd AVENUE, Kenosha, WI 53143
MLS# 1988263Listed by: WELCOME HOME REAL ESTATE GROUP, LLC- New
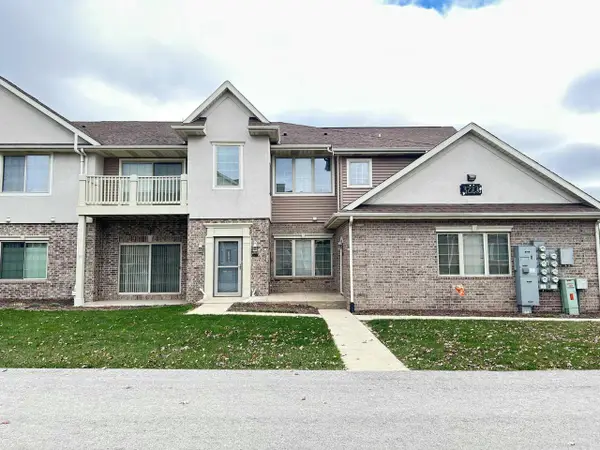 $309,900Active3 beds 2 baths1,772 sq. ft.
3223 55th COURT #68, Kenosha, WI 53144
MLS# 1988261Listed by: COVE REALTY, LLC - Open Sat, 1 to 2:30pmNew
 $479,900Active3 beds 3 baths2,709 sq. ft.
5213 79th STREET, Kenosha, WI 53142
MLS# 1988240Listed by: REALSPEK LLC - Open Sat, 2:30 to 4:30pmNew
 $339,900Active3 beds 2 baths1,986 sq. ft.
3516 87th STREET, Kenosha, WI 53142
MLS# 1988233Listed by: EPIQUE REALTY 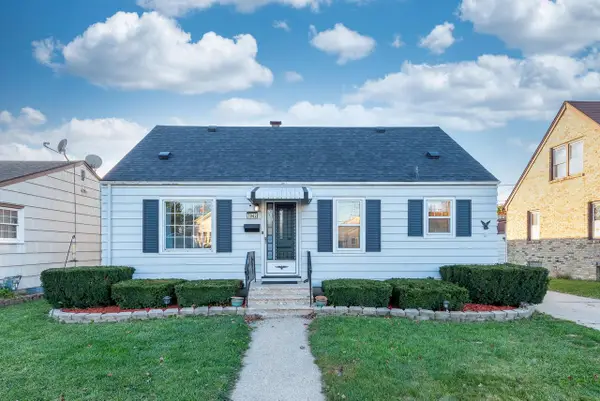 $265,000Active3 beds 1 baths1,431 sq. ft.
7942 25th COURT, Kenosha, WI 53143
MLS# 1988206Listed by: WELCOME HOME REAL ESTATE GROUP, LLC- New
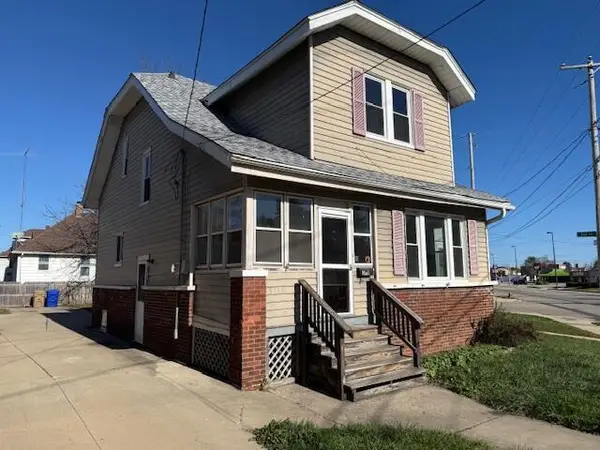 $259,900Active3 beds 1 baths1,424 sq. ft.
3110 Roosevelt ROAD, Kenosha, WI 53142
MLS# 1988189Listed by: WELCOME HOME REAL ESTATE GROUP, LLC - New
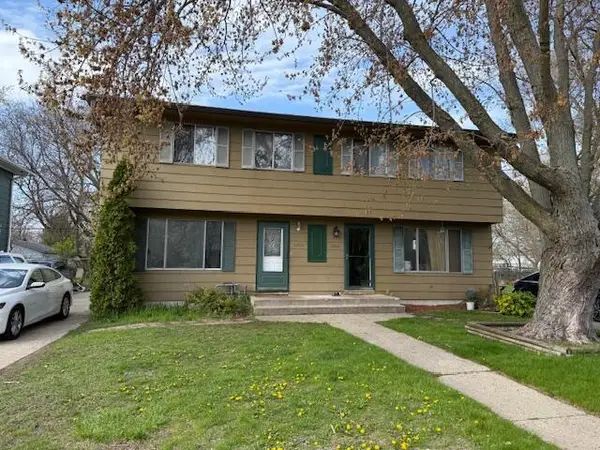 $239,900Active3 beds 2 baths1,240 sq. ft.
1404 87th PLACE, Kenosha, WI 53143
MLS# 1988094Listed by: WELCOME HOME REAL ESTATE GROUP, LLC


Protect your home and budget from life's surprises with an Assurant Home Warranty, backed by a partner that supports you through every step of homeownership. Explore Plans.
© 2026 Better Homes and Gardens Real Estate LLC. An Anywhere Real Estate company. All rights reserved. Better Homes and Gardens® Real Estate is a registered trademark owned by Meredith Operations Corporation, licensed to Better Homes and Gardens Real Estate LLC and used with permission. Better Homes and Gardens Real Estate LLC fully supports the principles of the Fair Housing Act and the Equal Opportunity Act. Listing information is deemed reliable but is not guaranteed accurate.
Each office is independently owned and operated.
Any services or products provided by third parties are not provided by, affiliated with or related to Better Homes and Gardens Real Estate LLC, or its affiliated companies.