
7815 14th AVENUE, Kenosha, WI 53143
Local realty services provided by:Better Homes and Gardens Real Estate Special Properties
Listed by: robbyn struck
Office: gauss house realty
MLS#:1986023
Source:Metro MLS
7815 14th AVENUE,Kenosha, WI 53143
$259,900
- 2 Beds
- 1 Baths
- 902 sq. ft.
- Single family
- Active
Price summary
- Price:$259,900
- Price per sq. ft.:$288.14
About this home
Welcome home to this spacious move in ready two bedroom home located in a quiet neighborhood! Everything has been freshly painted inside and out, has brand new luxury vinyl plank flooring throughout main floor, new landscaping in front, and roof and gutters are about 3 years old. Basement is partially finished offering an extra room, laundry room, storage and possibility for rec room. Enjoy the private fenced in backyard and patio during the warmer months. Garage is fully insulated and there is a shed for extra storage. Home is located minutes from Lake Michigan and within walking distance to the kingfish stadium and locally owned restaurants! Don't miss out on this home today!
Contact an agent
Home facts
- Year built:1940
- Listing ID #:1986023
- Added:1 day(s) ago
- Updated:October 24, 2026 at 05:09 AM
Rooms and interior
- Bedrooms:2
- Total bathrooms:1
- Full bathrooms:1
- Bathrooms Description:Ceramic Tile, Shower Over Tub
- Kitchen Description:On Main Level
- Bedroom Description:Master Bedroom On Main Level
- Basement Description:Full, Partially Finished
- Living area:902 sq. ft.
Heating and cooling
- Cooling:Central Air, Forced Air
- Heating:Forced Air, Natural Gas
Structure and exterior
- Year built:1940
- Building area:902 sq. ft.
- Lot area:0.12 Acres
- Architectural Style:Ranch
- Construction Materials:Wood
- Exterior Features:Patio
- Levels:1 Story
Schools
- High school:Tremper
- Middle school:Lance
- Elementary school:Grewenow
Utilities
- Water:Municipal Water
- Sewer:Municipal Sewer
Finances and disclosures
- Price:$259,900
- Price per sq. ft.:$288.14
- Tax amount:$3,262 (2025)
Parking
- Parking description:2 Car Garage, Garage - Detached
- Garage spaces:2
New listings near 7815 14th AVENUE
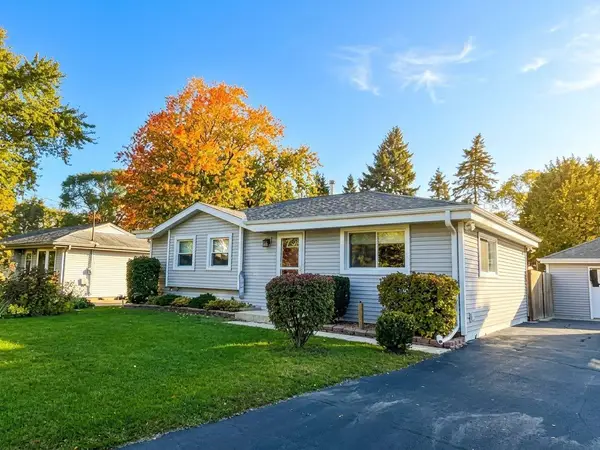 $329,900Active3 beds 2 baths1,026 sq. ft.
438 8th PLACE, Kenosha, WI 53140
MLS# 1985990Listed by: RONDON REAL ESTATE LLC- New
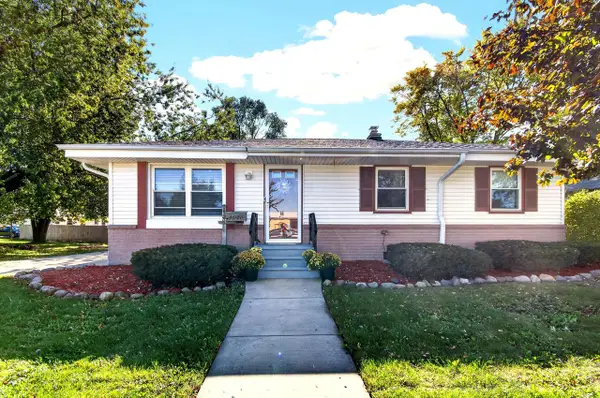 $334,900Active4 beds 2 baths2,067 sq. ft.
4919 55th STREET, Kenosha, WI 53144
MLS# 1985976Listed by: EPIQUE REALTY - New
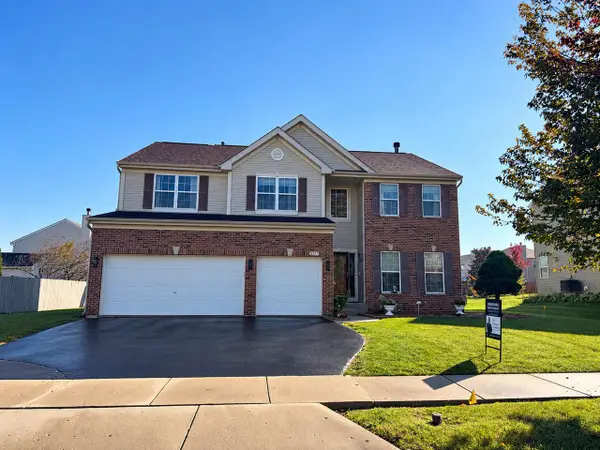 $561,900Active4 beds 3 baths3,200 sq. ft.
6519 85th AVENUE, Kenosha, WI 53142
MLS# 1985987Listed by: BERKSHIRE HATHAWAY HOME SERVICES EPIC REAL ESTATE  $275,900Active3 beds 2 baths1,305 sq. ft.
8544 32nd AVENUE, Kenosha, WI 53142
MLS# 1985967Listed by: ROYAL BROKERS LLC- New
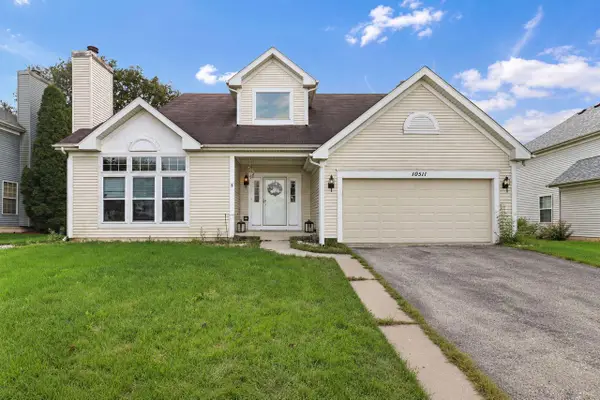 $399,900Active3 beds 3 baths1,801 sq. ft.
10511 69th STREET, Kenosha, WI 53142
MLS# 1985965Listed by: BERKSHIRE HATHAWAY HOME SERVICES EPIC REAL ESTATE - New
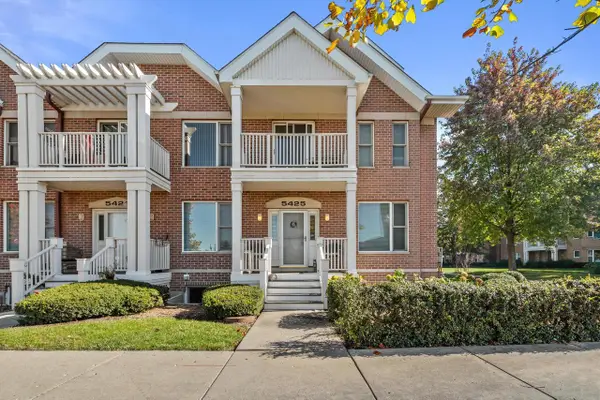 $519,900Active3 beds 4 baths2,239 sq. ft.
5425 5th AVENUE, Kenosha, WI 53140
MLS# 1985932Listed by: RE/MAX ELITE - New
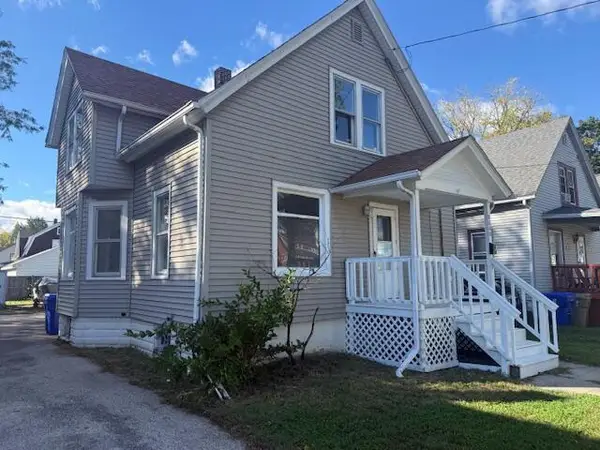 $199,900Active4 beds 1 baths1,399 sq. ft.
6608 20th AVENUE, Kenosha, WI 53143
MLS# 1985861Listed by: WELCOME HOME REAL ESTATE GROUP, LLC - New
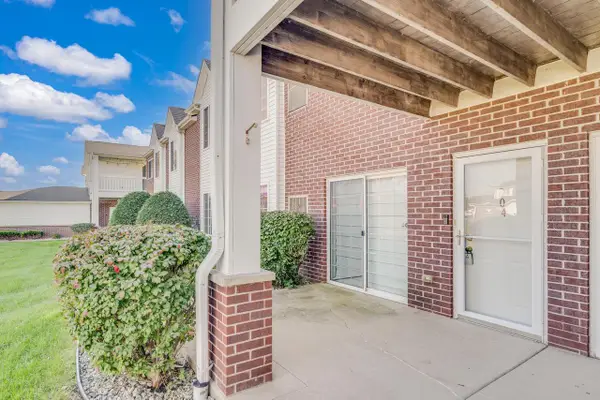 $234,900Active2 beds 2 baths960 sq. ft.
2775 11th PLACE #804, Kenosha, WI 53140
MLS# 1985836Listed by: RE/MAX ELITE - Open Sun, 11am to 12:30pm
 $549,900Active3 beds 3 baths2,168 sq. ft.
101 56th STREET #2, Kenosha, WI 53140
MLS# 1985830Listed by: BERKSHIRE HATHAWAY HOME SERVICES EPIC REAL ESTATE


Protect your home and budget from life's surprises with an Assurant Home Warranty, backed by a partner that supports you through every step of homeownership. Explore Plans.
© 2026 Better Homes and Gardens Real Estate LLC. An Anywhere Real Estate company. All rights reserved. Better Homes and Gardens® Real Estate is a registered trademark owned by Meredith Operations Corporation, licensed to Better Homes and Gardens Real Estate LLC and used with permission. Better Homes and Gardens Real Estate LLC fully supports the principles of the Fair Housing Act and the Equal Opportunity Act. Listing information is deemed reliable but is not guaranteed accurate.
Each office is independently owned and operated.
Any services or products provided by third parties are not provided by, affiliated with or related to Better Homes and Gardens Real Estate LLC, or its affiliated companies.