
8042 41st AVENUE #22D, Kenosha, WI 53142
Local realty services provided by:Better Homes and Gardens Real Estate Special Properties
Listed by: felicia pavlica team*
Office: re/max elite
MLS#:1978014
Source:Metro MLS
8042 41st AVENUE #22D,Kenosha, WI 53142
$214,900
- 2 Beds
- 2 Baths
- 1,250 sq. ft.
- Condominium
- Pending
Price summary
- Price:$214,900
- Price per sq. ft.:$171.92
- Monthly HOA dues:$245
About this home
Spacious 2 bedroom, 2 full bathroom condo in desirable Allenwood Estates! The spacious living room creates a bright and airy atmosphere, while the kitchen offers an eat-in nook perfect for casual meals or morning coffee. Enjoy the outdoors from the generous private balcony, perfect for dining, relaxing, or entertaining. A new roof in 2026 provides added peace of mind, while the convenient condo lifestyle means less time spent on exterior maintenance. With an attached garage, in-unit laundry, and additional storage, this home offers plenty of space and functionality. Located close to shopping, restaurants, and everyday conveniences, don't miss this fantastic opportunity!
Contact an agent
Home facts
- Year built:1987
- Listing ID #:1978014
- Added:24 day(s) ago
- Updated:September 20, 2026 at 03:28 PM
Rooms and interior
- Bedrooms:2
- Total bathrooms:2
- Full bathrooms:2
- Flooring:Wood or Sim.Wood Floors
- Dining Description:On Main Level
- Bathrooms Description:Master Bedroom Bath, Shower Over Tub, Shower Stall
- Kitchen Description:Dishwasher, Microwave, On Main Level, Range, Refrigerator
- Bedroom Description:Master Bedroom On Main Level
- Living area:1,250 sq. ft.
Heating and cooling
- Cooling:Central Air, Forced Air
- Heating:Forced Air, Natural Gas
Structure and exterior
- Year built:1987
- Building area:1,250 sq. ft.
- Construction Materials:Brick, Brick/Stone, Vinyl
- Exterior Features:Balcony
- Levels:2 Story
Schools
- High school:Tremper
- Middle school:Lance
- Elementary school:Whittier
Utilities
- Water:Municipal Water
- Sewer:Municipal Sewer
Finances and disclosures
- Price:$214,900
- Price per sq. ft.:$171.92
- Tax amount:$3,208 (2025)
Features and amenities
- Appliances:Dishwasher, Microwave, Range, Refrigerator, Washer
- Laundry features:Dryer, In-Unit Laundry, Washer
- Amenities:Cable/Satellite Available, High Speed Internet, Storage Lockers
Parking
- Parking description:1 Car Garage, Garage - Attached
- Garage spaces:1
New listings near 8042 41st AVENUE #22D
- New
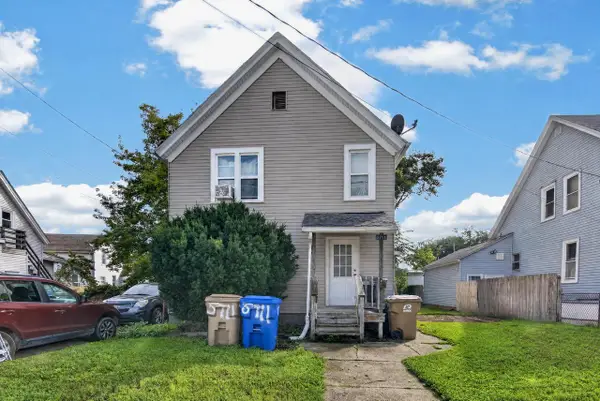 $199,900Active-- beds -- baths1,698 sq. ft.
5711 18th AVENUE, Kenosha, WI 53140
MLS# 1981378Listed by: EPIQUE REALTY  $169,000Active0.2 Acres
Lt7 66TH STREET, Kenosha, WI 53142
MLS# 1981369Listed by: JOSEPH SCOTT REAL ESTATE LLC $169,000Active0.2 Acres
Lt8 66TH STREET, Kenosha, WI 53142
MLS# 1981370Listed by: JOSEPH SCOTT REAL ESTATE LLC- New
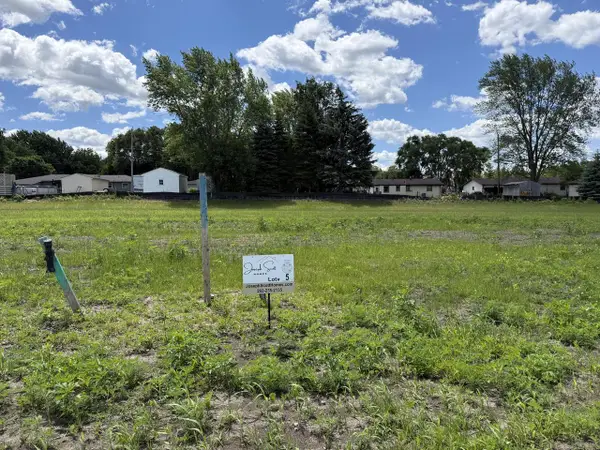 $158,750Active0.2 Acres
Lt5 90TH COURT, Kenosha, WI 53142
MLS# 1981367Listed by: JOSEPH SCOTT REAL ESTATE LLC - New
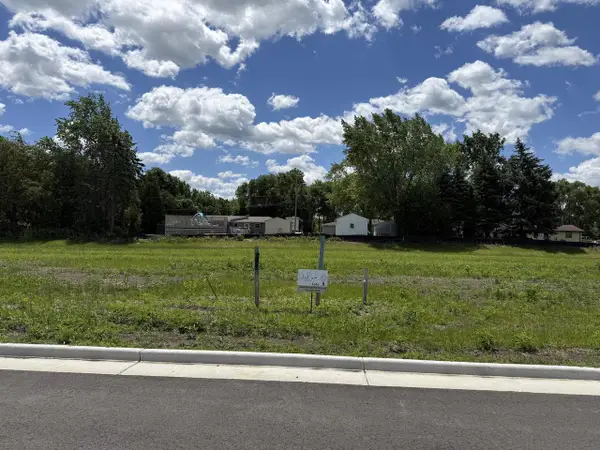 $169,000Active0.2 Acres
Lt6 66TH STREET, Kenosha, WI 53142
MLS# 1981368Listed by: JOSEPH SCOTT REAL ESTATE LLC - New
 $169,000Active0.2 Acres
Lt9 66TH STREET, Kenosha, WI 53142
MLS# 1981371Listed by: JOSEPH SCOTT REAL ESTATE LLC - New
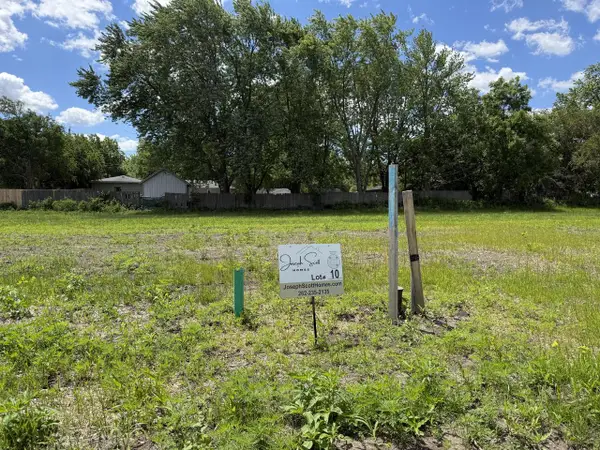 $169,000Active0.2 Acres
Lt10 66TH STREET, Kenosha, WI 53142
MLS# 1981372Listed by: JOSEPH SCOTT REAL ESTATE LLC 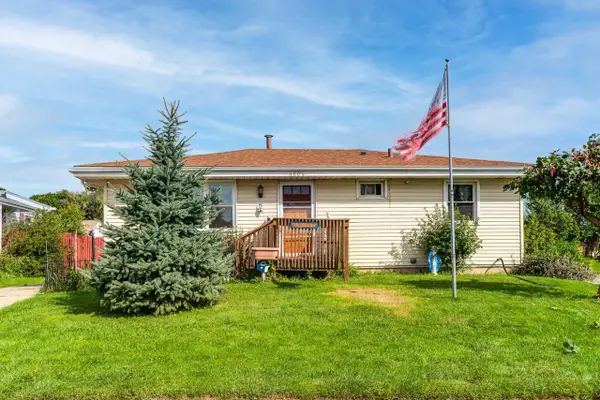 $229,000Active3 beds 2 baths908 sq. ft.
4604 50th STREET, Kenosha, WI 53144
MLS# 1981340Listed by: NEXTHOME DREAM BIG REALTY- New
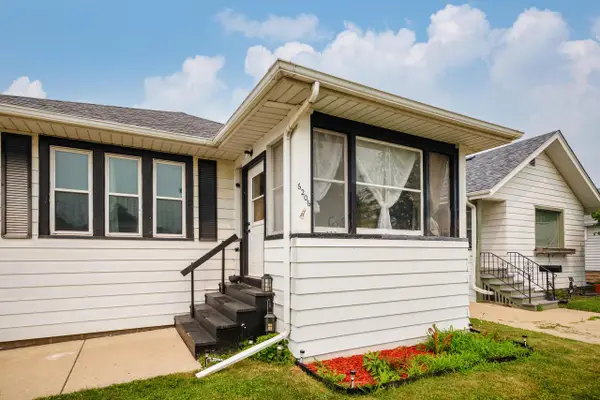 $229,000Active2 beds 2 baths1,585 sq. ft.
6206 33rd AVENUE, Kenosha, WI 53142
MLS# 1981252Listed by: RE/MAX ELITE - Open Sun, 11am to 12:30pmNew
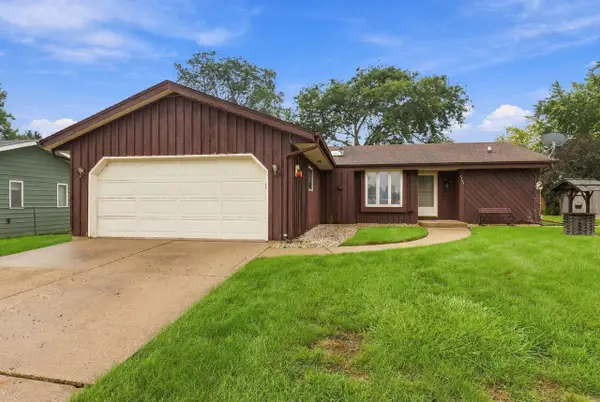 $299,900Active3 beds 2 baths1,307 sq. ft.
6207 68th STREET, Kenosha, WI 53142
MLS# 1981273Listed by: EXP REALTY, LLC KENOSHA


Protect your home and budget from life's surprises with an Assurant Home Warranty, backed by a partner that supports you through every step of homeownership. Explore Plans.
© 2026 Better Homes and Gardens Real Estate LLC. An Anywhere Real Estate company. All rights reserved. Better Homes and Gardens® Real Estate is a registered trademark owned by Meredith Operations Corporation, licensed to Better Homes and Gardens Real Estate LLC and used with permission. Better Homes and Gardens Real Estate LLC fully supports the principles of the Fair Housing Act and the Equal Opportunity Act. Listing information is deemed reliable but is not guaranteed accurate.
Each office is independently owned and operated.
Any services or products provided by third parties are not provided by, affiliated with or related to Better Homes and Gardens Real Estate LLC, or its affiliated companies.