
8073 43rd Ave, Kenosha, WI 53142
Local realty services provided by:re/max elite
8073 43rd Ave,Kenosha, WI 53142
$237,900
- 3 Beds
- 2 Baths
- - sq. ft.
- Condominium
- Sold
Listed by: jennifer heiring
Office: re/max elite
MLS#:1977399
Source:WI_METROMLS
Sorry, we are unable to map this address
Price summary
- Price:$237,900
About this home
Looking for a first-floor condo? This spacious 3 bedroom, 2 bath unit offers over 1,400 sq ft and a great layout. The large living room opens to a 3-season sunroom overlooking green space and mature trees, creating a peaceful place to relax. Eat-in kitchen includes appliances plus a separate dining room for additional space. One bedroom features double doors, making it a great option for a den or office. Primary suite offers a walk-in closet and private bath. Convenient in-unit laundry includes washer & dryer. Attached garage plus a large storage room provides plenty of extra storage. Comfortable, spacious and easy one-level living!
Contact an agent
Home facts
- Year built:1984
- Listing ID #:1977399
- Added:33 day(s) ago
- Updated:September 25, 2026 at 06:25 AM
Rooms and interior
- Bedrooms:3
- Total bathrooms:2
- Full bathrooms:2
- Rooms Total:6
Structure and exterior
- Year built:1984
- Construction Materials:Brick
- Levels:One
Schools
- High school:Tremper
- Middle school:Lance
- Elementary school:Whittier
Utilities
- Sewer:Municipal Sewer
Finances and disclosures
- Price:$237,900
- Tax amount:$3,271 (2025)
Features and amenities
- Appliances:Dishwasher, Dryer, Oven, Range, Refrigerator, Washer
- Amenities:Common Green Space
Parking
- Garage spaces:1
New listings near 8073 43rd Ave
- New
 $289,900Active-- beds -- baths2,256 sq. ft.
5010 22nd AVENUE, Kenosha, WI 53140
MLS# 1982009Listed by: B-H GROUP, INC. - New
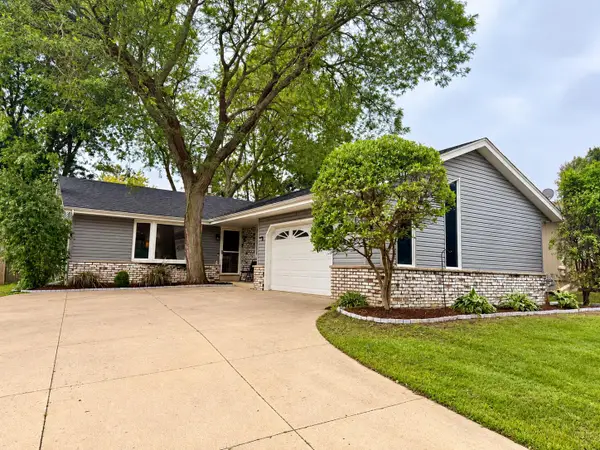 $319,999Active3 beds 2 baths1,214 sq. ft.
4613 87th Pl, Kenosha, WI 53142
MLS# 1982010Listed by: COLDWELL BANKER REALTY - New
 $339,000Active3 beds 1 baths1,248 sq. ft.
2320 51st STREET, Kenosha, WI 53140
MLS# 1982006Listed by: GAUSS HOUSE REALTY - New
 $499,900Active3 beds 3 baths1,880 sq. ft.
8541 35th AVENUE, Kenosha, WI 53142
MLS# 1981887Listed by: LAKE TO LAKE REALTY LLC - New
 $319,900Active3 beds 3 baths1,888 sq. ft.
7002 26th AVENUE, Kenosha, WI 53143
MLS# 1981835Listed by: EPIQUE REALTY - Open Sun, 11am to 12:30pmNew
 $245,900Active3 beds 1 baths1,234 sq. ft.
924 44th STREET, Kenosha, WI 53140
MLS# 1981836Listed by: REAL BROKER LLC - New
 $399,900Active3 beds 1 baths1,627 sq. ft.
6520 50th AVENUE, Kenosha, WI 53142
MLS# 1981846Listed by: REAL BROKER LLC - Open Sat, 11am to 1pm
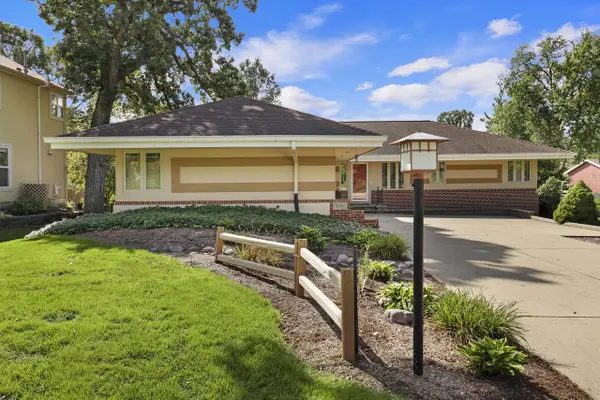 $549,900Active4 beds 3 baths2,640 sq. ft.
5005 89th PLACE, Kenosha, WI 53142
MLS# 1981788Listed by: EXP REALTY, LLC KENOSHA - New
 $150,000Active4 beds 2 baths1,200 sq. ft.
4050 6th AVENUE, Kenosha, WI 53140
MLS# 1981778Listed by: TRECROCI REALTY 2 - New
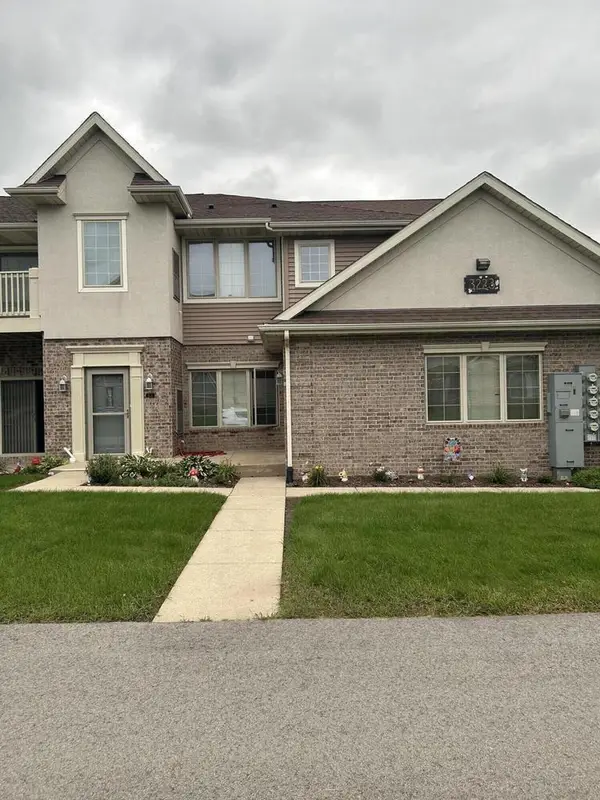 $324,900Active3 beds 2 baths1,772 sq. ft.
3223 55th COURT #68, Kenosha, WI 53144
MLS# 1981781Listed by: SENSIBL REALTY


Protect your home and budget from life's surprises with an Assurant Home Warranty, backed by a partner that supports you through every step of homeownership. Explore Plans.
© 2026 Better Homes and Gardens Real Estate LLC. An Anywhere Real Estate company. All rights reserved. Better Homes and Gardens® Real Estate is a registered trademark owned by Meredith Operations Corporation, licensed to Better Homes and Gardens Real Estate LLC and used with permission. Better Homes and Gardens Real Estate LLC fully supports the principles of the Fair Housing Act and the Equal Opportunity Act. Listing information is deemed reliable but is not guaranteed accurate.
Each office is independently owned and operated.
Any services or products provided by third parties are not provided by, affiliated with or related to Better Homes and Gardens Real Estate LLC, or its affiliated companies.