
8129 62nd AVENUE, Kenosha, WI 53142
Local realty services provided by:Better Homes and Gardens Real Estate Special Properties
Listed by: reid group*
Office: homesmart connect llc.
MLS#:1977897
Source:Metro MLS
8129 62nd AVENUE,Kenosha, WI 53142
$450,000
- 3 Beds
- 3 Baths
- 2,183 sq. ft.
- Single family
- Pending
Price summary
- Price:$450,000
- Price per sq. ft.:$206.14
About this home
Move In Ready Home In Alesci's Villa Neighborhood! This Two Story, 3 Bed, 2.5 Bath home features a spacious open concept formal living room and dining room with sunny west exposure. The large eat-in kitchen offers new floors and patio doors leading out to a two level deck and fenced in yard, perfect for entertaining. Cozy family room with large windows and a natural fireplace. Partially finished basement adds an office/den and full bathroom. Major updates already done for you: all new windows with warranty, newer furnace and A/C, roof and hot water heater new in 2017, plus sump pump with battery backup. Gangler Park just down the street. Nothing to do but move in!
Contact an agent
Home facts
- Year built:1990
- Listing ID #:1977897
- Added:24 day(s) ago
- Updated:September 20, 2026 at 03:28 PM
Rooms and interior
- Bedrooms:3
- Total bathrooms:3
- Full bathrooms:2
- Dining Description:On Main Level
- Bathrooms Description:Ceramic Tile, Dual Entry Off Master Bedroom, Shower Over Tub
- Kitchen Description:Dishwasher, Microwave, On Main Level, Oven, Range, Refrigerator
- Bedroom Description:Master Bedroom On Upper Level
- Basement Description:Full, Partially Finished
- Living area:2,183 sq. ft.
Heating and cooling
- Cooling:Central Air, Forced Air
- Heating:Forced Air, Natural Gas
Structure and exterior
- Year built:1990
- Building area:2,183 sq. ft.
- Lot area:0.22 Acres
- Lot Features:Sidewalks
- Architectural Style:Colonial
- Construction Materials:Aluminum, Aluminum/Steel
- Exterior Features:Deck, Fenced Yard
- Levels:2 Story
Utilities
- Water:Municipal Water
- Sewer:Municipal Sewer
Finances and disclosures
- Price:$450,000
- Price per sq. ft.:$206.14
- Tax amount:$5,920 (2025)
Features and amenities
- Appliances:Dishwasher, Microwave, Oven, Range, Refrigerator, Washer
- Laundry features:Dryer, Washer
Parking
- Parking description:1 Space, 2 Car Garage, Garage - Attached
- Garage spaces:2
New listings near 8129 62nd AVENUE
- New
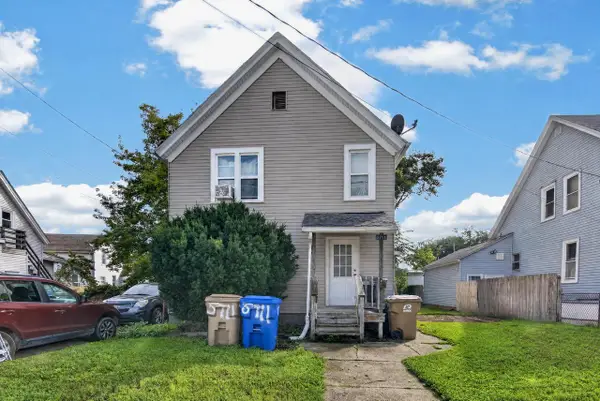 $199,900Active-- beds -- baths1,698 sq. ft.
5711 18th AVENUE, Kenosha, WI 53140
MLS# 1981378Listed by: EPIQUE REALTY 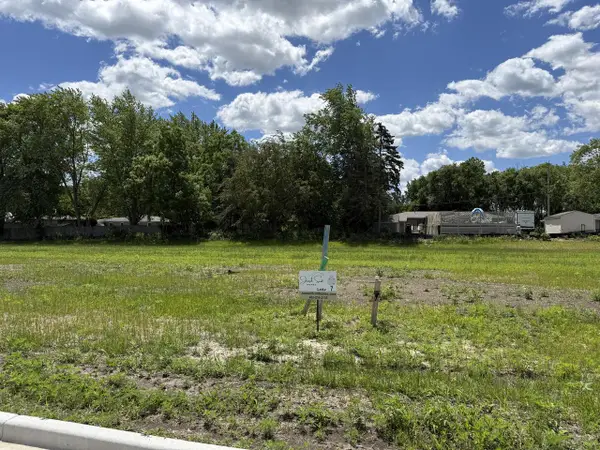 $169,000Active0.2 Acres
Lt7 66TH STREET, Kenosha, WI 53142
MLS# 1981369Listed by: JOSEPH SCOTT REAL ESTATE LLC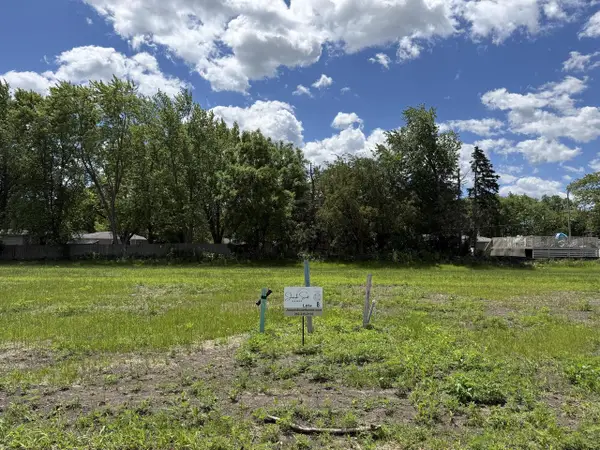 $169,000Active0.2 Acres
Lt8 66TH STREET, Kenosha, WI 53142
MLS# 1981370Listed by: JOSEPH SCOTT REAL ESTATE LLC- New
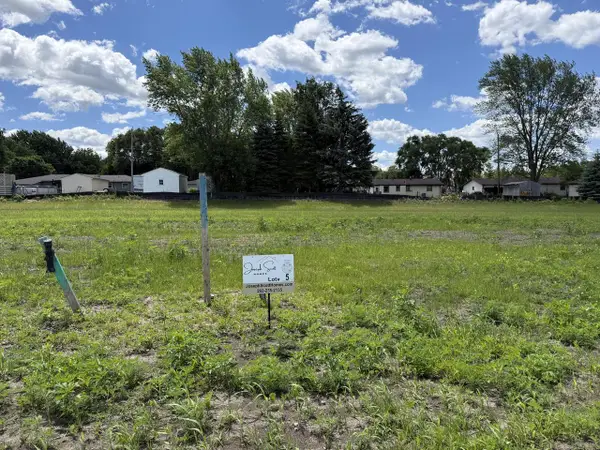 $158,750Active0.2 Acres
Lt5 90TH COURT, Kenosha, WI 53142
MLS# 1981367Listed by: JOSEPH SCOTT REAL ESTATE LLC - New
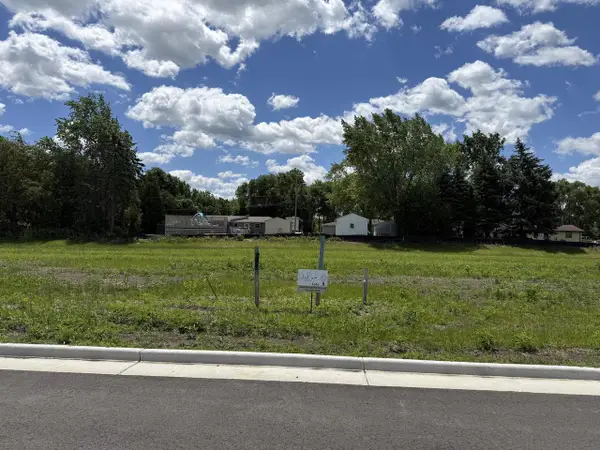 $169,000Active0.2 Acres
Lt6 66TH STREET, Kenosha, WI 53142
MLS# 1981368Listed by: JOSEPH SCOTT REAL ESTATE LLC - New
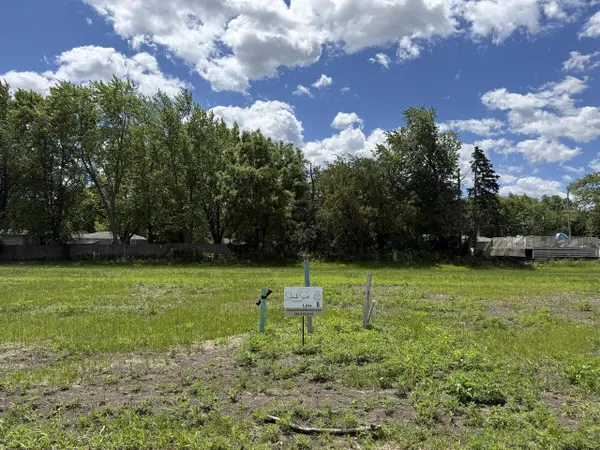 $169,000Active0.2 Acres
Lt9 66TH STREET, Kenosha, WI 53142
MLS# 1981371Listed by: JOSEPH SCOTT REAL ESTATE LLC - New
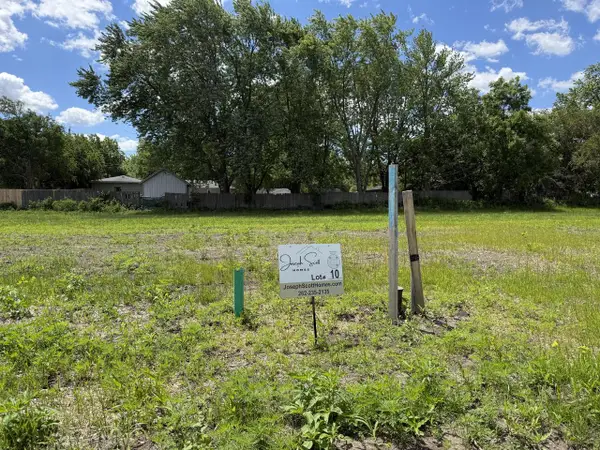 $169,000Active0.2 Acres
Lt10 66TH STREET, Kenosha, WI 53142
MLS# 1981372Listed by: JOSEPH SCOTT REAL ESTATE LLC 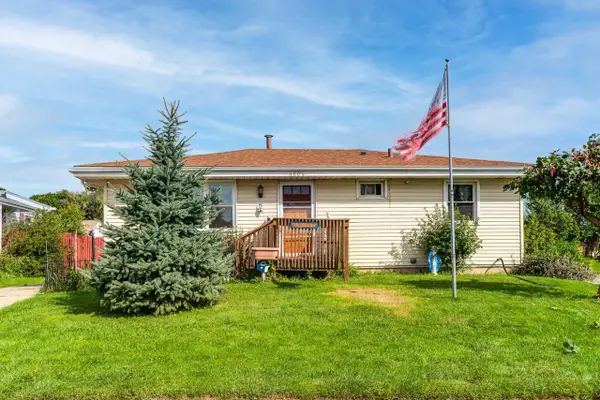 $229,000Active3 beds 2 baths908 sq. ft.
4604 50th STREET, Kenosha, WI 53144
MLS# 1981340Listed by: NEXTHOME DREAM BIG REALTY- New
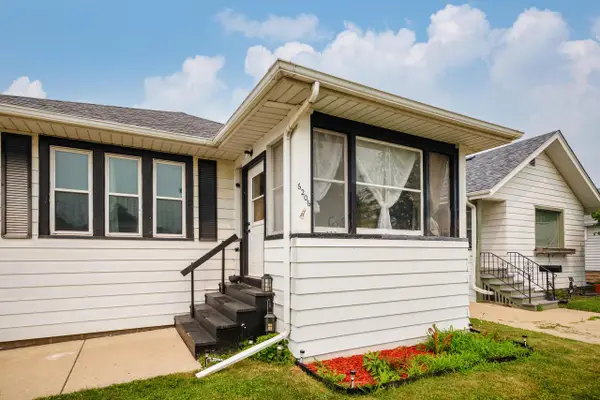 $229,000Active2 beds 2 baths1,585 sq. ft.
6206 33rd AVENUE, Kenosha, WI 53142
MLS# 1981252Listed by: RE/MAX ELITE - Open Sun, 11am to 12:30pmNew
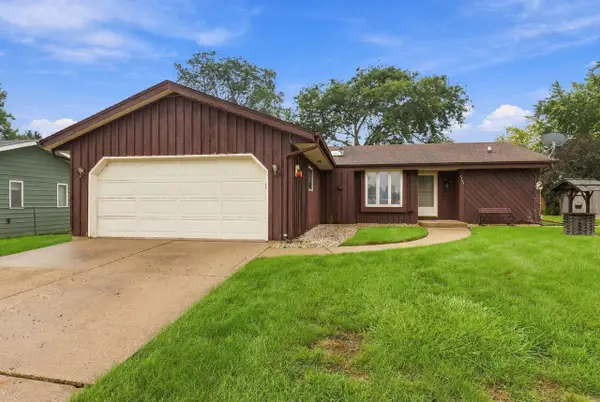 $299,900Active3 beds 2 baths1,307 sq. ft.
6207 68th STREET, Kenosha, WI 53142
MLS# 1981273Listed by: EXP REALTY, LLC KENOSHA


Protect your home and budget from life's surprises with an Assurant Home Warranty, backed by a partner that supports you through every step of homeownership. Explore Plans.
© 2026 Better Homes and Gardens Real Estate LLC. An Anywhere Real Estate company. All rights reserved. Better Homes and Gardens® Real Estate is a registered trademark owned by Meredith Operations Corporation, licensed to Better Homes and Gardens Real Estate LLC and used with permission. Better Homes and Gardens Real Estate LLC fully supports the principles of the Fair Housing Act and the Equal Opportunity Act. Listing information is deemed reliable but is not guaranteed accurate.
Each office is independently owned and operated.
Any services or products provided by third parties are not provided by, affiliated with or related to Better Homes and Gardens Real Estate LLC, or its affiliated companies.