
8920 20th AVENUE, Kenosha, WI 53143
Local realty services provided by:Better Homes and Gardens Real Estate Special Properties
Listed by: the lisa fabiano group*
Office: exp realty, llc. kenosha
MLS#:1976191
Source:Metro MLS
8920 20th AVENUE,Kenosha, WI 53143
$314,900
- 3 Beds
- 2 Baths
- 1,420 sq. ft.
- Single family
- Active
Upcoming open houses
- Fri, Aug 1405:00 pm - 06:30 pm
- Sat, Aug 1502:00 pm - 03:30 pm
Price summary
- Price:$314,900
- Price per sq. ft.:$221.76
About this home
This charming 3-bedroom ranch offers a functional layout with over 1,400 square feet of living space! The full, unfinished basement provides excellent potential for additional living space, a recreation area, home gym, workshop, or ample storage. A standout feature is the 2-car garage with pull-through access to a separate 1-car garage, offering exceptional flexibility for parking, storage, hobbies, or additional workspace. The spacious lot provides plenty of room to enjoy the outdoors with a beautifully maintained yard. The roof was replaced just two years ago, adding peace of mind for the next owner. Enjoy being just minutes from Anderson Park and all of the recreational amenities.
Contact an agent
Home facts
- Year built:1958
- Listing ID #:1976191
- Added:1 day(s) ago
- Updated:August 14, 2026 at 09:09 PM
Rooms and interior
- Bedrooms:3
- Total bathrooms:2
- Full bathrooms:1
- Bathrooms Description:Ceramic Tile, Shower Stall, Stubbed For Bathroom on Lower
- Kitchen Description:Cooktop, Oven, Refrigerator
- Bedroom Description:Master Bedroom On Main Level
- Basement Description:Full, Sump Pump
- Living area:1,420 sq. ft.
Heating and cooling
- Cooling:Central Air, Forced Air
- Heating:Forced Air, Natural Gas
Structure and exterior
- Year built:1958
- Building area:1,420 sq. ft.
- Lot area:0.27 Acres
- Lot Features:Sidewalks
- Architectural Style:Ranch
- Construction Materials:Vinyl
- Foundation Description:Poured Concrete
- Levels:1 Story
Schools
- High school:Tremper
- Middle school:Lance
- Elementary school:Southport
Utilities
- Water:Municipal Water
- Sewer:Municipal Sewer
Finances and disclosures
- Price:$314,900
- Price per sq. ft.:$221.76
- Tax amount:$3,063 (2025)
Features and amenities
- Appliances:Oven, Refrigerator, Washer
- Laundry features:Dryer, Washer
- Amenities:Cable/Satellite Available, High Speed Internet, Skylight(s)
Parking
- Parking description:2 Car Garage, Garage - Detached, Garage Opener Included
- Garage spaces:2
New listings near 8920 20th AVENUE
- New
 $299,900Active3 beds 2 baths1,603 sq. ft.
7852 32nd AVENUE, Kenosha, WI 53142
MLS# 1976292Listed by: REALTYPRO PROFESSIONAL REAL ESTATE GROUP LLC - New
 $225,000Active2 beds 1 baths1,797 sq. ft.
2112 53rd St, Kenosha, WI 53140
MLS# 1976258Listed by: COLDWELL BANKER REALTY - New
 $215,000Active2 beds 1 baths1,572 sq. ft.
2222 53rd St, Kenosha, WI 53140
MLS# 1976270Listed by: COLDWELL BANKER REALTY - New
 $215,000Active2 beds 1 baths1,536 sq. ft.
1506 68th St, Kenosha, WI 53143
MLS# 1976250Listed by: COLDWELL BANKER REALTY - New
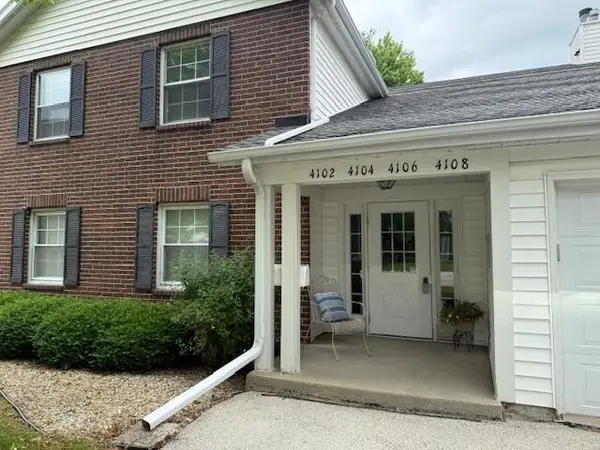 $249,900Active2 beds 2 baths1,250 sq. ft.
4108 80th PLACE #25D, Kenosha, WI 53142
MLS# 1976185Listed by: RE/MAX ELITE - New
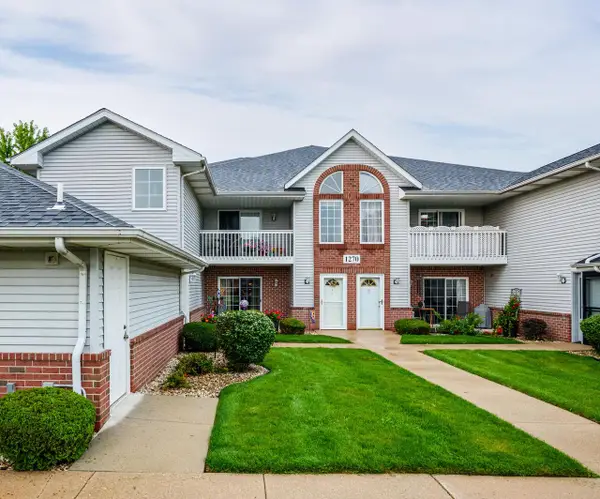 $244,500Active2 beds 2 baths1,143 sq. ft.
1270 Village Centre DRIVE #1, Kenosha, WI 53144
MLS# 1976134Listed by: BERKSHIRE HATHAWAY HOME SERVICES EPIC REAL ESTATE - New
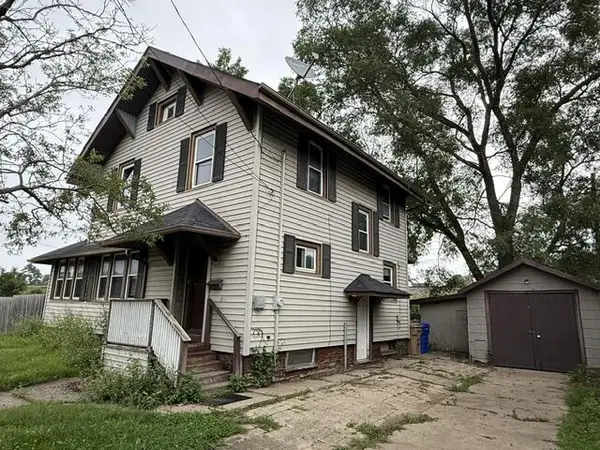 $294,900Active3 beds 2 baths1,710 sq. ft.
7229 Sheridan ROAD, Kenosha, WI 53142
MLS# 1976142Listed by: WELCOME HOME REAL ESTATE GROUP, LLC - New
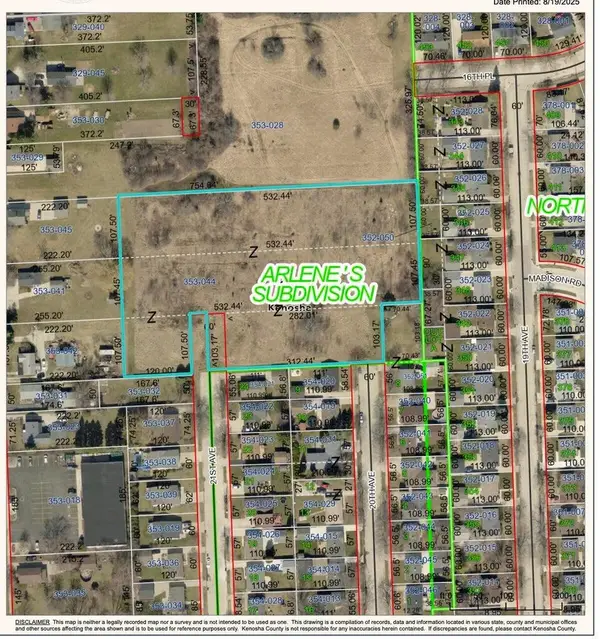 $125,000Active3.6 Acres
Lt0 21ST AVENUE, Kenosha, WI 53140
MLS# 1975818Listed by: GAUSS HOUSE REALTY - Open Fri, 5 to 6:30pmNew
 $229,900Active2 beds 1 baths864 sq. ft.
7519 10th AVENUE, Kenosha, WI 53143
MLS# 1976044Listed by: REALTY OF AMERICA LLC


Protect your home and budget from life's surprises with an Assurant Home Warranty, backed by a partner that supports you through every step of homeownership. Explore Plans.
© 2026 Better Homes and Gardens Real Estate LLC. An Anywhere Real Estate company. All rights reserved. Better Homes and Gardens® Real Estate is a registered trademark owned by Meredith Operations Corporation, licensed to Better Homes and Gardens Real Estate LLC and used with permission. Better Homes and Gardens Real Estate LLC fully supports the principles of the Fair Housing Act and the Equal Opportunity Act. Listing information is deemed reliable but is not guaranteed accurate.
Each office is independently owned and operated.
Any services or products provided by third parties are not provided by, affiliated with or related to Better Homes and Gardens Real Estate LLC, or its affiliated companies.